
4002 Tyx Trail, Spicewood, TX 78669
Local realty services provided by:CENTURY 21 Judge Fite Company
Listed by: elena licari
Office: compass re texas, llc.
MLS#:2601322
Source:ACTRIS
Upcoming open houses
- Sat, Sep 1202:30 pm - 04:30 pm
- Sun, Sep 1311:00 am - 01:00 pm
Price summary
- Price:$6,999,888
- Price per sq. ft.:$492.43
About this home
Perched on a bluff above the Pedernales River, with water access and 29.74 unbroken acres beneath it, the Spicewood Sanctuary at Lick Creek Ranch sits just 40 minutes west of Austin. John Covert Watson, who trained directly under Frank Lloyd Wright, designed the compound as Hill Country Modernism at its highest expression: just over 14,000 SF across the main house and guest house. The architecture announces itself as you approach: a sweeping hyperbolic parabola roof folds skyward like geometry caught mid-motion, echoed in the rotunda entry and the curving wall of glass framing the great room.
Step inside and the rotunda holds a secret: a private art collection and movie screening room concealed within the architecture.
Locally milled cedar, hand-laid desert masonry, and cork floors meet glass, concrete, and steel. Oversized living spaces gather around a floor-to-ceiling limestone fireplace, and a banquette beside an oversized picture window frames layered ridge lines.
All five en-suite bedrooms sit on one level. The primary is a true spa retreat with soaking tub, majestic views, and adjacent salon/gym.
Four flex spaces: salon/gym, mezzanine, podcast studio at the home's highest vantage, and the rotunda, plus two office nooks, elevator, and dumbwaiter to the stone balcony. Chef's kitchen with Sub-Zero and six-burner Wolf range, a separate butler's pantry with second Sub-Zero, ice maker, and concealed laundry, and a coffee nook, purpose-built for catered events. Outside, a saltwater grotto pool with hidden cave and separate spa is carved into the land, the spa entry beneath a majestic tree. Two fire features, stone well house, dog run, and acres of flat land for equestrian, vineyard, or more.
The guest house greets you with a stone waterfall: full kitchen, two en-suite bedrooms, exterior half bath, covered parking for three with EV charging. Ag and wildlife exemptions possible. A place to live deeply inside architecture, land, and time....
Contact an agent
Home facts
- Year built:2001
- Subdivision & Development:Lick Creek Ranch Ph 01
- Listing ID #:2601322
- Updated:September 10, 2026 at 04:46 AM
Rooms and interior
- Bedrooms:7
- Total bathrooms:10
- Full bathrooms:8
- Half bathrooms:2
- Flooring:Concrete, Cork, Tile
- Kitchen Description:Built-In Oven(s), Dishwasher, Disposal, Range, Refrigerator
- Living area:14,215 sq. ft.
Heating and cooling
- Cooling:Central
- Heating:Central
- Central air:Yes
Structure and exterior
- Roof:Membrane, Stone
- Year built:2001
- Building area:14,215 sq. ft.
- Lot area:29.74 Acres
- Lot Features:Landscaped, Many Trees, Native Plants, Rock Outcropping, Trees-Heavy, Trees-Large (Over 40 Ft)
- Construction Materials:Cedar, Concrete, Glass, Natural Building, Stone, Stucco, Vertical Siding
- Exterior Features:Balcony, Dog Run, Electric Car Plug-in, Permeable Paving, Private Entrance, Private Yard, Uncovered Courtyard
- Foundation Description:Slab
Schools
- High school:Lake Travis
- Elementary school:West Cypress Hills
Utilities
- Water:Well
- Sewer:Septic Tank
Finances and disclosures
- Price:$6,999,888
- Price per sq. ft.:$492.43
Features and amenities
- Appliances:Built-In Oven(s), Dishwasher, Disposal, RNGHD, Range, Refrigerator, Washer/Dryer, Water Purifier Owned
- Laundry features:Washer/Dryer
- Amenities:Bookcases, Dumbwaiter, Elevator, Pantry, Storage
Parking
- Total parking spaces:8
- Parking description:Covered, Detached
New listings near 4002 Tyx Trail
- New
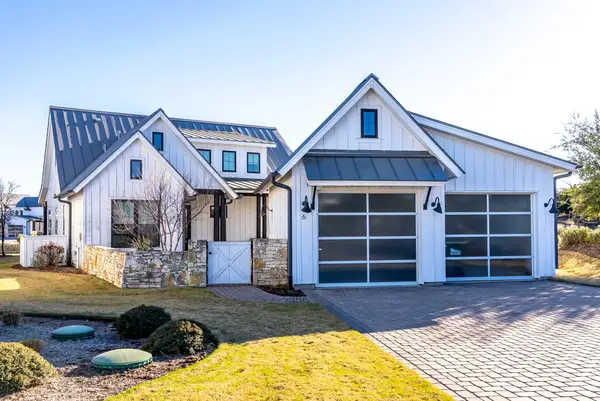 $1,424,000Active3 beds 2 baths2,385 sq. ft.
19517 Flying J Boulevard #6, Spicewood, TX 78669
MLS# 76453568Listed by: RAPID REALTY, LLC - New
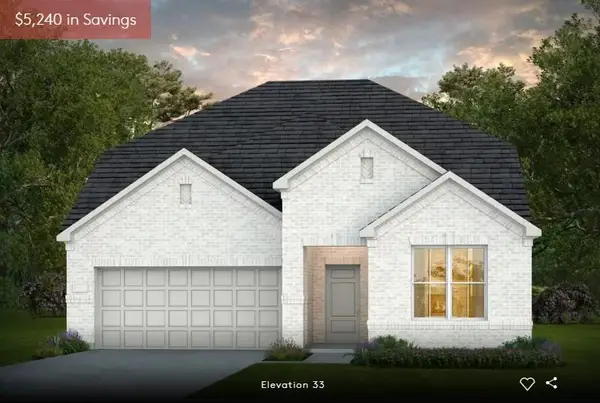 $589,900Active4 beds 3 baths2,496 sq. ft.
7201 Cliff Rose Dr, Spicewood, TX 78669
MLS# 1126432Listed by: ERA EXPERTS - New
 $249,000Active0.64 Acres
25625 Pedernales Point Dr, Spicewood, TX 78669
MLS# 9466519Listed by: AUSTIN TEXAN REALTY - New
 $109,900Active0.41 Acres
22100 Angus Dr, Spicewood, TX 78669
MLS# 2828338Listed by: INTEGE REALTY LLC - New
 $225,000Active1.01 Acres
1102 Debco Ln, Spicewood, TX 78669
MLS# 3767286Listed by: ALL CITY REAL ESTATE LTD. CO - New
 $1,495,000Active4 beds 2 baths3,007 sq. ft.
1118 Rustic Ln, Spicewood, TX 78669
MLS# 6753490Listed by: VERDE BUILDERS GROUP - New
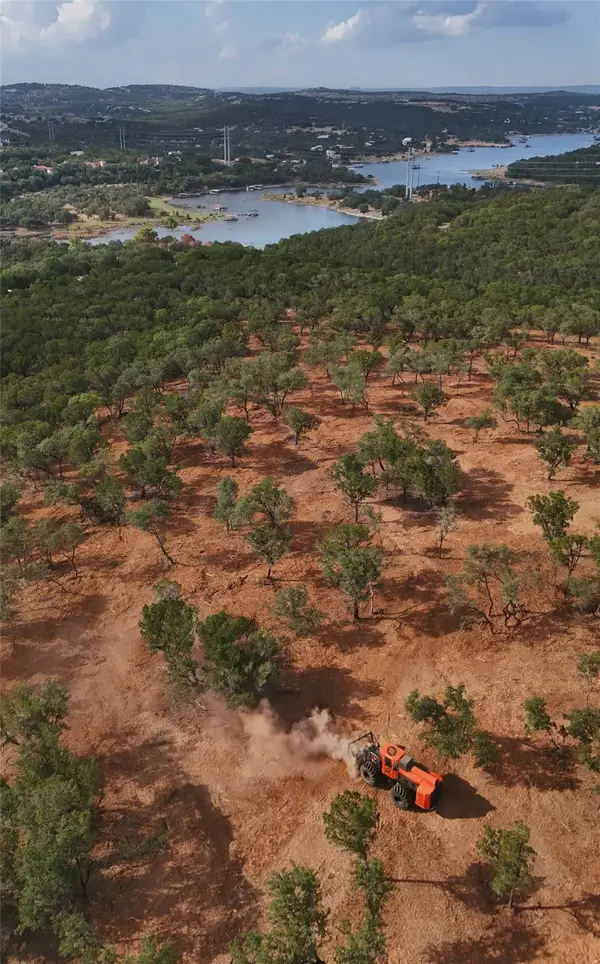 $549,000Active6.06 Acres
0000 Bee Creek Rd, Spicewood, TX 78669
MLS# 6569895Listed by: THE REAL ESTATE RANCH LLC - New
 $237,000Active0.29 Acres
216 Dunkeld Dr, Spicewood, TX 78669
MLS# 7445463Listed by: RE/MAX ASCENSION - New
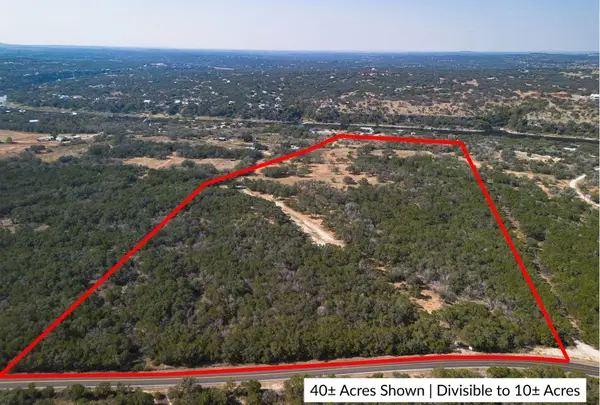 $1,450,000Active20 Acres
000 Old Ferry Rd, Spicewood, TX 78669
MLS# 1213933Listed by: KELLER WILLIAMS REALTY


Protect your home and budget from life's surprises with an Assurant Home Warranty, backed by a partner that supports you through every step of homeownership. Explore Plans.
©2026 Century 21 Real Estate LLC. All rights reserved. CENTURY 21®, the CENTURY 21 Logo and C21® are service marks owned by Century 21 Real Estate LLC. Century 21 Real Estate LLC fully supports the principles of the Fair Housing Act and the Equal Opportunity Act. Each office is independently owned and operated. Listing information is deemed reliable but not guaranteed accurate.