
408 Sleat Dr #301, Spicewood, TX 78669
Local realty services provided by:CENTURY 21 North East
Listed by: chad mahagan
Office: moreland properties
MLS#:3480918
Source:ACTRIS
408 Sleat Dr #301,Spicewood, TX 78669
$1,499,000
- 4 Beds
- 4 Baths
- 2,792 sq. ft.
- Condominium
- Active
Price summary
- Price:$1,499,000
- Price per sq. ft.:$536.89
- Monthly HOA dues:$480
About this home
Perched on the south shore of Lake Travis in Briarcliff, Cliffside is a limited collection of 12 luxury waterfront condominiums with sweeping, unobstructed 180-degree lake views from every level. Each 4BR/4BA residence features a dedicated game room, real hardwood floors, luxury stone countertops, premium appliances, soaring ceilings with floor-to-ceiling windows, and a private 1.5-car garage. Two floor plans available: the upper-level Summit Residence places all bedrooms and living areas on one open level with elevated panoramic views; the Lakeview Residence spans two floors with a lower-level 4th bedroom, game room, and outdoor terrace overlooking the lake. Two designer palettes: the bright White Palette with white oak hardwood and crisp cabinetry, or the dramatic Dark Palette with smoked hardwood, rich stone, and brushed metal hardware. Situated in a protected deep-water, no-wake cove beside Briarcliff Marina, Cliffside holds navigable water even when lake levels drop — ensuring year-round access for owners and guests. Preferred boat and slip rentals of all sizes available at the marina. The Lighthouse Restaurant is 200 ft away. Amenities include a private day dock, swim platform, tennis and pickleball courts, dog park, disc golf, hike and bike trails, community pavilion, and golf cart accessibility throughout. Pace Bend Park — 1,300 acres of waterfront trails and swimming — is 2 miles away. All 12 units are STR-eligible, making Cliffside one of the most compelling short-term rental investments in one of Texas's top lake markets. Low HOA covers common area maintenance and exterior insurance — the ultimate lock-and-leave experience as a primary home, Hill Country retreat, or income asset. Pre-construction pricing available. Inquire about residences currently available. ~40 min to Austin....
Contact an agent
Home facts
- Year built:2027
- Subdivision & Development:Briarcliff Inc Sec 09 Amd
- Listing ID #:3480918
- Updated:October 08, 2026 at 04:05 PM
Rooms and interior
- Bedrooms:4
- Total bathrooms:4
- Full bathrooms:4
- Flooring:Tile, Wood
- Kitchen Description:Built-In Refrigerator, Dishwasher, Disposal, Exhaust Fan, Gas Cooktop, Microwave, Stainless Steel Appliance(s), Wine Refrigerator
- Living area:2,792 sq. ft.
Heating and cooling
- Cooling:Central
- Heating:Central
- Central air:Yes
Structure and exterior
- Roof:Metal
- Year built:2027
- Building area:2,792 sq. ft.
- Lot area:1.1 Acres
- Construction Materials:Glass, Masonry Partial, Spray Foam Insulation, Stone, Stucco
- Exterior Features:Balcony, Uncovered Courtyard
- Foundation Description:Slab
Schools
- High school:Lake Travis
- Elementary school:West Cypress Hills
Utilities
- Water:Public
- Sewer:Public Sewer
Finances and disclosures
- Price:$1,499,000
- Price per sq. ft.:$536.89
- Tax amount:$1,068 (2026)
Features and amenities
- Appliances:Built-In Refrigerator, Dishwasher, Disposal, Exhaust Fan, Gas Cooktop, Microwave, Stainless Steel Appliance(s), Tankless Water Heater, Wine Refrigerator
- Amenities:Pantry
Parking
- Total parking spaces:3
- Parking description:Detached, Door-Single, Garage, Garage Door Opener, Golf Cart Garage
- Garage:Yes
- Garage spaces:1.5
New listings near 408 Sleat Dr #301
- New
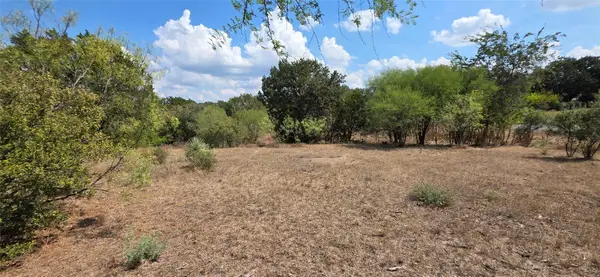 $110,000Active0.53 Acres
Lot #64 Wesley Ridge Dr, Spicewood, TX 78669
MLS# 1911048Listed by: KELLER WILLIAMS REALTY DPR - New
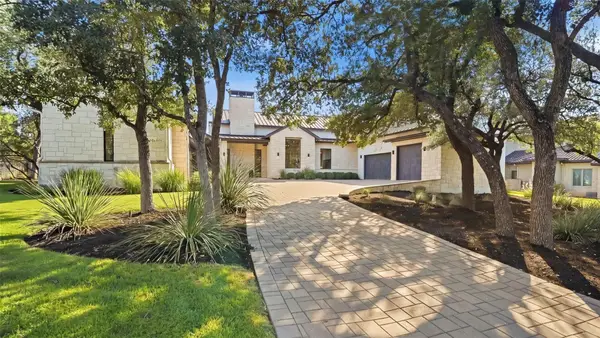 $3,200,000Active4 beds 6 baths5,668 sq. ft.
19101 Sean Avery Path, Spicewood, TX 78669
MLS# 4321097Listed by: KELLER WILLIAMS - LAKE TRAVIS - New
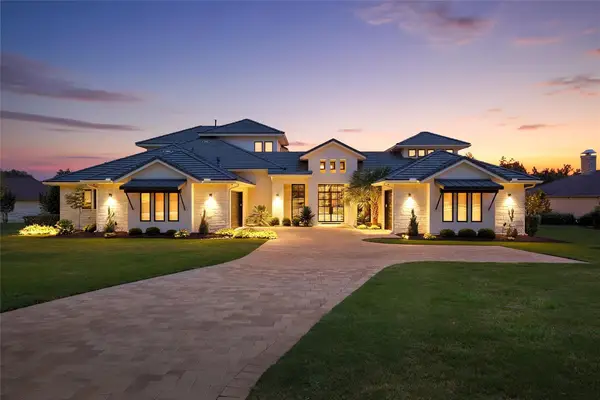 $2,250,000Active4 beds 5 baths4,661 sq. ft.
27009 Masters Pkwy, Spicewood, TX 78669
MLS# 7164212Listed by: COMPASS RE TEXAS, LLC - New
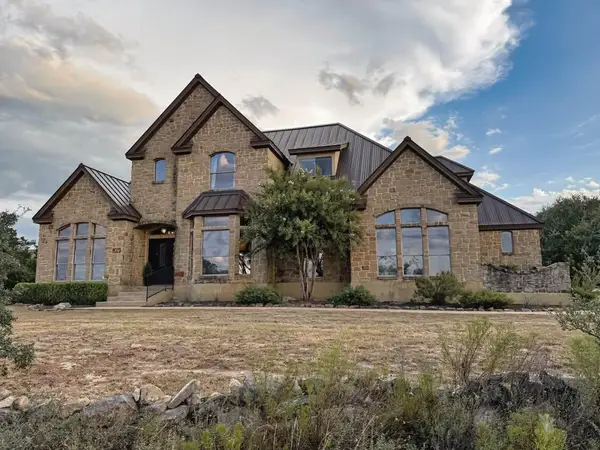 $1,195,000Active4 beds 3 baths3,017 sq. ft.
20305 Haystack Cv, Spicewood, TX 78669
MLS# 1456605Listed by: LISTED SIMPLY - New
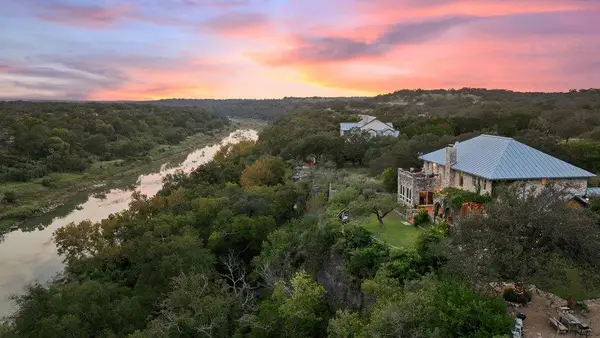 $1,995,500Active5 beds 5 baths4,549 sq. ft.
5229 Hupedo Ranch Rd, Spicewood, TX 78669
MLS# 6608670Listed by: DEVORA REALTY - New
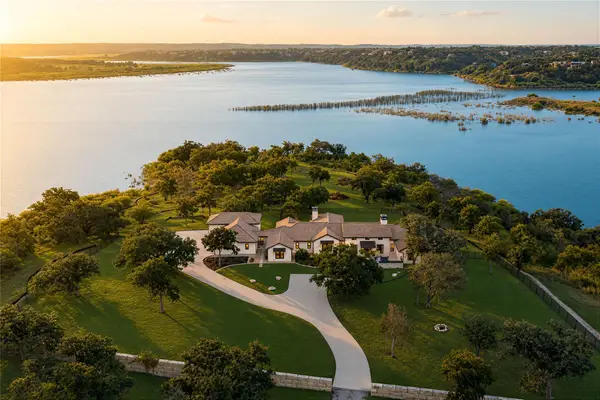 $12,000,000Active3 beds 4 baths4,037 sq. ft.
2035 County Road 410, Spicewood, TX 78669
MLS# 7318255Listed by: GOTTESMAN RESIDENTIAL R.E. - New
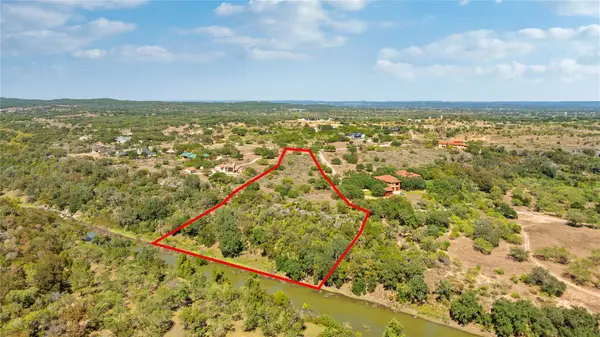 $895,000Active6.58 Acres
3212 Fall Creek Estates Dr, Spicewood, TX 78669
MLS# 9655641Listed by: ATXPG - New
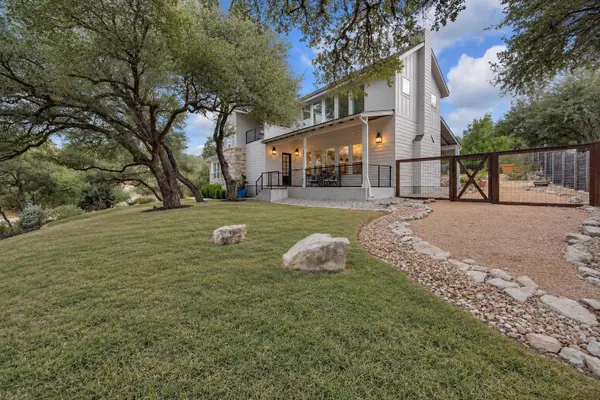 $750,000Active3 beds 3 baths2,978 sq. ft.
501 Alva Dr, Spicewood, TX 78669
MLS# 3525939Listed by: KELLER WILLIAMS - LAKE TRAVIS - New
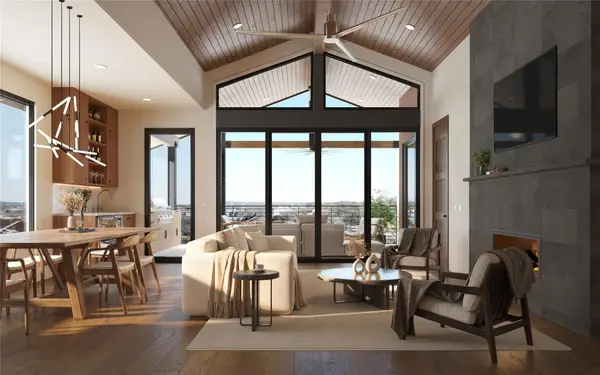 $1,574,999Active4 beds 4 baths2,792 sq. ft.
408 Sleat Dr #302, Spicewood, TX 78669
MLS# 9151522Listed by: MORELAND PROPERTIES - New
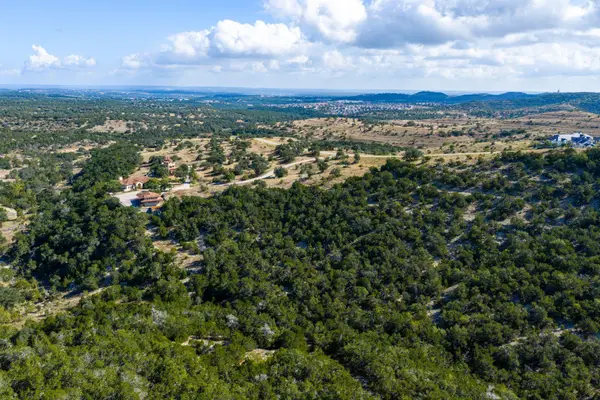 $2,200,000Active21.83 Acres
19015 Moreh Peak Pass, Austin, TX 78738
MLS# 2845913Listed by: KUPER SOTHEBY'S INT'L REALTY


Protect your home and budget from life's surprises with an Assurant Home Warranty, backed by a partner that supports you through every step of homeownership. Explore Plans.
©2026 Century 21 Real Estate LLC. All rights reserved. CENTURY 21®, the CENTURY 21 Logo and C21® are service marks owned by Century 21 Real Estate LLC. Century 21 Real Estate LLC fully supports the principles of the Fair Housing Act and the Equal Opportunity Act. Each office is independently owned and operated. Listing information is deemed reliable but not guaranteed accurate.