
2903 Pepperwood, Sugar Land, TX 77479
Local realty services provided by:CENTURY 21 Judge Fite Company
2903 Pepperwood,Sugar Land, TX 77479
$436,800
- 4 Beds
- 2 Baths
- 2,288 sq. ft.
- Single family
- Active
Listed by: christina shyu
Office: realm real estate professionals - sugar land281-690-5900
MLS#:24353380
Source:HARMLS
Price summary
- Price:$436,800
- Price per sq. ft.:$190.91
- Monthly HOA dues:$62.5
About this home
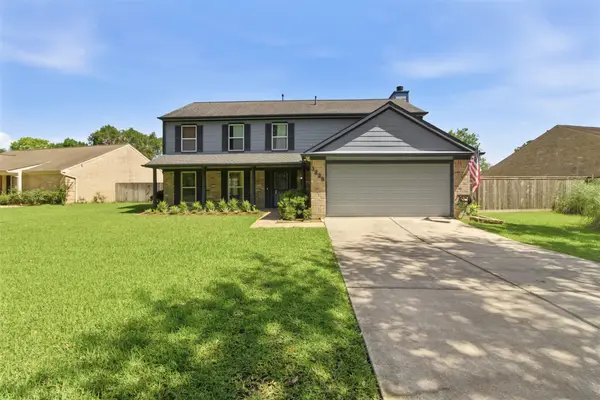
"A Must See"--Hidden Gem Nestled in the Heart of Sugar Land. Fully Renovated Inside/Outside, Top to Button. Air, Open But Split Floorplan Perfectly Offer Different Option to Define (Arrange) the Space to Match Your Need. (Check All Virtual Staging Photos). No Carpet Flooring at All--Warm Tone Laminate Wood-like Floor in All Common Area while Gray Tone L/W in 4 Beds (2024) Tile Floor in Kitchen & All Wet Area Only. Brand New Modern & Sophisticated Blue/White Kitchen (August/2026) Not Only Looks Chic also Add Upgraded Functional Details. (Check Photo Description). Updated Black/White Tone in Master & Hall Bath with Dual Sinks (2014) and Upgraded seamless Master Shower (2024). Newer Airduct Work & Insulation in Attic (2017), Roof Replaced (2024), Low-E Double Pane Windows (June/2026), Professionally Designed Exterior Paint & Fresh Landscaping (August/2026)..All These All Support You A Safe & Calm Life for Many Years to Come. Zoned to Fort Bend Top-Rated Schools. Minutes to Anywhere.
Contact an agent
Home facts
- Year built:1979
- Subdivision & Development:COLONY BEND
- Listing ID #:24353380
- Updated:September 05, 2026 at 12:25 PM
Rooms and interior
- Bedrooms:4
- Total bathrooms:2
- Full bathrooms:2
- Rooms Total:10
- Flooring:Laminate, Tile
- Bathrooms Description:Separate Shower, Soaking Tub
- Kitchen Description:Dishwasher, Disposal, Double Oven, Gas Cooktop, Granite Counters, Microwave
- Living area:2,288 sq. ft.
Heating and cooling
- Cooling:Central Air, Electric
- Heating:Central, Gas
- Central air:Yes
Structure and exterior
- Roof:Composition
- Year built:1979
- Building area:2,288 sq. ft.
- Lot Features:Corner Lot, Subdivision
- Architectural Style:Traditional
- Construction Materials:Brick
- Exterior Features:Fully Fenced
- Foundation Description:Slab
- Levels:1 Story
Schools
- High school:CLEMENTS HIGH SCHOOL
- Middle school:FIRST COLONY MIDDLE SCHOOL
- Elementary school:COLONY BEND ELEMENTARY SCHOOL
Utilities
- Sewer:Public Sewer
Finances and disclosures
- Price:$436,800
- Price per sq. ft.:$190.91
Features and amenities
- Appliances:Dishwasher, Disposal, Double Oven, Gas Cooktop, Microwave
- Amenities:Ceiling Fans, Programmable Thermostat
Parking
- Parking description:Garage
- Garage:Yes
- Garage spaces:2
New listings near 2903 Pepperwood
- New
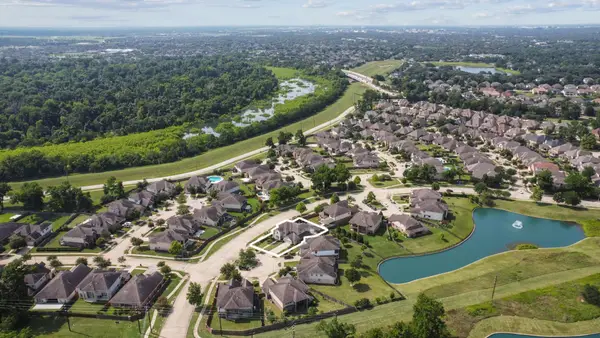 $948,888Active5 beds 6 baths4,109 sq. ft.
6510 Brady Springs Court, Sugar Land, TX 77479
MLS# 55056198Listed by: HOMETOWN AMERICA INCORPORATED - New
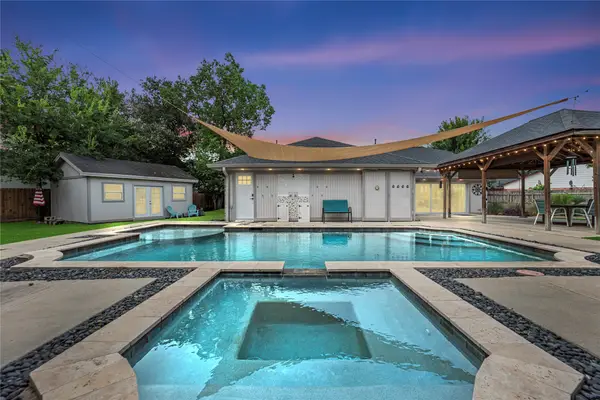 $394,900Active3 beds 2 baths1,857 sq. ft.
2418 Pebbledowne Circle, Sugar Land, TX 77478
MLS# 72759938Listed by: REAL BROKER, LLC - New
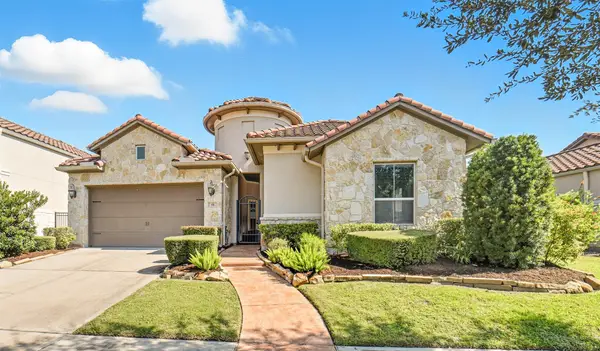 $749,900Active3 beds 5 baths3,154 sq. ft.
10 Silent Way Drive, Sugar Land, TX 77498
MLS# 31654895Listed by: BETTER HOMES AND GARDENS REAL ESTATE GARY GREENE - WEST GRAY - New
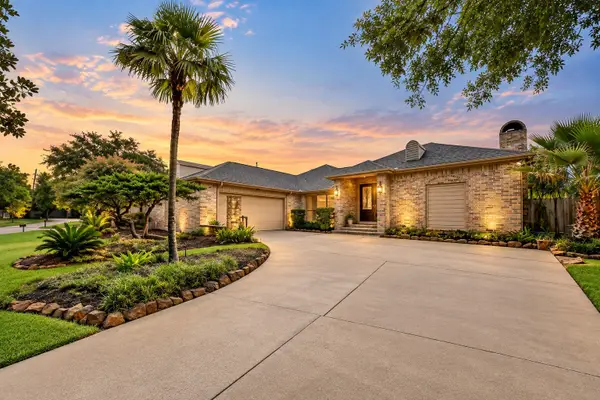 $540,000Active3 beds 3 baths2,812 sq. ft.
3110 Amesbury Court, Sugar Land, TX 77478
MLS# 33514053Listed by: COMPASS RE TEXAS, LLC - HOUSTON - New
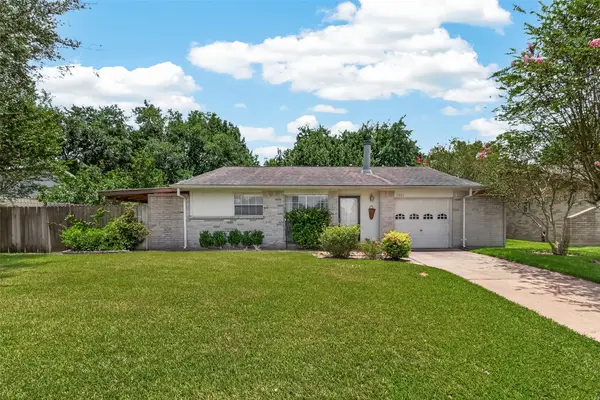 $208,500Active3 beds 1 baths1,095 sq. ft.
2811 Pheasant Creek Drive, Sugar Land, TX 77498
MLS# 53584445Listed by: KELLER WILLIAMS SIGNATURE - New
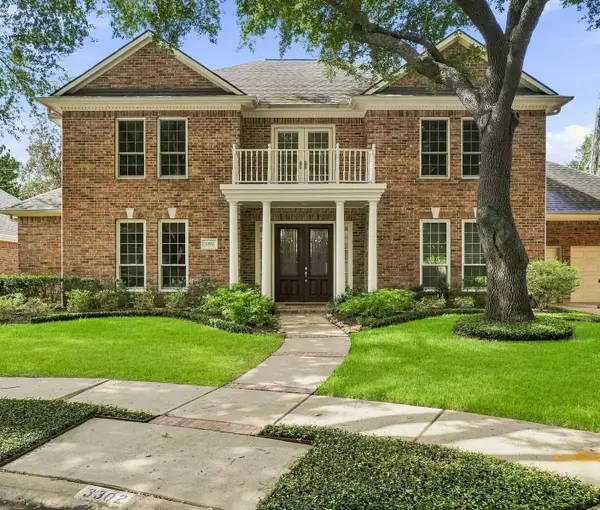 $720,000Active4 beds 4 baths3,923 sq. ft.
3302 Woodbrook Lane, Sugar Land, TX 77478
MLS# 56910439Listed by: COLDWELL BANKER REALTY - SUGAR LAND - New
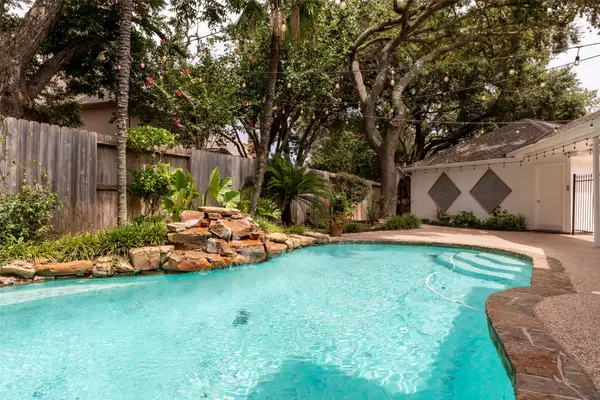 $684,900Active4 beds 4 baths4,301 sq. ft.
14 Sterling Court, Sugar Land, TX 77479
MLS# 79732471Listed by: WALZEL PROPERTIES - CORPORATE OFFICE - Open Sun, 2 to 5pmNew
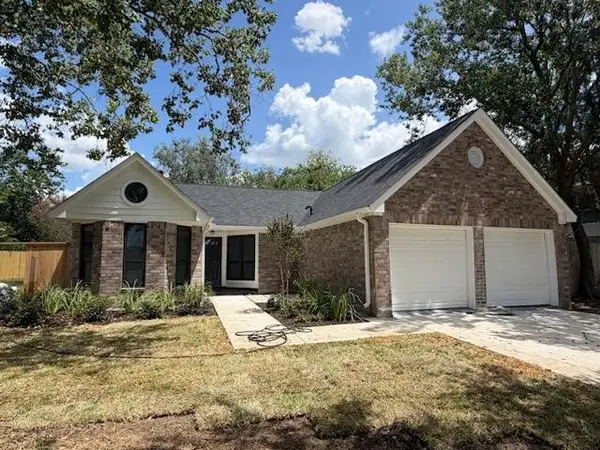 $349,999Active3 beds 2 baths1,431 sq. ft.
2915 Great Lakes Avenue, Sugar Land, TX 77479
MLS# 10312913Listed by: HOUSTON HOME & GARDEN REALTY - New
 $439,000Active4 beds 3 baths2,376 sq. ft.
3226 Lakefield Way, Sugar Land, TX 77479
MLS# 278138Listed by: EXP REALTY, LLC


Protect your home and budget from life's surprises with an Assurant Home Warranty, backed by a partner that supports you through every step of homeownership. Explore Plans.
©2026 Century 21 Real Estate LLC. All rights reserved. CENTURY 21®, the CENTURY 21 Logo and C21® are service marks owned by Century 21 Real Estate LLC. Century 21 Real Estate LLC fully supports the principles of the Fair Housing Act and the Equal Opportunity Act. Each office is independently owned and operated. Listing information is deemed reliable but not guaranteed accurate.