
5602 King Plains Creek Lane, Sugar Land, TX 77479
Local realty services provided by:CENTURY 21 Judge Fite Company
5602 King Plains Creek Lane,Sugar Land, TX 77479
$1,174,900
- 5 Beds
- 5 Baths
- 4,621 sq. ft.
- Single family
- Active
Upcoming open houses
- Sat, Aug 1501:00 pm - 03:00 pm
Listed by: sarah sawal, zain sawal
Office: keller williams memorial713-461-9393
MLS#:39699228
Source:HARMLS
Price summary
- Price:$1,174,900
- Price per sq. ft.:$254.25
- Monthly HOA dues:$165.58
About this home
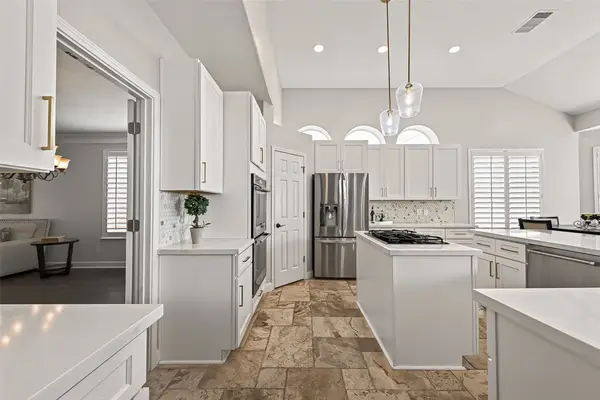
Your new home awaits you at King Plains Creek, located within the prestigious gated section of Avalon at Riverstone. This elegant 5-bedroom home features soaring two-story ceilings, designer wall paneling, a private study, formal dining, and a thoughtfully designed open floor plan. TWO first-floor bedrooms offer the perfect layout for multi-gen living or guests. The gourmet kitchen boasts an oversized island, brand-NEW double ovens, a NEW dishwasher, and floor-to-ceiling cabinetry. Retreat to the luxurious primary suite with a spa-inspired bath with jacuzzi, while upstairs offers a spacious game room and media room. A whole-home water softener adds everyday comfort. Designed for both entertaining and effortless everyday living, this exceptional home blends sophistication, comfort, and timeless style. Enjoy resort-style amenities, shopping and dining, and top-rated Fort Bend ISD schools. Contact The Sawal Group for a complete list of upgrades and to schedule your private tour.
Contact an agent
Home facts
- Year built:2019
- Subdivision & Development:Avalon At Riverstone / Riverstone
- Listing ID #:39699228
- Updated:August 09, 2026 at 11:50 AM
Rooms and interior
- Bedrooms:5
- Total bathrooms:5
- Full bathrooms:4
- Half bathrooms:1
- Rooms Total:13
- Flooring:Carpet, Plank, Tile, Vinyl
- Bathrooms Description:Jetted Tub, Separate Shower
- Kitchen Description:Dishwasher, Disposal, Double Oven, Gas Cooktop, Granite Counters, Kitchen Family Room Combo, Microwave, Pantry, Walk In Pantry
- Living area:4,621 sq. ft.
Heating and cooling
- Cooling:Central Air, Electric
- Heating:Central, Gas, Zoned
- Central air:Yes
Structure and exterior
- Roof:Composition
- Year built:2019
- Building area:4,621 sq. ft.
- Lot area:0.25 Acres
- Lot Features:Subdivision
- Construction Materials:Stucco
- Exterior Features:Balcony, Fence, Patio, Private Yard, Sprinkler Irrigation, Tennis Courts
- Foundation Description:Slab
- Levels:2 Stories
Schools
- High school:ELKINS HIGH SCHOOL
- Middle school:FORT SETTLEMENT MIDDLE SCHOOL
- Elementary school:SULLIVAN ELEMENTARY SCHOOL (FORT BEND)
Utilities
- Sewer:Public Sewer
Finances and disclosures
- Price:$1,174,900
- Price per sq. ft.:$254.25
- Tax amount:$17,707 (2025)
Features and amenities
- Appliances:Dishwasher, Disposal, Double Oven, Gas Cooktop, Microwave, Tankless Water Heater, Water Softener Owned
- Amenities:Balcony, Ceiling Fans, Controlled Access, Crown Molding, Entrance Foyer, Gated, High Ceilings, Low Emissivity Windows, Prewired, Programmable Thermostat, Security Gate, Security System - Owned, Smoke Detectors, Tankless Water Heater, Water Softner - Owned
Parking
- Parking description:Driveway, Garage, Garage Door Opener
- Garage:Yes
- Garage spaces:2
New listings near 5602 King Plains Creek Lane
- Open Sat, 11:30am to 1:30pmNew
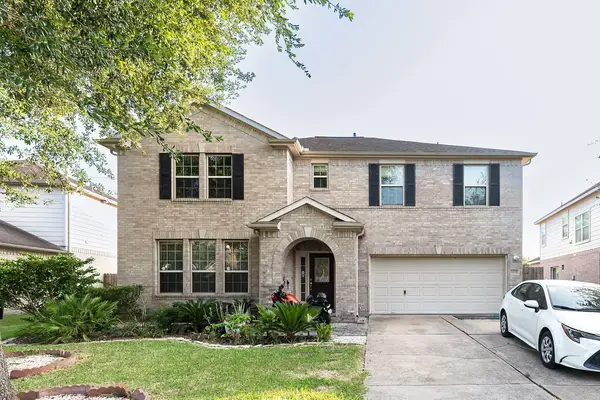 $475,000Active5 beds 3 baths3,690 sq. ft.
5518 Gable Meadows Drive, Sugar Land, TX 77479
MLS# 56534443Listed by: VANHUT REALTY, LLC - New
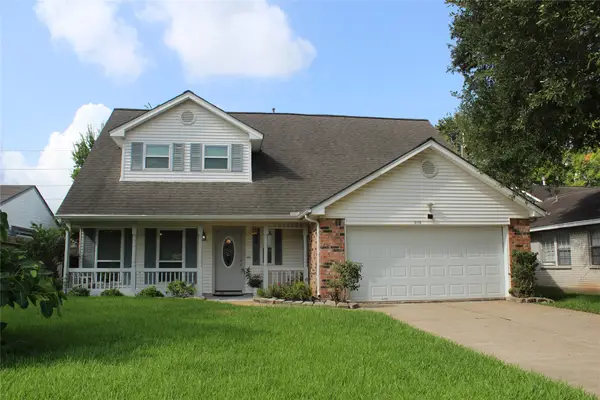 $337,000Active5 beds 3 baths1,727 sq. ft.
3118 Flintwood Drive, Sugar Land, TX 77479
MLS# 74010037Listed by: JEN PALMER PROPERTIES, INC. - New
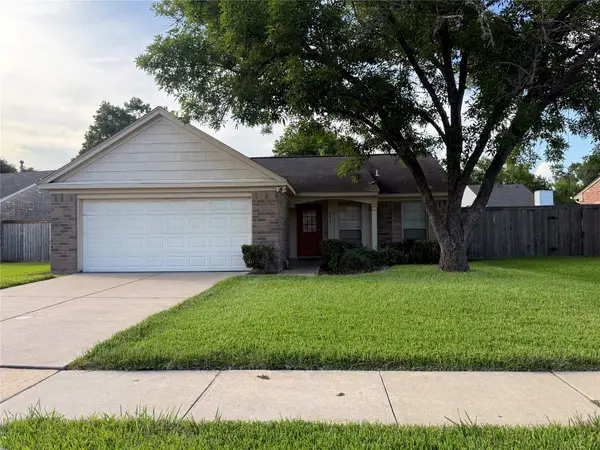 $278,000Active3 beds 2 baths1,327 sq. ft.
4411 Treasure Trail, Sugar Land, TX 77479
MLS# 78789192Listed by: RE/MAX FINE PROPERTIES - New
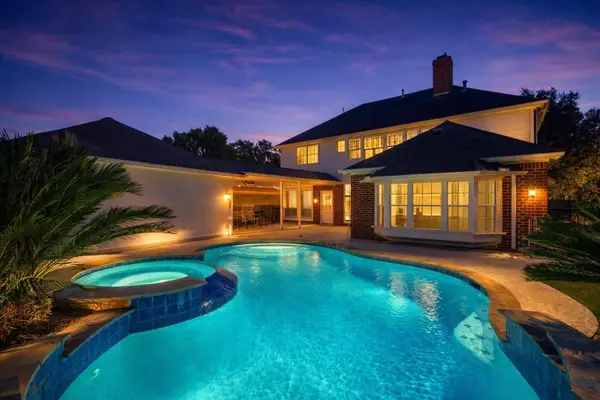 $699,800Active5 beds 4 baths3,448 sq. ft.
4822 Hillswick Drive, Sugar Land, TX 77479
MLS# 9936034Listed by: RE/MAX SOUTHWEST - New
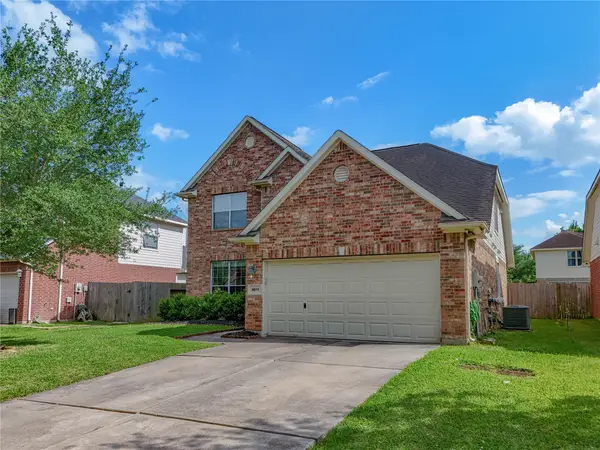 $345,000Active3 beds 3 baths2,220 sq. ft.
1011 Jasons Bend Drive, Sugar Land, TX 77479
MLS# 89163553Listed by: UNITED REAL ESTATE - New
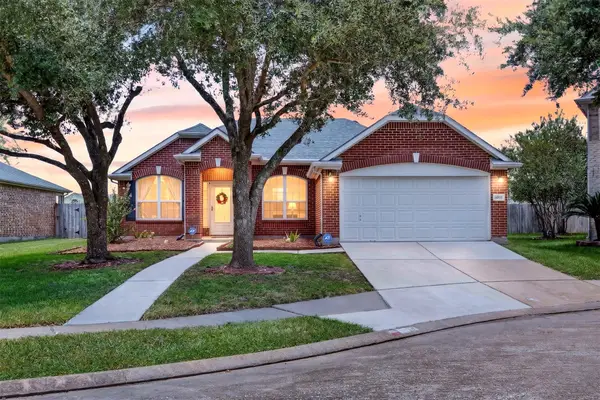 $350,000Active3 beds 2 baths1,765 sq. ft.
14810 Stocklin Court, Sugar Land, TX 77498
MLS# 16980058Listed by: KELLER WILLIAMS SIGNATURE - New
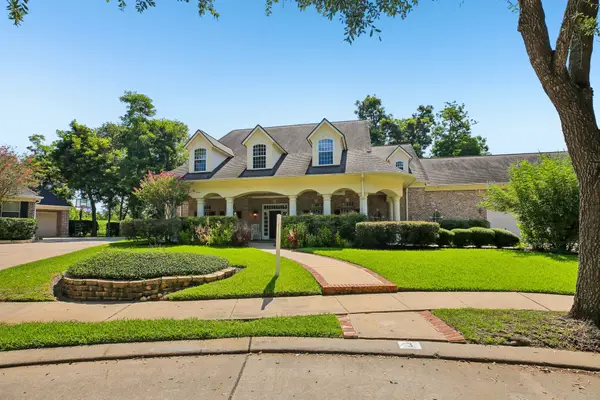 $1,391,000Active5 beds 5 baths5,985 sq. ft.
3 Wilmington Court, Sugar Land, TX 77479
MLS# 13834686Listed by: CAMELOT REALTY GROUP - New
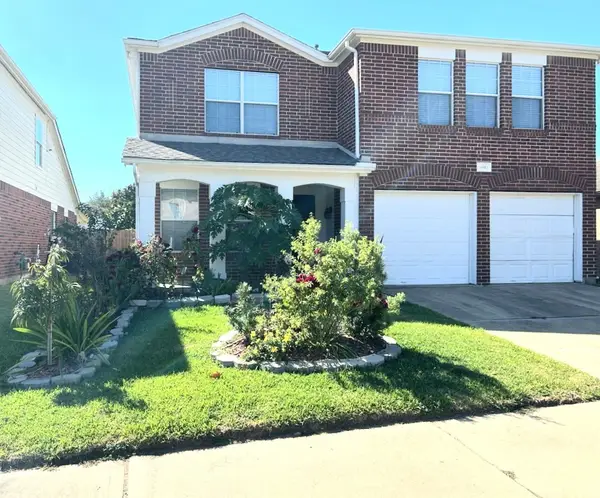 $335,000Active3 beds 3 baths2,371 sq. ft.
14943 Sugar Peak Drive, Sugar Land, TX 77498
MLS# 85367375Listed by: REALM REAL ESTATE PROFESSIONALS - WEST HOUSTON - Open Sun, 2 to 4pmNew
 $450,000Active4 beds 4 baths3,081 sq. ft.
827 Annies Way, Sugar Land, TX 77479
MLS# 78852483Listed by: KELLER WILLIAMS REALTY SOUTHWEST


Protect your home and budget from life's surprises with an Assurant Home Warranty, backed by a partner that supports you through every step of homeownership. Explore Plans.
©2026 Century 21 Real Estate LLC. All rights reserved. CENTURY 21®, the CENTURY 21 Logo and C21® are service marks owned by Century 21 Real Estate LLC. Century 21 Real Estate LLC fully supports the principles of the Fair Housing Act and the Equal Opportunity Act. Each office is independently owned and operated. Listing information is deemed reliable but not guaranteed accurate.