
6503 Ashfield Place Court, Sugar Land, TX 77479
Local realty services provided by:CENTURY 21 Tevas
6503 Ashfield Place Court,Sugar Land, TX 77479
$525,000
- 4 Beds
- 4 Baths
- 3,147 sq. ft.
- Single family
- Active
Listed by: shadrick bogany
Office: better homes and gardens real estate gary greene - woodway713-965-0812
MLS#:34005163
Source:HARMLS
Price summary
- Price:$525,000
- Price per sq. ft.:$166.83
- Monthly HOA dues:$107.08
About this home
Presenting a stunning David Weekley Martinique floor plan located in the New Territory Lake Wind subdivision. This home is situated on a corner lot in a cul-de-sac, boasting impressive curb appeal. It features four bedrooms and four bathrooms, along with a game room. There are formal living and dining areas, as well as a spacious family room complete with a cozy fireplace. The large island kitchen opens seamlessly into the family room, making it perfect for entertaining. The primary bedroom includes a sitting area and an executive bathroom, while all secondary bedrooms are generously sized. The game room measures 22x11, providing ample space for leisure activities. This property comes with a home warranty, and the foundation has already been repaired. While it requires some updates and a backyard with character, it presents a wonderful opportunity for personalization. The owner is downsizing, giving you the chance to claim this beautiful home. Enjoy Sugar Land.
Contact an agent
Home facts
- Year built:1997
- Subdivision & Development:New Territory Prcl Sf-19b
- Listing ID #:34005163
- Updated:September 16, 2026 at 11:45 AM
Rooms and interior
- Bedrooms:4
- Total bathrooms:4
- Full bathrooms:4
- Rooms Total:13
- Flooring:Engineered Hardwood, Tile, Wood
- Dining Description:Kitchen Dining Combo
- Bathrooms Description:Jetted Tub, Separate Shower
- Kitchen Description:Breakfast Bar, Dishwasher, Disposal, Double Oven, Gas Cooktop, Kitchen Dining Combo, Kitchen Family Room Combo, Kitchen Island, Microwave, Pantry, Solid Surface Counters, Walk In Pantry
- Living area:3,147 sq. ft.
Heating and cooling
- Cooling:Central Air, Electric, Zoned
- Heating:Central, Gas, Zoned
- Central air:Yes
Structure and exterior
- Roof:Composition
- Year built:1997
- Building area:3,147 sq. ft.
- Lot area:0.22 Acres
- Lot Features:Cul De Sac, Subdivision
- Architectural Style:Traditional
- Construction Materials:Brick, Cement Siding
- Exterior Features:Fence, Tennis Courts
- Foundation Description:Slab
- Levels:2 Stories
Schools
- High school:AUSTIN HIGH SCHOOL (FORT BEND)
- Middle school:SARTARTIA MIDDLE SCHOOL
- Elementary school:WALKER STATION ELEMENTARY SCHOOL
Utilities
- Sewer:Public Sewer
Finances and disclosures
- Price:$525,000
- Price per sq. ft.:$166.83
- Tax amount:$11,515 (2025)
Features and amenities
- Appliances:Dishwasher, Disposal, Double Oven, Gas Cooktop, Microwave
- Amenities:Ceiling Fans, Crown Molding, Entrance Foyer, High Ceilings, Programmable Thermostat, Smoke Detectors, Vaulted Ceilings
Parking
- Parking description:Driveway, Garage, Garage Door Opener, Oversized
- Garage:Yes
- Garage spaces:2
New listings near 6503 Ashfield Place Court
- New
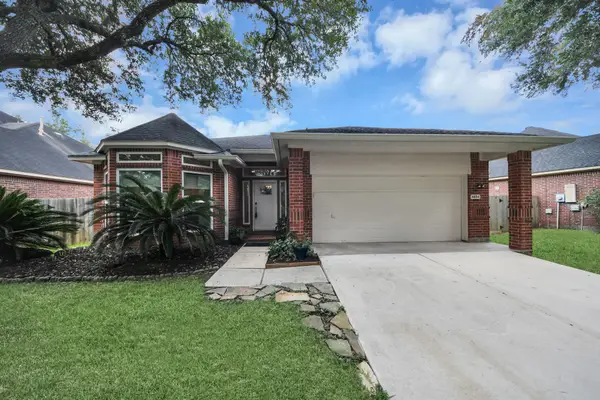 $340,000Active4 beds 2 baths2,315 sq. ft.
4634 Jaymar Dr, Sugar Land, TX 77479
MLS# 24331876Listed by: RE/MAX FINE PROPERTIES - Open Sun, 3 to 5pmNew
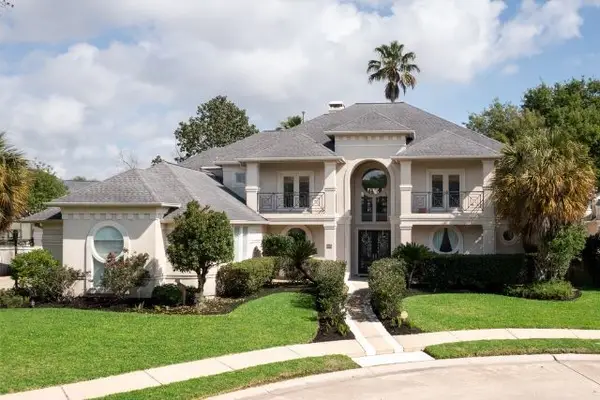 $1,075,000Active5 beds 5 baths5,851 sq. ft.
65 Schubach Drive, Sugar Land, TX 77479
MLS# 3574823Listed by: KELLER WILLIAMS REALTY SOUTHWEST - New
 $699,000Active5 beds 5 baths4,092 sq. ft.
6223 Duke Trail Lane, Sugar Land, TX 77479
MLS# 92193964Listed by: RE/MAX FINE PROPERTIES - New
 $575,000Active4 beds 4 baths3,324 sq. ft.
3722 Springhill Ln, Sugar Land, TX 77479
MLS# 55668068Listed by: KELLER WILLIAMS PREMIER REALTY - Open Sun, 12 to 2pmNew
 $618,000Active3 beds 3 baths2,634 sq. ft.
5811 Caper Shores Lane, Sugar Land, TX 77479
MLS# 76484668Listed by: HOUSTON ELITE PROPERTIES LLC - New
 $849,500Active5 beds 4 baths4,403 sq. ft.
1611 Whitfield Street, Sugar Land, TX 77479
MLS# 46851663Listed by: KELLER WILLIAMS REALTY SOUTHWEST - Open Sat, 1 to 3pmNew
 $929,000Active4 beds 4 baths4,642 sq. ft.
7706 Long Shadows Drive, Sugar Land, TX 77479
MLS# 56749852Listed by: LAND & LUXE REALTY - New
 $373,000Active3 beds 2 baths2,215 sq. ft.
9014 Carriage Point Drive, Sugar Land, TX 77479
MLS# 57763820Listed by: RE/MAX UNIVERSAL - New
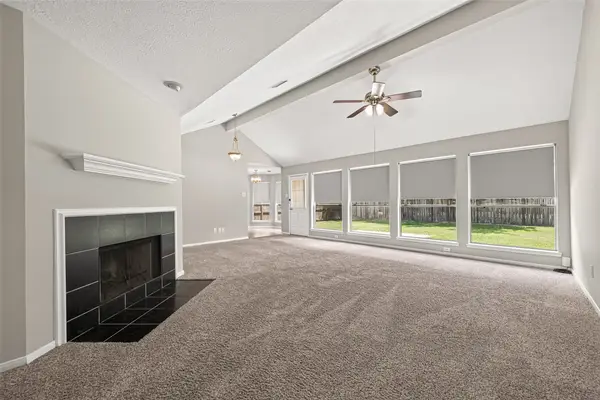 $315,000Active4 beds 2 baths1,918 sq. ft.
17123 Pecan Acres Drive, Sugar Land, TX 77498
MLS# 89197739Listed by: FOREVER REALTY, LLC - Open Sat, 1 to 3pmNew
 $419,900Active4 beds 3 baths2,478 sq. ft.
7406 Greatwood Grove Drive, Sugar Land, TX 77479
MLS# 34867988Listed by: KELLER WILLIAMS MEMORIAL


Protect your home and budget from life's surprises with an Assurant Home Warranty, backed by a partner that supports you through every step of homeownership. Explore Plans.
©2026 Century 21 Real Estate LLC. All rights reserved. CENTURY 21®, the CENTURY 21 Logo and C21® are service marks owned by Century 21 Real Estate LLC. Century 21 Real Estate LLC fully supports the principles of the Fair Housing Act and the Equal Opportunity Act. Each office is independently owned and operated. Listing information is deemed reliable but not guaranteed accurate.