
1119 Westwood Hills Blvd, Temple, TX 76502
Local realty services provided by:CENTURY 21 Judge Fite Company
1119 Westwood Hills Blvd,Temple, TX 76502
$265,000
- 3 Beds
- 2 Baths
- 1,582 sq. ft.
- Single family
- Active
Listed by: austin wells
Office: 3d realty & property management
MLS#:2017071
Source:LERA
Price summary
- Price:$265,000
- Price per sq. ft.:$167.51
- Monthly HOA dues:$19.58
About this home
Comfort, style, and exceptional outdoor living come together at 1119 Westwood Hills Blvd! This inviting 3-bedroom, 2-bath home offers 1,582 square feet of thoughtfully designed living space with a desirable open floor plan that creates a seamless flow between the living, dining, and kitchen areas. A new roof installed in 2024 adds valuable peace of mind and is a standout recent improvement. Step outside to your covered back porch and enjoy the warmth and ambiance of the outdoor fireplace, creating an ideal space for relaxing evenings, entertaining family and friends, or enjoying the Texas seasons. Nestled in the Hills of Westwood community, this home offers a comfortable layout and inviting indoor-outdoor living. Come see why this home deserves a place at the top of your list!
Contact an agent
Home facts
- Year built:2012
- Subdivision & Development:Hills of Westwood
- Listing ID #:2017071
- Added:1 day(s) ago
- Updated:September 17, 2026 at 04:24 AM
Rooms and interior
- Bedrooms:3
- Total bathrooms:2
- Full bathrooms:2
- Flooring:Carpeting, Saltillo Tile, Wood
- Dining Description:Living Room/Dining Room Combo
- Bathrooms Description:Double Vanity, Tub/Shower Separate
- Kitchen Description:Microwave Oven, Stove/Range
- Bedroom Description:Master Bedroom Downstairs
- Living area:1,582 sq. ft.
Heating and cooling
- Cooling:One Central
- Heating:Central, Electric
Structure and exterior
- Roof:Composition
- Year built:2012
- Building area:1,582 sq. ft.
- Lot area:0.17 Acres
- Architectural Style:One Story
- Construction Materials:Brick, Siding, Stone/Rock
- Foundation Description:Slab
- Levels:1 Story
Schools
- High school:beeville
- Middle school:Beeville
- Elementary school:Bellaire
Utilities
- Water:City
- Sewer:City
Finances and disclosures
- Price:$265,000
- Price per sq. ft.:$167.51
- Tax amount:$6,786 (2024)
Features and amenities
- Laundry features:Dryer Connection, Washer Connection
- Amenities:Ceiling Fans, City Garbage Service, Controlled Access, Electric Water Heater, High Speed Internet, Jogging Trails, Park/Playground, Pre-Wired for Security, Utility Room Inside
Parking
- Parking description:Two Car Garage
 IDX information is provided exclusively for consumers’ personal, non-commercial use, that it may not be used for any purpose other than to identify prospective properties consumers may be interested in purchasing, and that the data is deemed reliable but is not guaranteed accurate by LERA MLS (Local Expertise Regional Access). The MLS may, at its discretion, require use of other disclaimers as necessary to protect participants and/or the MLS from liability. SABOR Member Broker: Ashley Conlon
New listings near 1119 Westwood Hills Blvd
- New
 $298,000Active4 beds 3 baths2,097 sq. ft.
603 Winscott Avenue, Temple, TX 76502
MLS# 625456Listed by: DALTON WADE REAL ESTATE GROUP - New
 $165,000Active2 beds 2 baths996 sq. ft.
3213 Lawnwood Drive, Temple, TX 76502
MLS# 625431Listed by: REDBIRD REALTY LLC - New
 $495,000Active3 beds 2 baths2,255 sq. ft.
2319 Fox Glen Lane, Temple, TX 76502
MLS# 625299Listed by: SUSANA WALACE - New
 $749,999Active4 beds 3 baths2,400 sq. ft.
3181 Berger Rd, Temple, TX 76501
MLS# 4116943Listed by: BISON CREEK REAL ESTATE LLC - New
 $580,000Active4 beds 3 baths2,433 sq. ft.
4412 Cedar Creek Rd, Temple, TX 76504
MLS# 7677923Listed by: BISON CREEK REAL ESTATE LLC - New
 $219,999Active2 beds 2 baths1,072 sq. ft.
901 S 23rd St, Temple, TX 76504
MLS# 7938980Listed by: BISON CREEK REAL ESTATE LLC - New
 $197,737Active3 beds 2 baths1,992 sq. ft.
3301 Pecan Valley Drive, Temple, TX 76502
MLS# 624768Listed by: FIRST TEXAS BROKERAGE COMPANY - New
 $220,000Active3 beds 2 baths1,385 sq. ft.
3010 Clevelander Drive, Temple, TX 76504
MLS# 625429Listed by: DALTON WADE REAL ESTATE GROUP 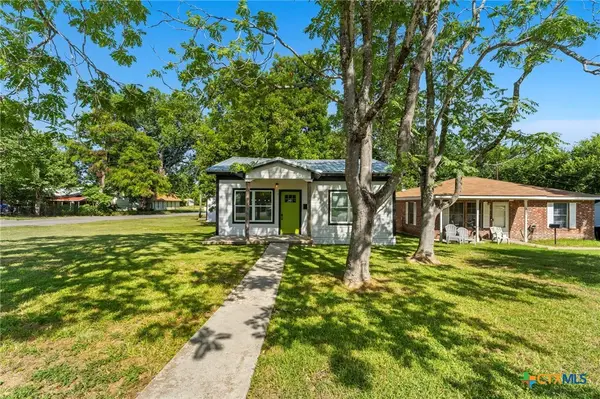 $219,999Active2 beds 2 baths1,270 sq. ft.
901 S 23rd Street, Temple, TX 76504
MLS# 620303Listed by: BISON CREEK REAL ESTATE LLC


Protect your home and budget from life's surprises with an Assurant Home Warranty, backed by a partner that supports you through every step of homeownership. Explore Plans.
©2026 Century 21 Real Estate LLC. All rights reserved. CENTURY 21®, the CENTURY 21 Logo and C21® are service marks owned by Century 21 Real Estate LLC. Century 21 Real Estate LLC fully supports the principles of the Fair Housing Act and the Equal Opportunity Act. Each office is independently owned and operated. Listing information is deemed reliable but not guaranteed accurate.