
2716 Butterfly Drive, Temple, TX 76502
Local realty services provided by:CENTURY 21 Premier Realtors
2716 Butterfly Drive,Temple, TX 76502
- 3 Beds
- 2 Baths
- - sq. ft.
- Single family
- Sold
Listed by: jeffrey a. dunahoo
Office: keller williams realty nw
MLS#:620675
Source:TX_FRAR
Sorry, we are unable to map this address
Price summary
- Price:
- Monthly HOA dues:$16
About this home
Popular 1 Story ~1493sqft 3 Bedrooms + 2 Bathrooms + Formal Dining used as a library/study with a private backyard shaded by mature live oaks - Great for a quiet gardening retreat or outdoor entertaining! Conveniently located across from Bentwood Park with Playground, basketball hoop, swing set and more. Great curb appeal with beautiful Red Brick Accent exterior manicured lawn and landscaping. Modern interior features include high ceilings, wood-style ceramic tile floors, updated Fans & Fixtures, Nest smart thermostat and More! Kitchen Open to the Family Room with Granite countertops, Stainless Steel appliances, Pantry, breakfast area with bay window. The Primary suite is appointed with double vanity, walk-in closet, garden tub and separate shower. Good sized secondary bedrooms. Additional features include recent roof, full gutters, automatic in-ground sprinklers, ~8ft x ~10ft storage shed for additional storage or workshop. Minutes away from Scott & White, retail shopping & dining, the VA....
Contact an agent
Home facts
- Year built:2004
- Subdivision & Development:Bentwood Ph II
- Listing ID #:620675
- Added:58 day(s) ago
- Updated:September 22, 2026 at 06:18 AM
Rooms and interior
- Bedrooms:3
- Total bathrooms:2
- Full bathrooms:2
- Rooms Total:1
- Flooring:Carpet, Tile
- Dining Description:Breakfast Area
- Bathrooms Description:Double Vanity, Garden Tub/Roman Tub, Separate Shower
- Kitchen Description:Dishwasher, Disposal, Electric Range, Granite Counters, Kitchen/Family Room Combo, Microwave, Oven, Pantry
- Bedroom Description:All Bedrooms Down
Heating and cooling
- Cooling:Ceiling Fans, Central Air, Electric
- Heating:Central, Electric
- Central air:Yes
Structure and exterior
- Roof:Composition, Shingle
- Year built:2004
- Construction Materials:Brick, Brick Veneer, Masonry
- Exterior Features:Patio, Rain Gutters
- Foundation Description:Slab
- Levels:1 Story
Schools
- High school:Temple High School
- Middle school:Bonham Middle School
- Elementary school:Raye-Allen Elementary
Utilities
- Water:Public
- Sewer:Public Sewer
Finances and disclosures
- Price:
Features and amenities
- Appliances:Dishwasher, Disposal, Electric Range, Microwave, Oven
- Laundry features:Electric Dryer Hookup, Inside, Laundry Room, Main Level, Washer Hookup
- Amenities:Pull-Down Attic Stairs, Smart Thermostat, Walk-in Closets
Parking
- Parking description:2 Car Garage
- Garage:Yes
- Garage spaces:2
New listings near 2716 Butterfly Drive
- New
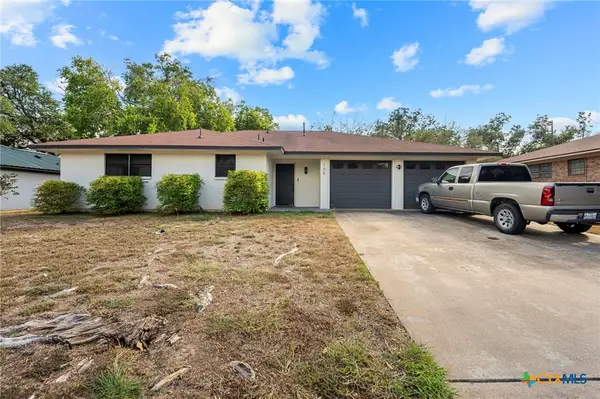 $259,900Active3 beds 2 baths1,591 sq. ft.
105 Ruggles Loop, Temple, TX 76501
MLS# 624693Listed by: FOWLER LEGACY GROUP - New
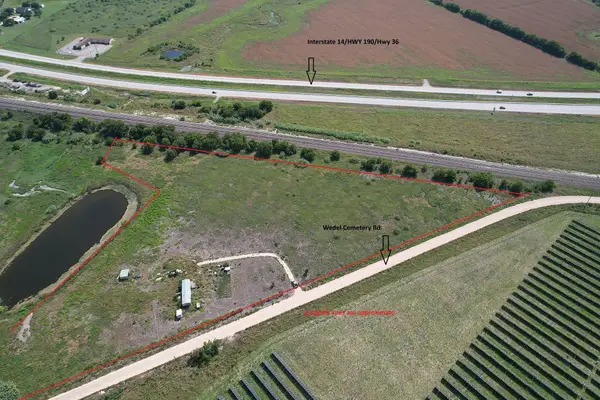 $225,000Active10 Acres
7257 Wedel Cemetery Rd, Temple, TX 76501
MLS# 2886027Listed by: SHAW PROPERTIES - New
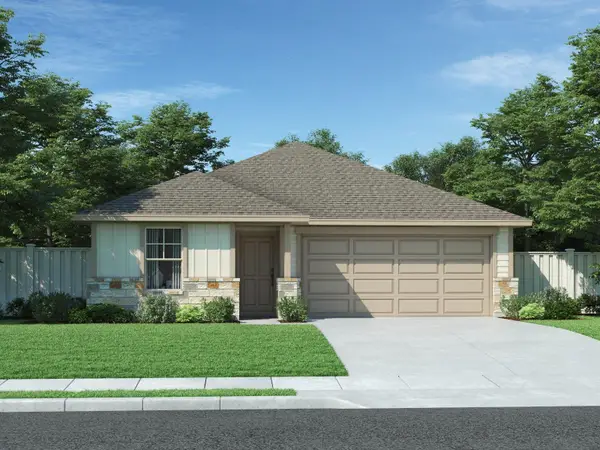 $279,990Active3 beds 2 baths1,477 sq. ft.
125 Sleep Holw, Jarrell, TX 76537
MLS# 8570252Listed by: MERITAGE HOMES REALTY - New
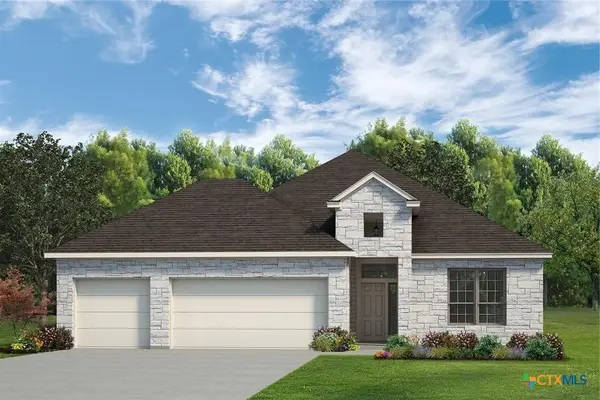 $386,600Active4 beds 3 baths2,056 sq. ft.
7008 Caladium Drive, Temple, TX 76502
MLS# 623207Listed by: KIELLA HOMEBUILDERS, LTD - New
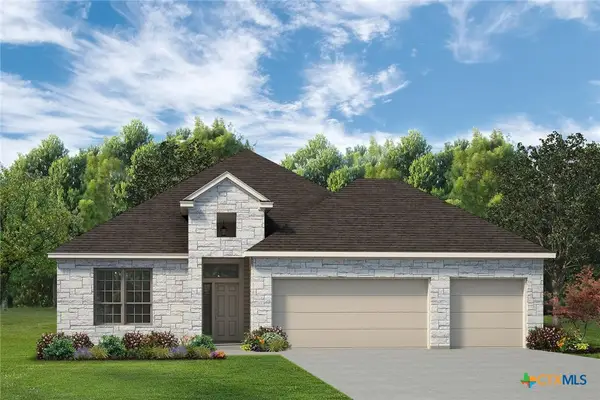 $391,200Active4 beds 3 baths2,056 sq. ft.
7007 Rosado Drive, Temple, TX 76502
MLS# 623209Listed by: KIELLA HOMEBUILDERS, LTD - New
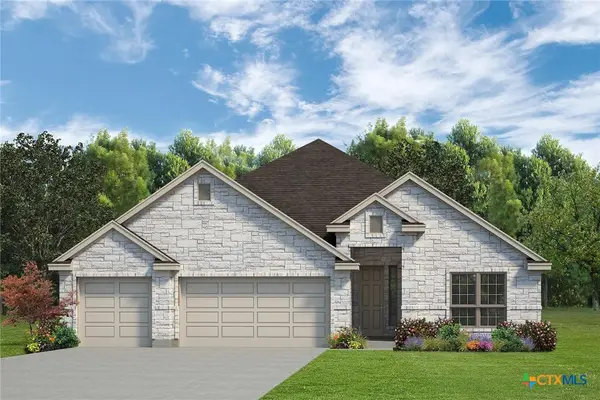 $472,900Active4 beds 3 baths2,355 sq. ft.
1407 Thornridge Drive, Temple, TX 76502
MLS# 623211Listed by: KIELLA HOMEBUILDERS, LTD - New
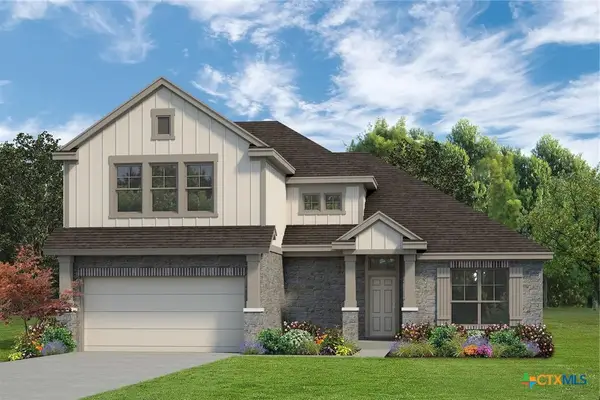 $400,400Active4 beds 3 baths2,347 sq. ft.
1315 Thornridge Road, Temple, TX 76502
MLS# 623226Listed by: KIELLA HOMEBUILDERS, LTD - New
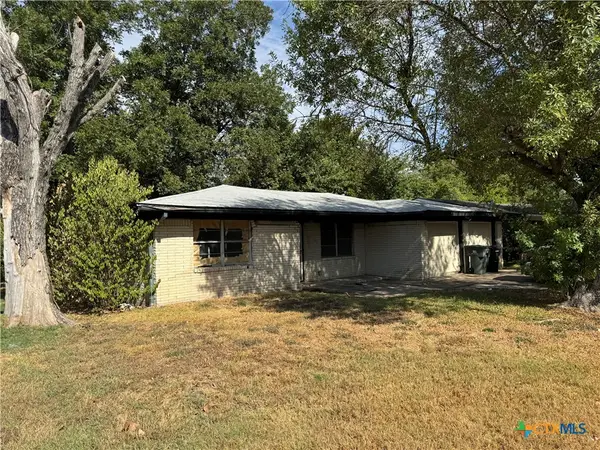 $161,000Active3 beds 2 baths1,300 sq. ft.
1918 S 17th Street, Temple, TX 76504
MLS# 625691Listed by: HOMETOWN REALTY - New
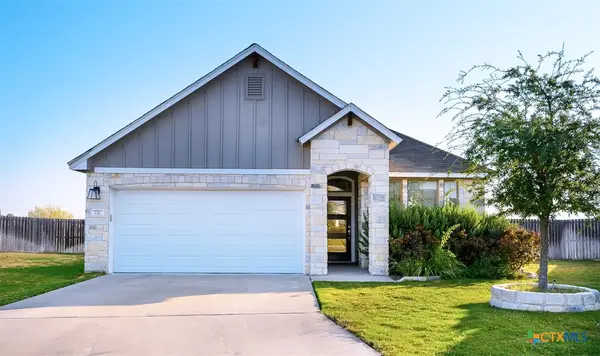 $280,000Active4 beds 2 baths1,784 sq. ft.
737 Skylar Heights Drive, Temple, TX 76502
MLS# 625771Listed by: COLDWELL BANKER APEX, REALTORS - New
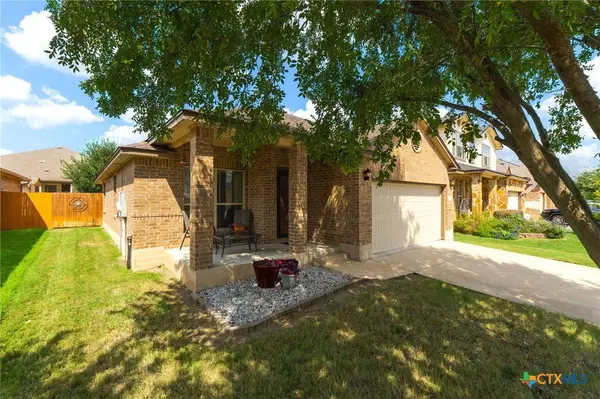 $229,000Active3 beds 2 baths1,340 sq. ft.
1316 Fawn Lily Drive, Temple, TX 76502
MLS# 625797Listed by: RE/MAX BETTER PLACE


Protect your home and budget from life's surprises with an Assurant Home Warranty, backed by a partner that supports you through every step of homeownership. Explore Plans.
©2026 Century 21 Real Estate LLC. All rights reserved. CENTURY 21®, the CENTURY 21 Logo and C21® are service marks owned by Century 21 Real Estate LLC. Century 21 Real Estate LLC fully supports the principles of the Fair Housing Act and the Equal Opportunity Act. Each office is independently owned and operated. Listing information is deemed reliable but not guaranteed accurate.