
737 Skylar Heights Drive, Temple, TX 76502
Local realty services provided by:CENTURY 21 Premier Realtors
Listed by: scott shine
Office: coldwell banker apex, realtors
MLS#:625771
Source:TX_FRAR
Price summary
- Price:$280,000
- Price per sq. ft.:$156.95
- Monthly HOA dues:$7.5
About this home
Imagine having the space to spread out, the freedom to enjoy the outdoors, and the convenience of having schools and neighborhood amenities just a short walk away. This inviting home delivers all three on a generous quarter-acre lot with no neighbors directly behind, creating a more open backdrop and plenty of room to enjoy the backyard.
Inside, the open-concept design makes everyday living and entertaining feel effortless. Luxury vinyl plank flooring flows throughout the great room and island kitchen, creating a cohesive gathering space where everyone can stay connected. The kitchen features crisp white cabinetry, a coordinating backsplash, and stainless steel appliances, while the island provides a natural place for meal prep, casual dining, homework, or conversation. The great room opens directly to the kitchen, making it easy to host friends and family or simply enjoy time together at home.
And the lifestyle extends beyond your front door. Pocket parks throughout the neighborhood provide inviting spaces to get outside, while nearby hike-and-bike trails make it easy to add fresh air and activity to your day. With both an elementary school and middle school within walking distance, this location offers a level of everyday convenience that makes life a little easier.
With its spacious lot, open living areas, thoughtful kitchen design, and access to parks, trails, and schools, this is a home designed for both comfortable everyday living and making the most of where you live....
Contact an agent
Home facts
- Year built:2020
- Subdivision & Development:Villages/Westfield Ph II
- Listing ID #:625771
- Added:1 day(s) ago
- Updated:September 22, 2026 at 10:32 AM
Rooms and interior
- Bedrooms:4
- Total bathrooms:2
- Full bathrooms:2
- Rooms Total:8
- Dining Description:Breakfast Bar, Kitchen/Dining Combo
- Bathrooms Description:Double Vanity, Separate Shower, Shower Only, Tub Shower
- Kitchen Description:Dishwasher, Disposal, Electric Range, Granite Counters, Kitchen Island, Kitchen/Dining Combo, Kitchen/Family Room Combo, Microwave, Pantry, Plumbed for Ice Maker, Range, Refrigerator, Solid Surface Counters, Some Electric Appliances
- Living area:1,784 sq. ft.
Heating and cooling
- Cooling:Ceiling Fans, Central Air, Electric
- Heating:Central, Electric
- Central air:Yes
Structure and exterior
- Roof:Composition, Shingle
- Year built:2020
- Building area:1,784 sq. ft.
- Lot area:0.26 Acres
- Construction Materials:Masonry, Stone Veneer
- Exterior Features:Covered, Covered Patio, Patio, Porch
- Foundation Description:Slab
- Levels:1 Story
Schools
- High school:Lake Belton High School
- Middle school:North Belton Middle School
- Elementary school:Tarver Elementary
Utilities
- Water:Public
- Sewer:Public Sewer
Finances and disclosures
- Price:$280,000
- Price per sq. ft.:$156.95
Features and amenities
- Appliances:Dishwasher, Disposal, Electric Range, Electric Water Heater, Microwave, Plumbed For Ice Maker, Range, Refrigerator, Some Electric Appliances, Water Heater
- Laundry features:Electric Dryer Hookup, Inside, Laundry Room, Washer Hookup
- Amenities:High Ceilings, Open Floorplan, Recessed Lighting, Smoke Detectors, Walk-in Closets, Window Treatments
Parking
- Parking description:2 Car Garage, Attached, Door-Single, Garage, Garage Door Opener, Garage Faces Front
- Garage:Yes
- Garage spaces:2
New listings near 737 Skylar Heights Drive
- New
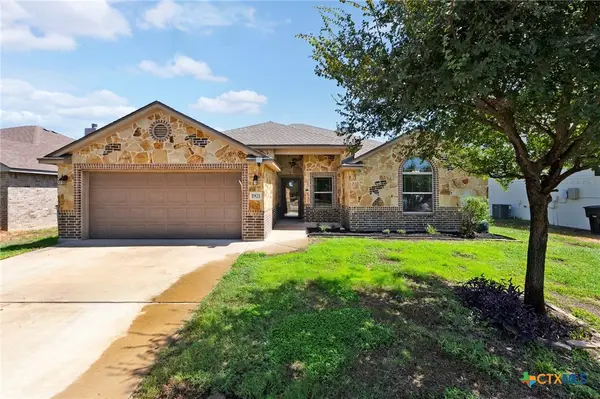 $269,900Active4 beds 2 baths1,632 sq. ft.
1921 Carriage House Drive, Temple, TX 76502
MLS# 625867Listed by: EXP REALTY - AUSTIN - New
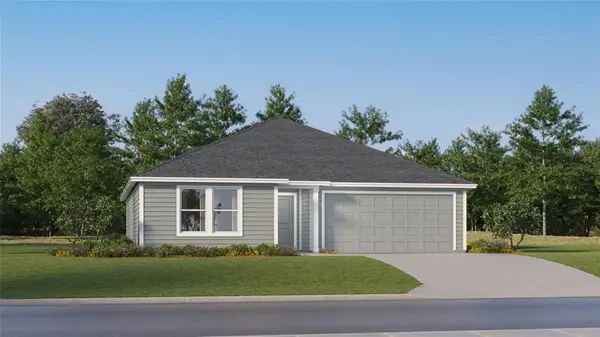 $218,999Active3 beds 2 baths1,569 sq. ft.
2921 Wolf Ridge Ln, Temple, TX 76504
MLS# 7841803Listed by: KELLER WILLIAMS CITY-VIEW - New
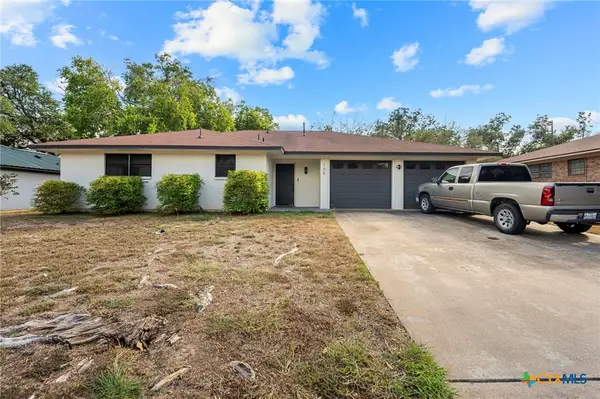 $259,900Active3 beds 2 baths1,591 sq. ft.
105 Ruggles Loop, Temple, TX 76501
MLS# 624693Listed by: FOWLER LEGACY GROUP - New
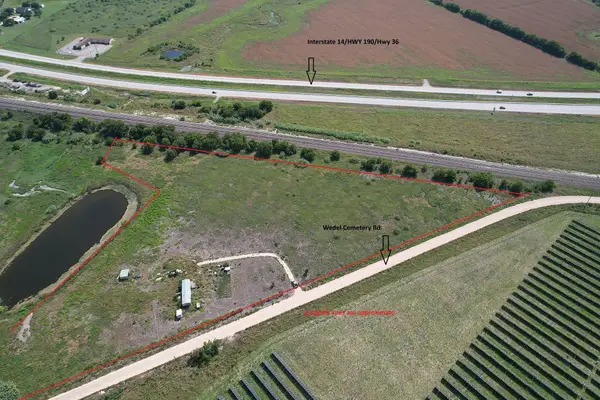 $225,000Active10 Acres
7257 Wedel Cemetery Rd, Temple, TX 76501
MLS# 2886027Listed by: SHAW PROPERTIES - New
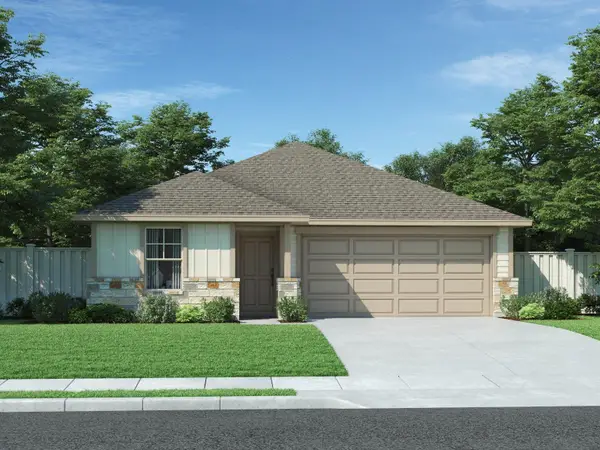 $279,990Active3 beds 2 baths1,477 sq. ft.
125 Sleep Holw, Jarrell, TX 76537
MLS# 8570252Listed by: MERITAGE HOMES REALTY - New
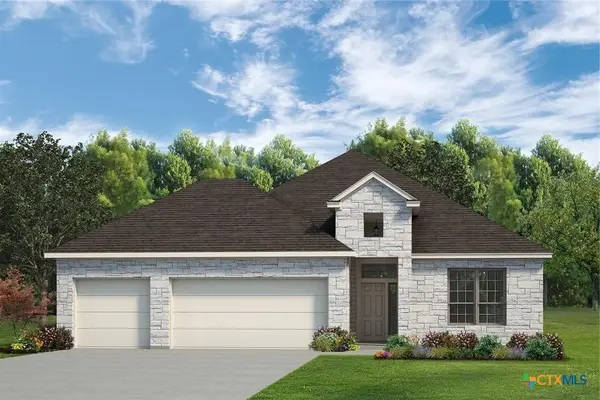 $386,600Active4 beds 3 baths2,056 sq. ft.
7008 Caladium Drive, Temple, TX 76502
MLS# 623207Listed by: KIELLA HOMEBUILDERS, LTD - New
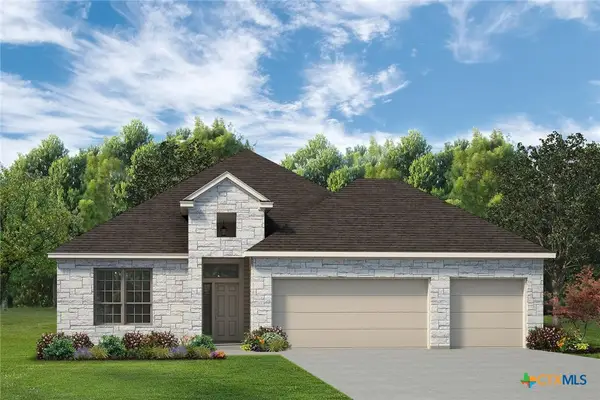 $391,200Active4 beds 3 baths2,056 sq. ft.
7007 Rosado Drive, Temple, TX 76502
MLS# 623209Listed by: KIELLA HOMEBUILDERS, LTD - New
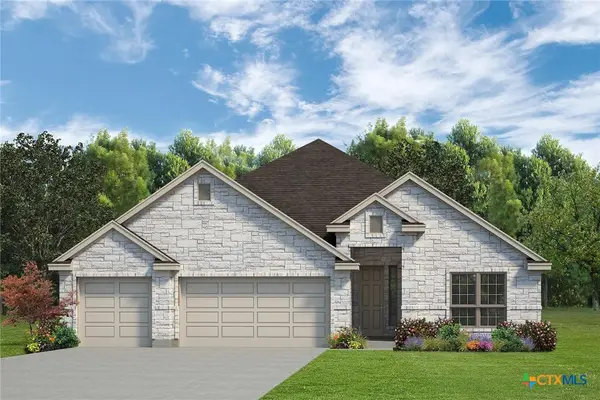 $472,900Active4 beds 3 baths2,355 sq. ft.
1407 Thornridge Drive, Temple, TX 76502
MLS# 623211Listed by: KIELLA HOMEBUILDERS, LTD - New
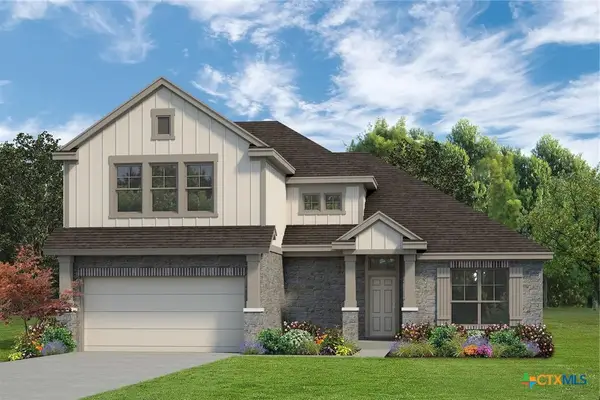 $400,400Active4 beds 3 baths2,347 sq. ft.
1315 Thornridge Road, Temple, TX 76502
MLS# 623226Listed by: KIELLA HOMEBUILDERS, LTD - New
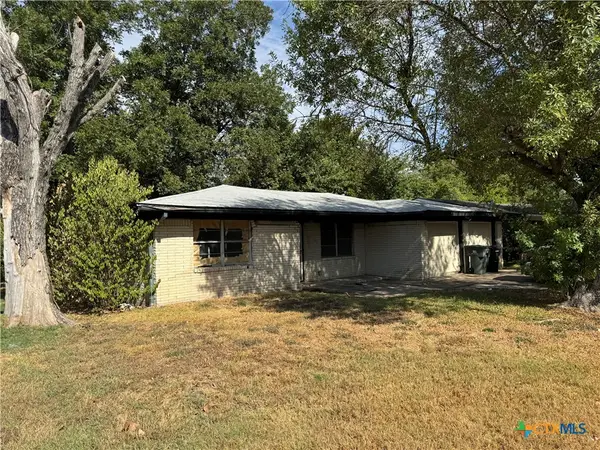 $161,000Active3 beds 2 baths1,300 sq. ft.
1918 S 17th Street, Temple, TX 76504
MLS# 625691Listed by: HOMETOWN REALTY


Protect your home and budget from life's surprises with an Assurant Home Warranty, backed by a partner that supports you through every step of homeownership. Explore Plans.
©2026 Century 21 Real Estate LLC. All rights reserved. CENTURY 21®, the CENTURY 21 Logo and C21® are service marks owned by Century 21 Real Estate LLC. Century 21 Real Estate LLC fully supports the principles of the Fair Housing Act and the Equal Opportunity Act. Each office is independently owned and operated. Listing information is deemed reliable but not guaranteed accurate.