
2102 CR 3366, Tenaha, TX 75974
Local realty services provided by:CENTURY 21 Judge Fite Company
2102 CR 3366,Tenaha, TX 75974
$564,900
- 4 Beds
- 4 Baths
- 3,328 sq. ft.
- Single family
- Active
Listed by: stephanie murray
Office: scm realty
MLS#:20262668
Source:TX_LAAR
Price summary
- Price:$564,900
- Price per sq. ft.:$169.74
About this home
LUXURY COUNTRY ESTATE, Experience the perfect blend of country living and modern comfort on this beautifully landscaped 15.10-acre property, offering space, privacy, and peaceful surroundings. This custom-built home features 4 bedrooms, 3.5 baths, and multiple inviting living areas designed for both comfort and functionality. A large bonus room—over 1,000 square feet—provides flexible space for a game room, media room, home office, gym, or homeschool area. Inside, you’ll find spacious bedrooms with walk-in closets, a true walk-in pantry, and abundant storage throughout. The open-concept kitchen is ideal for entertaining, complete with granite countertops, stainless steel appliances, a gas cooktop, and a large island. Stained concrete floors run throughout the main areas, with carpet in the bedrooms for added comfort. Energy-efficient features include zoned A/C, foam insulation, smart thermostat, and updated water heating system. A wood-burning fireplace adds warmth and character to the living space. Enjoy quiet mornings and relaxing evenings on one of two large covered porches overlooking your private acreage. The home also offers wider, accessible doorways for added convenience. The property continues to impress outdoors with a 2-car carport, basketball court, a large shop for storage or projects, open pasture for livestock, and wooded trails ideal for walking, riding, or recreation. Underground utilities enhance the overall setting. With access to high-speed fiber optic internet and a flexible layout suited for today’s lifestyle, this property offers the best of country living with modern-day connectivity. Schedule your private showing today to experience all this property has to offer....
Contact an agent
Home facts
- Year built:2010
- Listing ID #:20262668
- Added:193 day(s) ago
- Updated:October 27, 2026 at 04:16 PM
Rooms and interior
- Bedrooms:4
- Total bathrooms:4
- Full bathrooms:3
- Half bathrooms:1
- Rooms Total:11
- Dining Description:Breakfast Bar, Kitchen/eating Combo
- Bathrooms Description:Double Lavatory, Granite Counter Tops, Separate Lavatories, Separate Walk-in Closets, Shower Only, Walk-in Closet
- Kitchen Description:Cooktop-gas, Dishwasher, Granite Counter Tops, Oven-electric, Pantry
- Bedroom Description:All Bedrooms Downstairs, Guest Bedroom Downstairs, Guest Bedroom Split, Master Bedroom Downstairs, Master Bedroom Split
- Basement Description:Slab
- Living area:3,328 sq. ft.
Heating and cooling
- Cooling:Central Electric
- Heating:Central Electric
Structure and exterior
- Roof:Composition
- Year built:2010
- Building area:3,328 sq. ft.
- Lot area:15.1 Acres
- Lot Features:Landscaped
- Architectural Style:Traditional
- Construction Materials:Siding, Stone/Rock
- Exterior Features:Hardwood, Mixed Timber, Native Grass, Partial Timber Coverage, Porch
- Foundation Description:Slab
- Levels:1 Story
Utilities
- Water:Community
- Sewer:Community, Conventional Septic
Finances and disclosures
- Price:$564,900
- Price per sq. ft.:$169.74
Features and amenities
- Laundry features:Dryer/electric, Inside Room, Washer Connection
- Amenities:Electric Water Heater, Gas Water Heater, Workshop
Parking
- Parking description:Attached, Carport, Circle Drive, Gravel Driveway, Natural Driveway, Rear/side Entry, Side Entry, Workshop Area
- Garage spaces:2
New listings near 2102 CR 3366
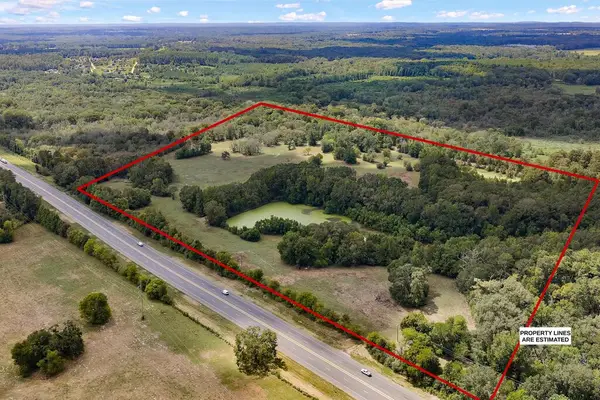 $225,000Active40 Acres
Tract #1 Us Hwy 96 N, Tenaha, TX 75974
MLS# 70015232Listed by: TOWN & COUNTRY REAL ESTATE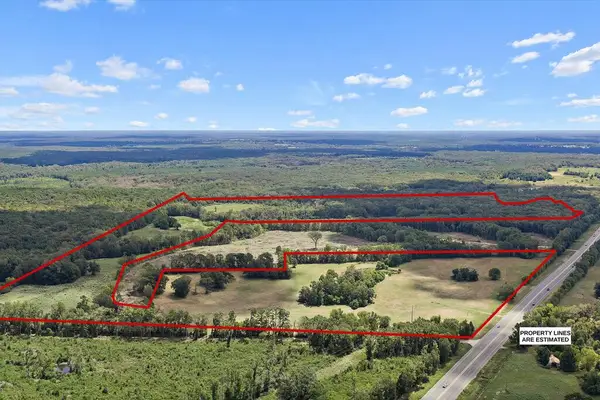 $499,000Active96 Acres
Tract #2 Us Hwy 96 N, Tenaha, TX 75974
MLS# 70015237Listed by: TOWN & COUNTRY REAL ESTATE $150,000Active1.96 Acres
PID # 15764 Hwy 59s, Tenaha, TX 75974
MLS# 22500835Listed by: CHAMBLISS REAL ESTATE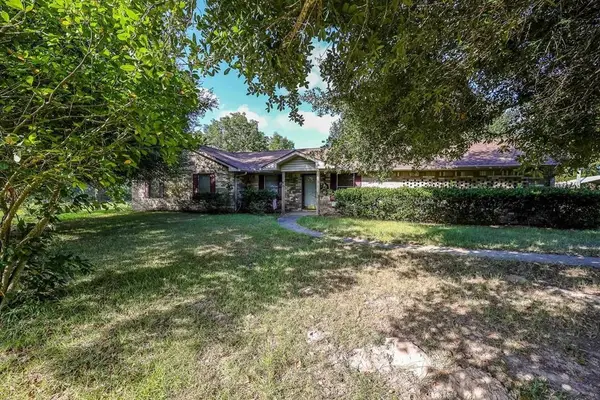 $1,225,000Active227 Acres
306 CR 415, Tenaha, TX 75974
MLS# 20266204Listed by: TX FARMS & RANCHES/PARK VILLAGE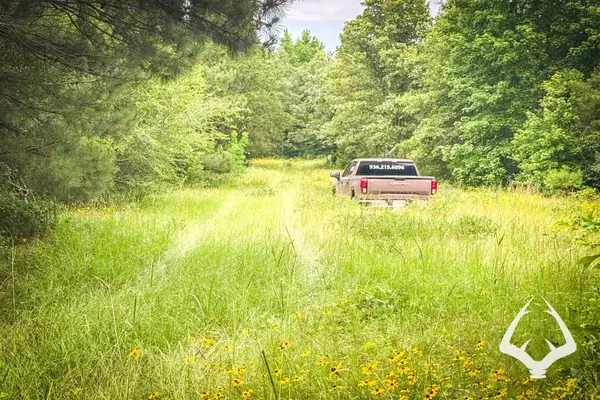 $84,900Active17 Acres
1580 00 County Road 4366, Tenaha, TX 75974
MLS# 58496022Listed by: MRC LAND REALTY, LLC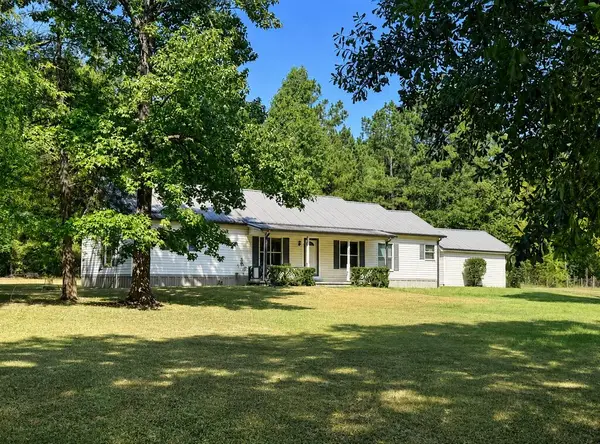 $210,000Active3 beds 2 baths1,840 sq. ft.
180 County Road 3480, Tenaha, TX 75974
MLS# 70014690Listed by: JLA REALTY $375,000Active4 beds 2 baths2,520 sq. ft.
8632 HWY 59N, Tenaha, TX 75974
MLS# 20266165Listed by: REAL ESTATE MARKETING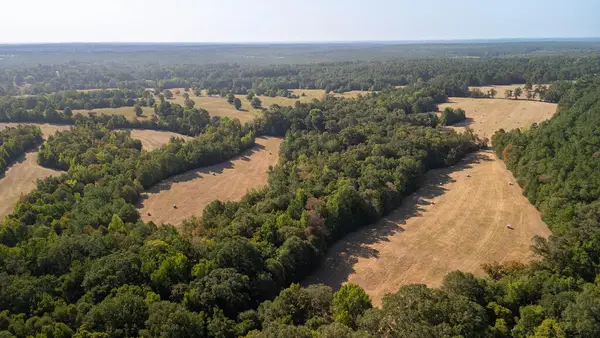 $849,900Active175.33 Acres
PID # R13080 Cr 3717, Tenaha, TX 75974
MLS# 70014967Listed by: MIDWEST LAND GROUP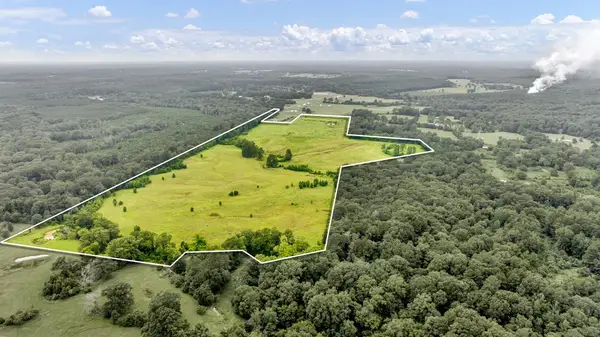 $639,200Active93.98 Acres
TBD County Road 435, Tenaha, TX 75974
MLS# 20265883Listed by: KELLER WILLIAMS REALTY-TYLER $1,225,000Active3 beds 2 baths1,487 sq. ft.
306 CR 415, Tenaha, TX 75974
MLS# 20265766Listed by: TX FARMS & RANCHES/PARK VILLAGE


Protect your home and budget from life's surprises with an Assurant Home Warranty, backed by a partner that supports you through every step of homeownership. Explore Plans.
©2026 Century 21 Real Estate LLC. All rights reserved. CENTURY 21®, the CENTURY 21 Logo and C21® are service marks owned by Century 21 Real Estate LLC. Century 21 Real Estate LLC fully supports the principles of the Fair Housing Act and the Equal Opportunity Act. Each office is independently owned and operated. Listing information is deemed reliable but not guaranteed accurate.