
357 Tuttle Rd, Terrell Hills, TX 78209
Local realty services provided by:CENTURY 21 Middleton
357 Tuttle Rd,Terrell Hills, TX 78209
$330,000
- 3 Beds
- 2 Baths
- 1,777 sq. ft.
- Single family
- Active
Listed by: cory flores
Office: la vie realty llc.
MLS#:2024482
Source:LERA
Price summary
- Price:$330,000
- Price per sq. ft.:$185.71
About this home
Discover timeless charm and modern convenience in desirable Terrell Hills! Situated on over a quarter-acre lot, this beautifully updated, single-story home showcases restored original hardwood floors, abundant natural light, and two inviting living areas. The bright kitchen features granite countertops, stainless steel appliances, and a convenient pass-through breakfast bar, while updated bathrooms complement the home's classic character. Outside, the circular driveway and extended paved driveway offer exceptional off-street parking, leading to a detached two-car garage with workshop space and an additional two-car carport. Mature trees, established landscaping, a privacy-fenced yard, and a covered patio provide wonderful opportunities for outdoor living and entertaining. Conveniently located near JBSA-Fort Sam Houston, Brooke Army Medical Center, Alamo Heights, the Broadway corridor, shopping, dining, and downtown San Antonio. A beautiful blend of timeless character, everyday functionality, and an exceptional location!...
Contact an agent
Home facts
- Year built:1950
- Subdivision & Development:TERRELL HILLS
- Listing ID #:2024482
- Added:7 day(s) ago
- Updated:October 27, 2026 at 02:26 AM
Rooms and interior
- Bedrooms:3
- Total bathrooms:2
- Full bathrooms:2
- Flooring:Ceramic Tile, Wood
- Dining Description:Living Room/Dining Room Combo
- Bathrooms Description:Double Vanity, Tub/Shower Combo
- Kitchen Description:Cook Top, Dishwasher, Disposal, Gas Cooking, Refrigerator, Self-Cleaning Oven
- Bedroom Description:All Bedrooms Downstairs, Ceiling Fan, Master Bedroom Downstairs
- Living area:1,777 sq. ft.
Heating and cooling
- Cooling:One Central
- Heating:1 Unit, Central, Natural Gas
Structure and exterior
- Roof:Composition
- Year built:1950
- Building area:1,777 sq. ft.
- Lot area:0.35 Acres
- Lot Features:1/2-1 Acre
- Architectural Style:Historic/Older, One Story, Ranch
- Construction Materials:Stone/Rock
- Exterior Features:Covered Patio, Patio Slab
- Foundation Description:Slab
- Levels:1 Story
Schools
- High school:Macarthur
- Middle school:Garner
- Elementary school:Wilshire
Utilities
- Water:City
- Sewer:City
Finances and disclosures
- Price:$330,000
- Price per sq. ft.:$185.71
- Tax amount:$7,606 (2025)
Features and amenities
- Laundry features:Dryer, Dryer Connection, Washer, Washer Connection
- Amenities:Ceiling Fans, City Garbage Service, Electric Water Heater, Skylights, Utility Area in Garage
Parking
- Parking description:Detached Garage, Garage Door Opener, Two Car Garage, Utility Area in Garage
 IDX information is provided exclusively for consumers’ personal, non-commercial use, that it may not be used for any purpose other than to identify prospective properties consumers may be interested in purchasing, and that the data is deemed reliable but is not guaranteed accurate by LERA MLS (Local Expertise Regional Access). The MLS may, at its discretion, require use of other disclaimers as necessary to protect participants and/or the MLS from liability.
New listings near 357 Tuttle Rd
- New
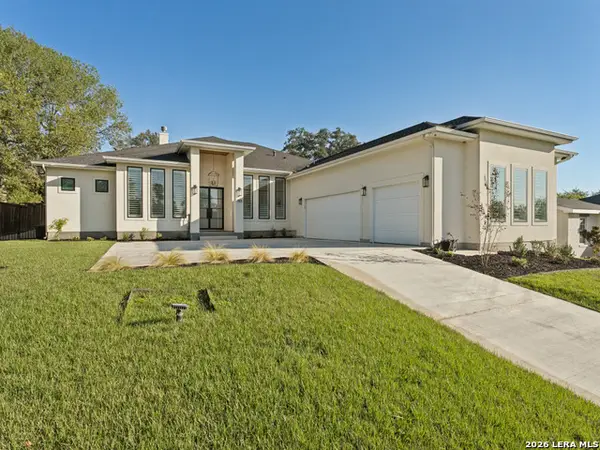
 $2,950,000Active3 beds 4 baths5,086 sq. ft.
777 Terrell Rd, Terrell Hills, TX 78209
MLS# 2008268Listed by: ENGEL & VOLKERS ALAMO HEIGHTS - New
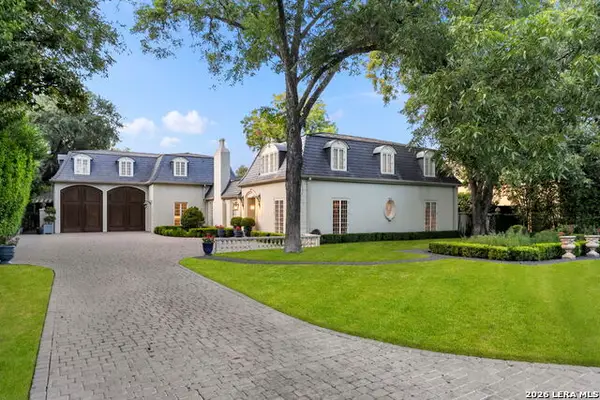
 $1,400,000Active4 beds 5 baths3,214 sq. ft.
1101 Garraty Rd, Terrell Hills, TX 78209
MLS# 2025039Listed by: PHYLLIS BROWNING COMPANY - New
 $4,700,000Active5 beds 9 baths8,535 sq. ft.
503 Terrell Rd, San Antonio, TX 78209
MLS# 2012752Listed by: FATHOM REALTY LLC 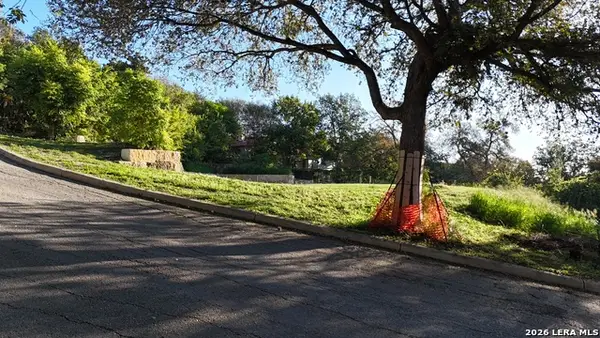 $823,000Active0.49 Acres
806 Garraty Hl, Terrell Hills, TX 78209
MLS# 2023351Listed by: HOME TEAM OF AMERICA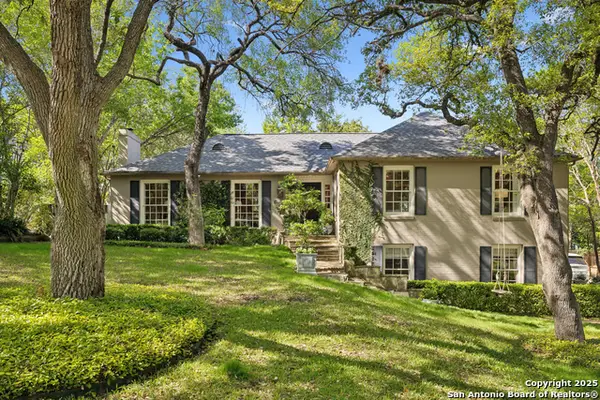 $1,500,000Active3 beds 3 baths2,913 sq. ft.
643 Terrell Rd, Terrell Hills, TX 78209
MLS# 2021740Listed by: PHYLLIS BROWNING COMPANY $799,999Active4 beds 2 baths2,480 sq. ft.
424 Canterbury Hill St, Terrell Hills, TX 78209
MLS# 2018380Listed by: EXP REALTY $725,000Active0.28 Acres
204 Ridgemont Ave, Terrell Hills, TX 78209
MLS# 2020005Listed by: PHYLLIS BROWNING COMPANY $1,500,000Pending3 beds 3 baths3,479 sq. ft.
401 Ridgemont Avenue, Terrell Hills, TX 78209
MLS# 2019949Listed by: KUPER SOTHEBY'S INT'L REALTY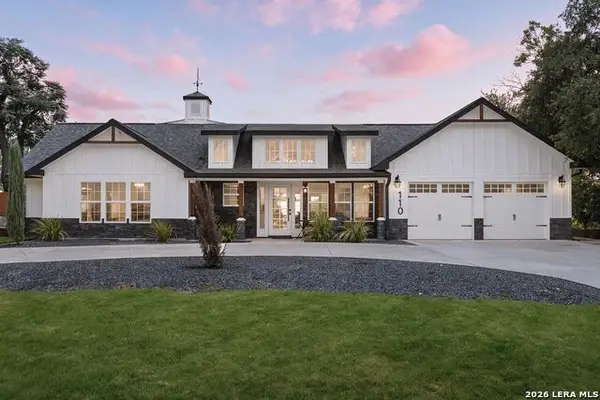 $1,088,000Active5 beds 5 baths3,664 sq. ft.
110 Bryker Dr, Terrell Hills, TX 78209
MLS# 2005427Listed by: PHYLLIS BROWNING COMPANY


Protect your home and budget from life's surprises with an Assurant Home Warranty, backed by a partner that supports you through every step of homeownership. Explore Plans.
©2026 Century 21 Real Estate LLC. All rights reserved. CENTURY 21®, the CENTURY 21 Logo and C21® are service marks owned by Century 21 Real Estate LLC. Century 21 Real Estate LLC fully supports the principles of the Fair Housing Act and the Equal Opportunity Act. Each office is independently owned and operated. Listing information is deemed reliable but not guaranteed accurate.