
777 Terrell Rd, Terrell Hills, TX 78209
Local realty services provided by:CENTURY 21 North East
777 Terrell Rd,Terrell Hills, TX 78209
$2,950,000
- 3 Beds
- 4 Baths
- 5,086 sq. ft.
- Single family
- Active
Listed by: frederick hutt
Office: engel & volkers alamo heights
MLS#:2008268
Source:LERA
Price summary
- Price:$2,950,000
- Price per sq. ft.:$580.02
About this home
A rare piece of San Antonio history, 777 Terrell is a remarkable 1929 Spanish Revival estate set on approximately 1.23 acres in the coveted enclave of Terrell Hills. Built during the formative years of the community and associated with renowned San Antonio architect and builder Carleton W. Adams, this distinguished residence embodies the craftsmanship, scale and architectural character of another era. Positioned on one of Terrell Hills' most elevated sites, the estate offers an extraordinary sense of privacy, presence and possibility. Original architectural details, including rich hardwood floors, handcrafted millwork, stone fireplace, glass doorknobs, and graceful barrel-vaulted ceilings, reflect the artistry of the home's nearly century-old design. The gracious floor plan was created for both intimate living and grand entertaining, with formal living and dining spaces, a library, generous bedroom suites and inviting gathering areas. A detached casita/quarters, separate garage and expansive grounds further distinguish the property. Beyond its architectural beauty, 777 Terrell carries a fascinating San Antonio legacy. Historical accounts associate the estate with General John L. Hines, a senior U.S. Army commander in San Antonio during the era, while its architect, Carleton W. Adams, would go on to leave an enduring mark on the city's architectural landscape. Nearly a century after its construction, 777 Terrell remains an exceptional opportunity to become the steward of an important piece of San Antonio's architectural heritage-an estate with the scale, character and history that simply cannot be recreated today....
Contact an agent
Home facts
- Year built:1929
- Listing ID #:2008268
- Added:1 day(s) ago
- Updated:October 26, 2026 at 07:27 PM
Rooms and interior
- Bedrooms:3
- Total bathrooms:4
- Full bathrooms:3
- Half bathrooms:1
- Flooring:Marble, Wood
- Dining Description:Separate Dining Room, Two Eating Areas
- Bathrooms Description:Double Vanity, Tub/Shower Separate
- Kitchen Description:Built-In Oven, Cook Top, Dishwasher, Eat-In Kitchen, Gas Cooking, Solid Counter Tops
- Bedroom Description:All Bedrooms Upstairs, Full Bath, Master Bedroom Upstairs, Sitting Room, Walk-In Closet, Walk-In Closets
- Living area:5,086 sq. ft.
Heating and cooling
- Cooling:Three+ Central
- Heating:3+ Units, Central, Electric
Structure and exterior
- Roof:Metal
- Year built:1929
- Building area:5,086 sq. ft.
- Lot area:1.23 Acres
- Architectural Style:Historic/Older, Spanish, Two Story
- Construction Materials:Stucco
- Exterior Features:Covered Patio, Deck/Balcony, Detached Quarters, Mature Trees, Patio Slab, Privacy Fence, Sprinkler System
- Levels:2 Story
Schools
- High school:Alamo Heights
- Middle school:Alamo Heights
- Elementary school:Woodridge
Utilities
- Water:Private Well, Water System
- Sewer:Sewer System
Finances and disclosures
- Price:$2,950,000
- Price per sq. ft.:$580.02
- Tax amount:$43,317 (2025)
Features and amenities
- Laundry features:Dryer Connection, Laundry Room, Laundry Upper Level, Washer Connection
- Amenities:Built-In Oven, City Garbage Service, Pre-Wired for Security, Study/Library
- Pool features:Above Ground Pool, Pool
Parking
- Parking description:Detached Garage, Two Car Garage
 IDX information is provided exclusively for consumers’ personal, non-commercial use, that it may not be used for any purpose other than to identify prospective properties consumers may be interested in purchasing, and that the data is deemed reliable but is not guaranteed accurate by LERA MLS (Local Expertise Regional Access). The MLS may, at its discretion, require use of other disclaimers as necessary to protect participants and/or the MLS from liability. SABOR Member Broker: Lisa Shaw
New listings near 777 Terrell Rd
- New
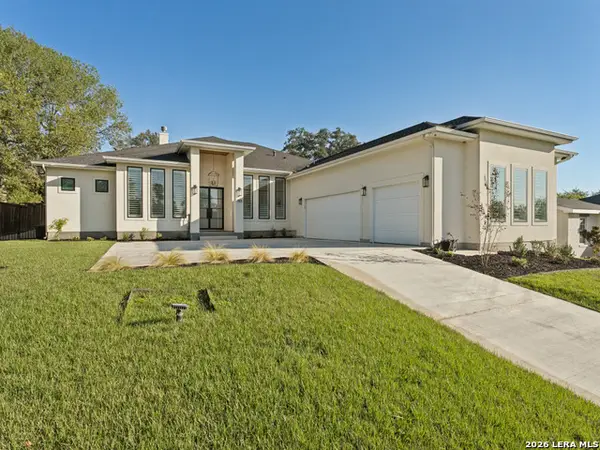 $1,400,000Active4 beds 5 baths3,214 sq. ft.
1101 Garraty Rd, Terrell Hills, TX 78209
MLS# 2025039Listed by: PHYLLIS BROWNING COMPANY - New
 $330,000Active3 beds 2 baths1,777 sq. ft.
357 Tuttle Rd, Terrell Hills, TX 78209
MLS# 2024482Listed by: LA VIE REALTY LLC - New
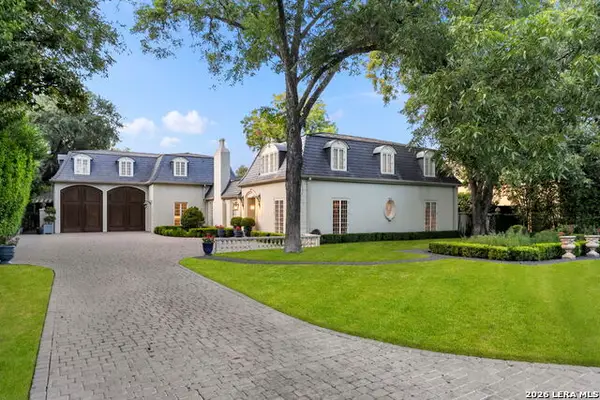 $4,700,000Active5 beds 9 baths8,535 sq. ft.
503 Terrell Rd, San Antonio, TX 78209
MLS# 2012752Listed by: FATHOM REALTY LLC 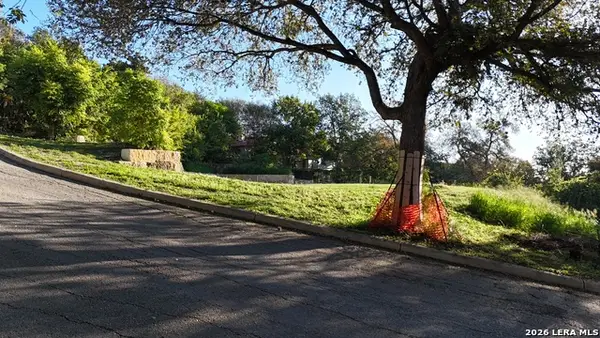 $823,000Active0.49 Acres
806 Garraty Hl, Terrell Hills, TX 78209
MLS# 2023351Listed by: HOME TEAM OF AMERICA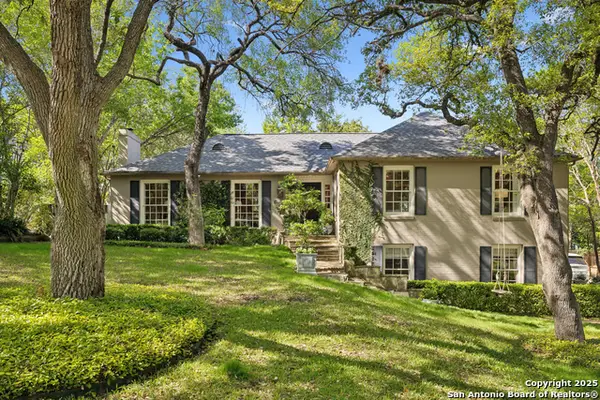 $1,500,000Active3 beds 3 baths2,913 sq. ft.
643 Terrell Rd, Terrell Hills, TX 78209
MLS# 2021740Listed by: PHYLLIS BROWNING COMPANY $799,999Active4 beds 2 baths2,480 sq. ft.
424 Canterbury Hill St, Terrell Hills, TX 78209
MLS# 2018380Listed by: EXP REALTY $725,000Active0.28 Acres
204 Ridgemont Ave, Terrell Hills, TX 78209
MLS# 2020005Listed by: PHYLLIS BROWNING COMPANY $1,500,000Pending3 beds 3 baths3,479 sq. ft.
401 Ridgemont Avenue, Terrell Hills, TX 78209
MLS# 2019949Listed by: KUPER SOTHEBY'S INT'L REALTY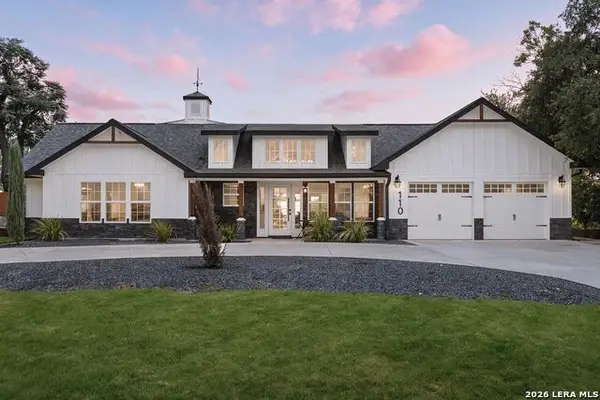 $1,088,000Active5 beds 5 baths3,664 sq. ft.
110 Bryker Dr, Terrell Hills, TX 78209
MLS# 2005427Listed by: PHYLLIS BROWNING COMPANY


Protect your home and budget from life's surprises with an Assurant Home Warranty, backed by a partner that supports you through every step of homeownership. Explore Plans.
©2026 Century 21 Real Estate LLC. All rights reserved. CENTURY 21®, the CENTURY 21 Logo and C21® are service marks owned by Century 21 Real Estate LLC. Century 21 Real Estate LLC fully supports the principles of the Fair Housing Act and the Equal Opportunity Act. Each office is independently owned and operated. Listing information is deemed reliable but not guaranteed accurate.