
103 Coke Dr, Texarkana, TX 75501
Local realty services provided by:CENTURY 21 Platinum Partners
103 Coke Dr,Texarkana, TX 75501
$349,900
- 4 Beds
- 3 Baths
- 2,790 sq. ft.
- Single family
- Active
Listed by: daphne mathews
Office: real estate listing boutique, llc
MLS#:205708
Source:AR_TMLS
Price summary
- Price:$349,900
- Price per sq. ft.:$125.41
About this home
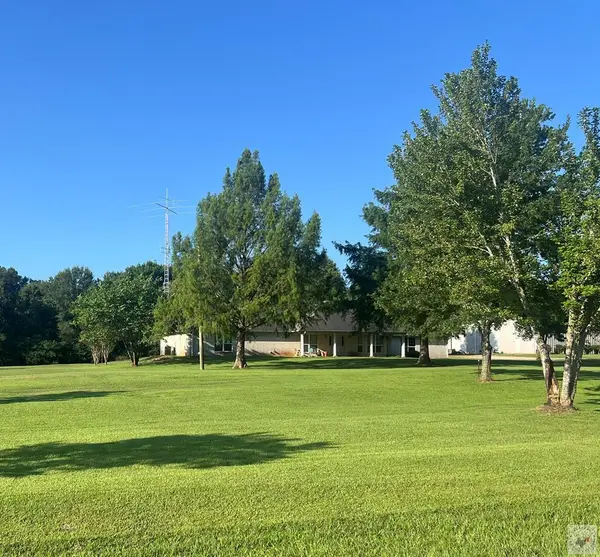
Come home to Coke Dr.- this beautiful one-owner home is welcoming and ready for a new owner- features 1 acre lot, 4 bedrooms, 2.5 bathrooms, spacious living room, formal dining and owner suite, offers the split bedroom concept, high ceilings, updated kitchen cabinets, granite countertops throughout, attic is partially floored already, storage building, patio space and extra parking space in the front- call for your private tour today.
Contact an agent
Home facts
- Year built:1992
- Subdivision & Development:Southern Pines Estates 1st
- Listing ID #:205708
- Added:1 day(s) ago
- Updated:August 04, 2026 at 04:28 AM
Rooms and interior
- Bedrooms:4
- Total bathrooms:3
- Full bathrooms:2
- Half bathrooms:1
- Flooring:Carpet, Ceramic Tile
- Bathrooms Description:Separate Walk-in Closet, Shower & Jetted Tub, Shower & Tub, Shower & Tub Combo
- Kitchen Description:Dishwasher, Gas Cooktop, Granite Counters
- Living area:2,790 sq. ft.
Heating and cooling
- Cooling:Electric
- Heating:Natural Gas
Structure and exterior
- Roof:Architectural Shingles
- Year built:1992
- Building area:2,790 sq. ft.
- Lot area:1 Acres
- Construction Materials:Brick
- Exterior Features:Covered, Patio, Storage
- Foundation Description:Slab
- Levels:1 Story
Utilities
- Water:Public
- Sewer:Public Sewer
Finances and disclosures
- Price:$349,900
- Price per sq. ft.:$125.41
- Tax amount:$5,484 (2025)
Features and amenities
- Appliances:Dishwasher, Gas Cooktop, Gas Water Heater
- Laundry features:Electric Dryer Hookup, Inside, Washer Hookup
- Amenities:Ceiling Fan(s), Sheet Rock Walls
Parking
- Total parking spaces:2
- Parking description:Garage Door Opener, Garage Faces Front
- Garage spaces:2
New listings near 103 Coke Dr
- New
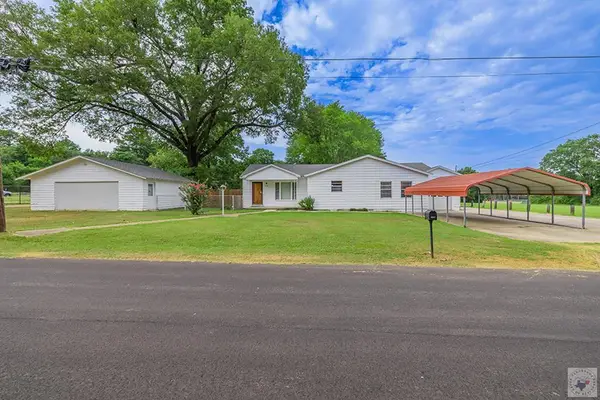 $165,000Active2 beds 2 baths1,345 sq. ft.
2408 Liberty Ln, Texarkana, TX 75501
MLS# 205709Listed by: NextHome Realty Advisors - New
 $75,000Active4.16 Acres
0 Treasure Hill Rd (lots 3-5), Texarkana, TX 75503
MLS# 205704Listed by: Better Homes & Gardens Real Estate Infinity - New
 $169,000Active2 beds 2 baths1,400 sq. ft.
1377 Will Smith Rd, Texarkana, TX 75501
MLS# 205701Listed by: eXp Realty, LLC- TX - New
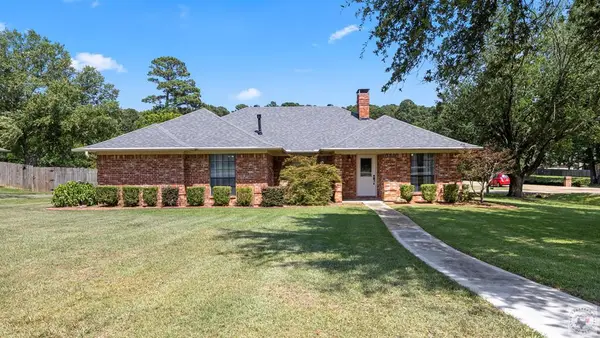 $324,900Active3 beds 2 baths2,024 sq. ft.
4116 Constitution Dr., Texarkana, TX 75503
MLS# 205700Listed by: Realty Fanatics Group - New
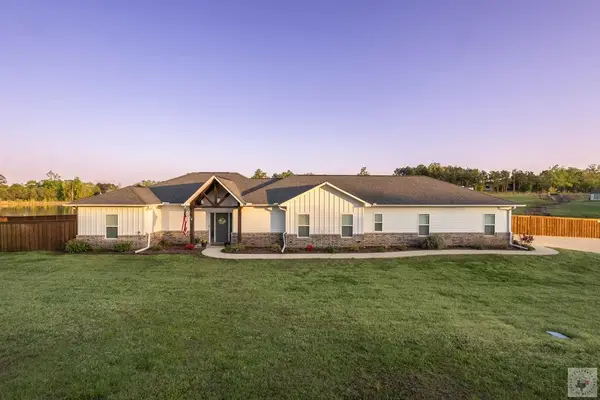 $455,000Active3 beds 2 baths1,776 sq. ft.
6 Lewis Ln, Texarkana, TX 75501
MLS# 205696Listed by: Rip England Premier Realty LLC - New
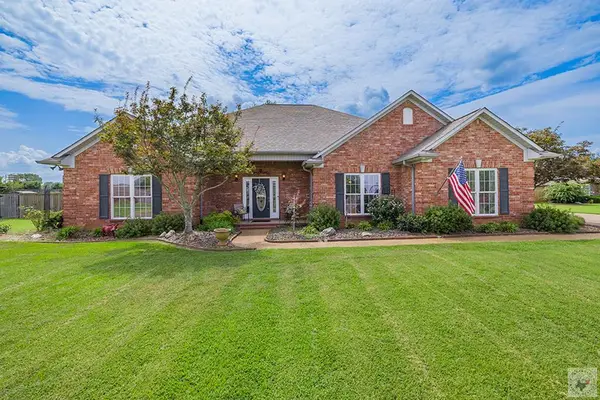 $445,172Active3 beds 3 baths2,446 sq. ft.
3 Lost Creek Cir, Texarkana, TX 75503
MLS# 205695Listed by: Elite Realty Group - New
 $92,775Active2 beds 1 baths1,237 sq. ft.
3426 Moore Dr., Texarkana, TX 75503
MLS# 205692Listed by: Better Homes & Gardens Real Estate Infinity - New
 $635,000Active4 beds 3 baths2,943 sq. ft.
193 Bronco, Texarkana, TX 75503
MLS# 205687Listed by: eXp Realty, LLC- TX - New
 $449,900Active3 beds 2 baths3,204 sq. ft.
7105 Goldfinch, Texarkana, TX 75501
MLS# 205688Listed by: Doris Morris


Protect your home and budget from life's surprises with an Assurant Home Warranty, backed by a partner that supports you through every step of homeownership. Explore Plans.
©2026 Century 21 Real Estate LLC. All rights reserved. CENTURY 21®, the CENTURY 21 Logo and C21® are service marks owned by Century 21 Real Estate LLC. Century 21 Real Estate LLC fully supports the principles of the Fair Housing Act and the Equal Opportunity Act. Each office is independently owned and operated. Listing information is deemed reliable but not guaranteed accurate.