
20 Rylee Street, Texarkana, TX 75501
Local realty services provided by:CENTURY 21 Platinum Partners
Listed by: karen hammonds, krystal osborne
Office: nexthome realty advisors
MLS#:206316
Source:AR_TMLS
Price summary
- Price:$229,900
- Price per sq. ft.:$147.37
- Monthly HOA dues:$4.92
About this home
There is something special about being the first person to call a home yours—and this brand-new 2026 construction gives you that opportunity without sacrificing space, style, or practicality. From the moment you pull into the new concrete driveway, this home makes an impression. A welcoming covered front porch adds character, while the oversized covered carport is anything but ordinary. With room for multiple vehicles, trucks, a boat, ATVs, trailers, or weekend toys, it can easily double as a huge covered entertaining area when the vehicles are moved out. Think cookouts, birthday parties, crawfish boils, game-day gatherings, or simply enjoying the outdoors without worrying about the weather. Inside, the 3-bedroom, 2-bath layout feels open, bright, and surprisingly spacious. The main living area flows directly into the kitchen, creating one large gathering space finished in warm wood-look flooring and modern neutral colors. The kitchen becomes the centerpiece with abundant white cabinetry, extensive counter space, a center island with sink, stainless appliances, built-in storage, and plenty of room for everyday meals or entertaining. The primary suite offers a true retreat with a generously sized bath featuring dual vanities, a soaking tub, separate walk-in shower, and walk-in closet. Two additional split bedrooms provide flexible space for sleeping, guests, hobbies, or an office. Located in a new and growing neighborhood, this move-in-ready home offers the opportunity to get in early and enjoy everything brand-new construction brings—fresh finishes, modern design, and no renovation list waiting on you. New home. New neighborhood. Fresh start. Just bring the moving truck and make it yours....
Contact an agent
Home facts
- Year built:2026
- Subdivision & Development:The Bradbury
- Listing ID #:206316
- Added:1 day(s) ago
- Updated:October 23, 2026 at 02:28 AM
Rooms and interior
- Bedrooms:3
- Total bathrooms:2
- Full bathrooms:2
- Flooring:Luxury Vinyl
- Dining Description:Breakfst & Break/Bar
- Bathrooms Description:Double Lavatories, Shower & Tub, Shower & Tub Combo, Walk-in Closet(s)
- Kitchen Description:Dishwasher, Electric Range, Formica Countertops, Free-Standing Range, Kitchen Island, Refrigerator
- Bedroom Description:Split Primary Bedroom
- Living area:1,560 sq. ft.
Heating and cooling
- Cooling:Central Air, Electric
- Heating:Central, Electric
- Central air:Yes
Structure and exterior
- Roof:Metal
- Year built:2026
- Building area:1,560 sq. ft.
- Lot area:0.24 Acres
- Architectural Style:Manufactured Housing, Mobile
- Construction Materials:Vinyl Siding
- Exterior Features:Covered, Deck, Patio, Rain Gutters
- Foundation Description:Pillar/Post/Pier
- Levels:1 Story
Utilities
- Water:Public
- Sewer:Public Sewer
Finances and disclosures
- Price:$229,900
- Price per sq. ft.:$147.37
- Tax amount:$299 (2025)
Features and amenities
- Appliances:Dishwasher, Electric Range, Electric Water Heater, Free-Standing Range, Refrigerator
- Laundry features:Electric Dryer Hookup, Inside, Washer Hookup
- Amenities:Ceiling Fan(s), H/S Detector, Smart Thermostat
Parking
- Total parking spaces:3
- Parking description:Attached Carport, Carport, Parking Pad
- Carport spaces:3
New listings near 20 Rylee Street
- New
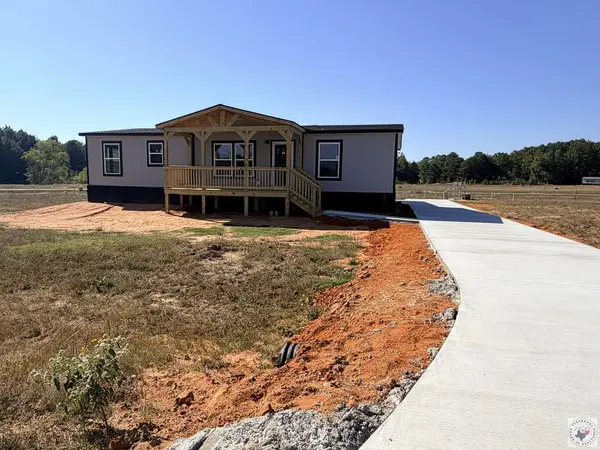 $229,900Active3 beds 2 baths1,560 sq. ft.
20 Rylee Street, Texarkana, TX 75501
MLS# 206316Listed by: NEXTHOME REALTY ADVISORS - New
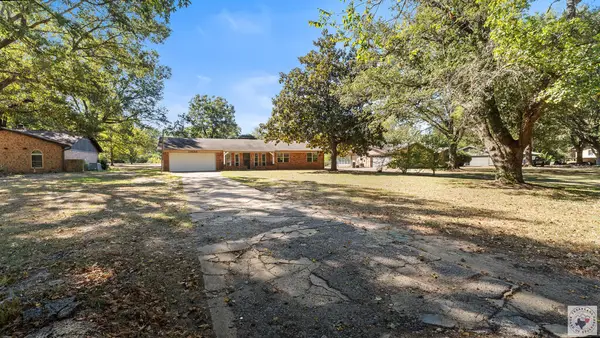 $249,000Active3 beds 2 baths1,580 sq. ft.
6107 Chapparal, Texarkana, TX 75503
MLS# 206314Listed by: eXp Realty, LLC- TX - New
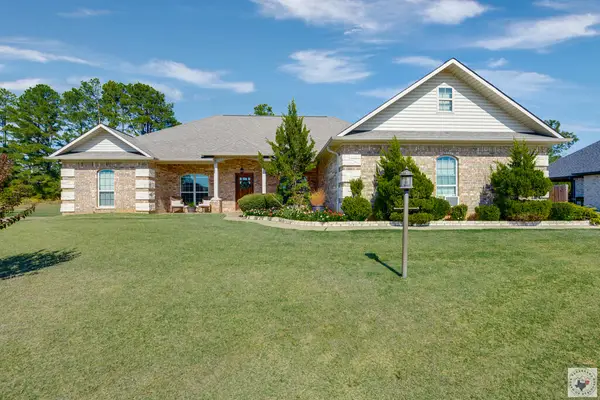 $342,000Active3 beds 2 baths2,179 sq. ft.
280 Patriot Way, Texarkana, TX 75501
MLS# 206310Listed by: Epique Realty LLC - New
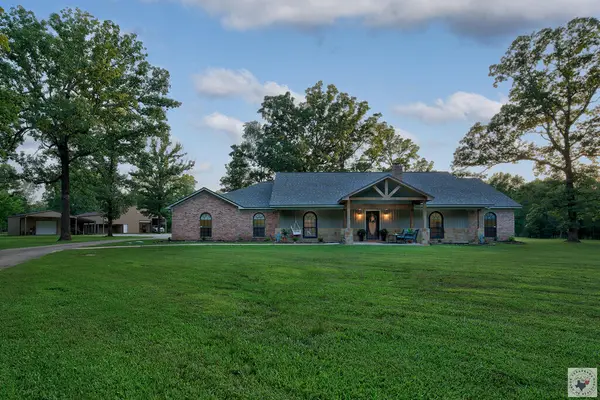 $485,000Active3 beds 2 baths2,300 sq. ft.
17031 Broadleaf, Texarkana, TX 75503
MLS# 206307Listed by: eXp Realty, LLC- TX - New
 $558,400Active5 beds 5 baths3,488 sq. ft.
8163 Coyote Trail, Texarkana, TX 75503
MLS# 206304Listed by: Fathom Realty-TX - New
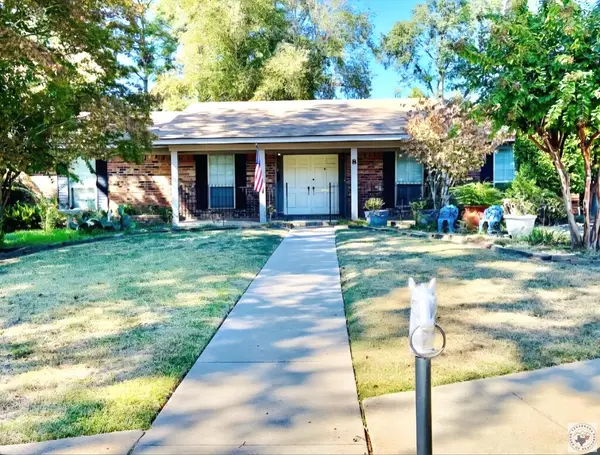 $423,000Active4 beds 3 baths3,155 sq. ft.
Address Withheld By Seller, Texarkana, TX 75503
MLS# 206300Listed by: NAI-American Realty - New
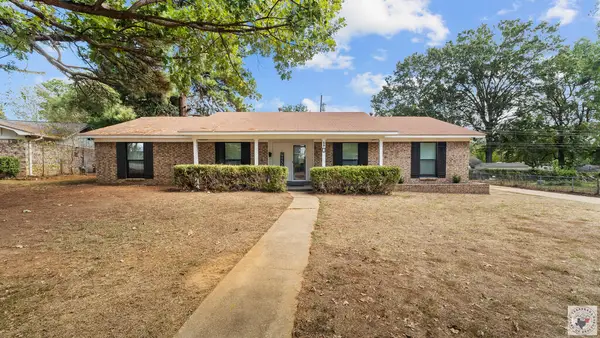 $245,000Active3 beds 2 baths2,030 sq. ft.
10 Holiday, Texarkana, TX 75503
MLS# 206294Listed by: eXp Realty, LLC- TX  $339,000Pending3 beds 2 baths1,800 sq. ft.
2 Elmwood Dr, Texarkana, TX 75501
MLS# 204958Listed by: Elite Realty Group $95,000Active0.54 Acres
Lot 11 Ann Circle, Texarkana, TX 75503
MLS# 200894Listed by: Raffaelli Realtors / TXK Homes, LLC- New
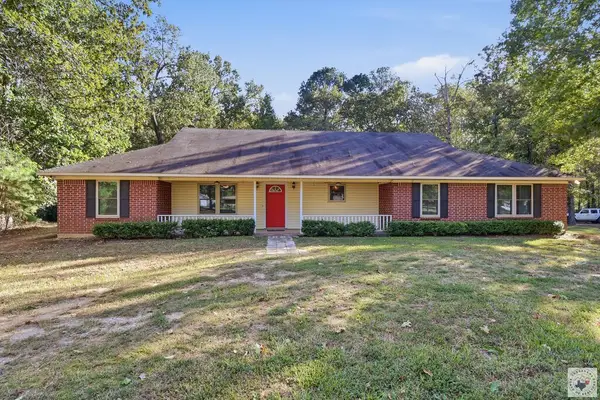 $279,000Active3 beds 2 baths2,624 sq. ft.
1786 George Thomas Rd., Texarkana, TX 75501
MLS# 206290Listed by: Elite Realty Group


Protect your home and budget from life's surprises with an Assurant Home Warranty, backed by a partner that supports you through every step of homeownership. Explore Plans.
©2026 Century 21 Real Estate LLC. All rights reserved. CENTURY 21®, the CENTURY 21 Logo and C21® are service marks owned by Century 21 Real Estate LLC. Century 21 Real Estate LLC fully supports the principles of the Fair Housing Act and the Equal Opportunity Act. Each office is independently owned and operated. Listing information is deemed reliable but not guaranteed accurate.