2917 Wood St., Texarkana, TX 75503
Local realty services provided by:CENTURY 21 Platinum Partners
2917 Wood St.,Texarkana, TX 75503
$180,000
- 3 Beds
- 2 Baths
- 1,591 sq. ft.
- Single family
- Active
Listed by:
 Claudia Snow(903) 277 - 0974CENTURY 21 All Points Realty

Office: century 21 all points
MLS#:206329
Source:AR_TMLS
Price summary
- Price:$180,000
- Price per sq. ft.:$113.14
About this home
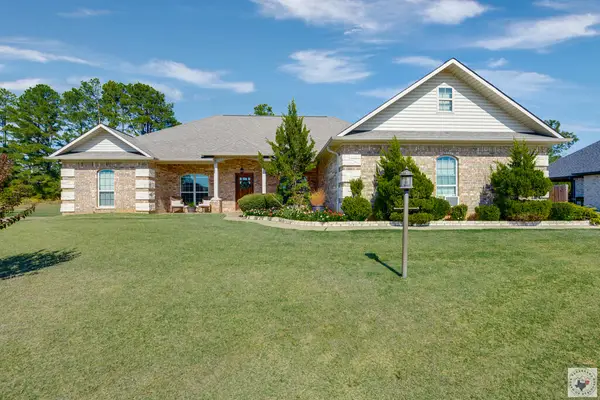
Darling, updated, and full of character, this charming 3-bedroom, 2-bath cottage at 2917 Wood St. offers the perfect blend of timeless appeal and modern convenience. The inviting open floor plan features beautiful hardwood floors throughout, with stylish tile flooring in both bathrooms. The thoughtfully updated kitchen is a standout, boasting stainless steel countertops, a freestanding island, a gas range, and an abundance of workspace. An entire wall of cleverly concealed storage behind spring-loaded hinges adds both function and a touch of ingenuity. Enjoy the convenience of central heat and air, a tankless water heater, and a washer and dryer that convey with the property. Outside, a spacious backyard with alley access provides plenty of room to relax, entertain, or explore future possibilities. Located just one house outside the Texas Historical District, this delightful property offers a charming setting with exciting potential. Currently operating as an Airbnb, this versatile property is an excellent opportunity for investors or anyone searching for a move-in-ready home with character. The home may be purchased fully furnished, making it easy to settle in or start generating rental income right away. Whether you're looking for a cozy cottage to call home or a turnkey investment property, this Wood Street gem is full of possibilities!...
Contact an agent
Home facts
- Year built:1950
- Subdivision & Development:C A Hamners !st
- Listing ID #:206329
- Added:1 day(s) ago
- Updated:October 26, 2026 at 08:42 PM
Rooms and interior
- Bedrooms:3
- Total bathrooms:2
- Full bathrooms:2
- Flooring:Hardwood, Tile
- Bathrooms Description:Shower & Tub Combo
- Kitchen Description:Dishwasher, Free-Standing Range, Galley, Gas Range, Kitchen Island, Microwave, Pantry, Refrigerator
- Bedroom Description:Split Primary Bedroom
- Living area:1,591 sq. ft.
Heating and cooling
- Cooling:Central Air, Electric
- Heating:Central, Natural Gas
- Central air:Yes
Structure and exterior
- Roof:Composition
- Year built:1950
- Building area:1,591 sq. ft.
- Lot area:0.15 Acres
- Architectural Style:Cottage
- Construction Materials:Brick
- Exterior Features:Covered, Porch
- Foundation Description:Pillar/Post/Pier
- Levels:1 Story
Utilities
- Water:Public
- Sewer:Public Sewer
Finances and disclosures
- Price:$180,000
- Price per sq. ft.:$113.14
- Tax amount:$3,944
Features and amenities
- Appliances:Dishwasher, Dryer, Free-Standing Range, Gas Range, Microwave, Refrigerator, Tankless Water Heater, Washer, Water Heater
- Laundry features:Electric Dryer Hookup, Inside, Laundry Closet
- Amenities:Sheet Rock Walls, Smart Thermostat
New listings near 2917 Wood St.
- New
 $337,650Active3 beds 3 baths1,962 sq. ft.
110 Cedar Ridge Cir, Texarkana, TX 75501
MLS# 206333Listed by: Fathom Realty-TX - New
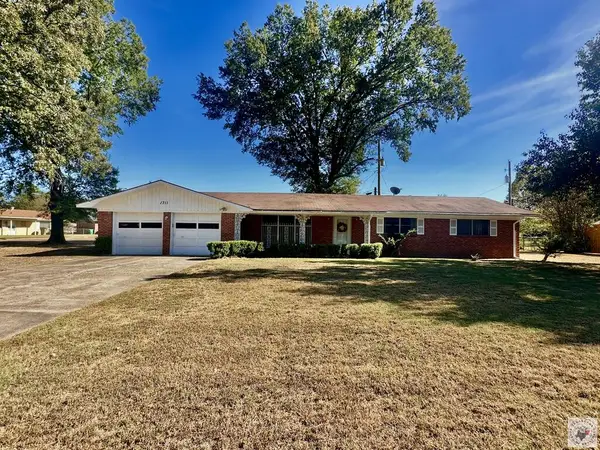 $129,900Active3 beds 2 baths1,518 sq. ft.
1711 S Robison Rd, Texarkana, TX 75501
MLS# 206332Listed by: Gerald Haire Realty - New
 $257,000Active3 beds 2 baths1,683 sq. ft.
12 Big Oak Lane, Texarkana, TX 75503
MLS# 206330Listed by: 5 Talent Realty, LLC - New

 $180,000Active3 beds 2 baths1,591 sq. ft.
2917 Wood St., Texarkana, TX 75503
MLS# 206329Listed by: Century 21 All Points - New
 $745,000Active4 beds 4 baths2,912 sq. ft.
3015 Sterling Dr., Texarkana, TX 75503
MLS# 206324Listed by: Raffaelli Realtors / TXK Homes, LLC - New
 $60,000Active3 beds 2 baths1,424 sq. ft.
3024 Walnut, Texarkana, TX 75503
MLS# 206321Listed by: Mossy Oak Properties Land & Home - New
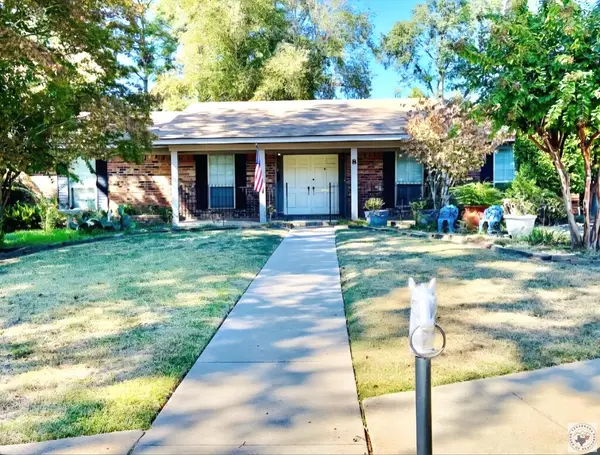 $423,000Active4 beds 3 baths3,155 sq. ft.
8 Canadian Circle, Texarkana, TX 75503
MLS# 206300Listed by: NAI-American Realty - New
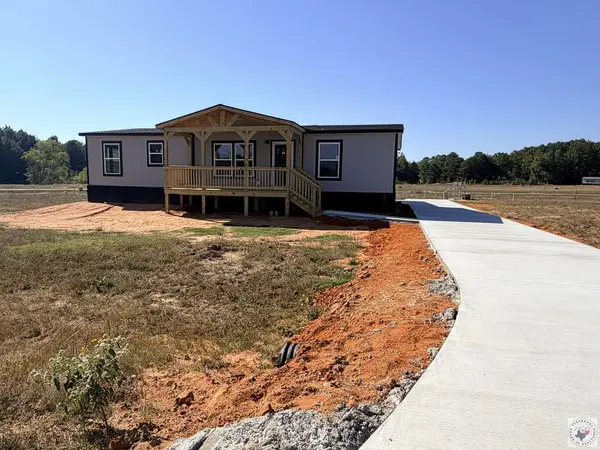 $229,900Active3 beds 2 baths1,560 sq. ft.
20 Rylee Street, Texarkana, TX 75501
MLS# 206316Listed by: NEXTHOME REALTY ADVISORS - New
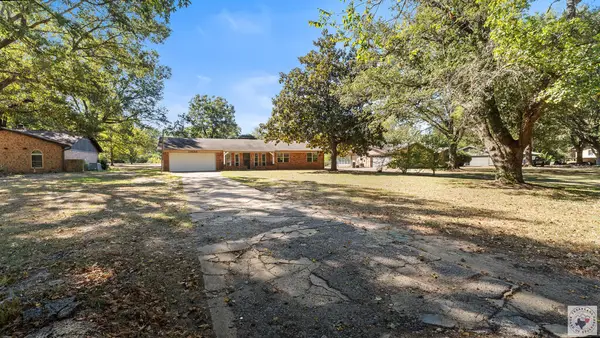 $249,000Active3 beds 2 baths1,580 sq. ft.
6107 Chapparal, Texarkana, TX 75503
MLS# 206314Listed by: eXp Realty, LLC- TX - New
 $342,000Active3 beds 2 baths2,179 sq. ft.
280 Patriot Way, Texarkana, TX 75501
MLS# 206310Listed by: Epique Realty LLC


Protect your home and budget from life's surprises with an Assurant Home Warranty, backed by a partner that supports you through every step of homeownership. Explore Plans.
©2026 Century 21 Real Estate LLC. All rights reserved. CENTURY 21®, the CENTURY 21 Logo and C21® are service marks owned by Century 21 Real Estate LLC. Century 21 Real Estate LLC fully supports the principles of the Fair Housing Act and the Equal Opportunity Act. Each office is independently owned and operated. Listing information is deemed reliable but not guaranteed accurate.