
21 Big Oak Lane, Texarkana, TX 75503
Local realty services provided by:CENTURY 21 Platinum Partners
Listed by: autumn nottingham
Office: nottingham realty
MLS#:205905
Source:AR_TMLS
Price summary
- Price:$299,000
- Price per sq. ft.:$164.29
About this home
Located in Pleasant Grove on over an acre, this home offers a large shaded backyard and plenty of flexible outdoor and storage space. The open-concept kitchen and dining area overlooks the backyard and features updated soft-close cabinetry, a walk-in pantry, and an eat-in area that could also serve as a flex space. Both bathrooms have been completely renovated with beautiful walk-in showers. Additional features include a wood-burning fireplace, covered patio, two-car garage, and a recently added carport. The 12'x20 storage building offers space for storage, a workshop, or hobby room. Recent updates include a new water heater and roof approximately four years old.
Contact an agent
Home facts
- Year built:1976
- Subdivision & Development:Pleasant Grove
- Listing ID #:205905
- Added:20 day(s) ago
- Updated:September 16, 2026 at 02:09 PM
Rooms and interior
- Bedrooms:3
- Total bathrooms:2
- Full bathrooms:2
- Flooring:Vinyl
- Dining Description:Breakfst & Break/Bar
- Bathrooms Description:Shower Only, Walk-in Closet(s)
- Kitchen Description:Dishwasher, Disposal, Electric Cooktop, Electric Oven, Granite Counters, Kitchen Island, Pantry, Refrigerator
- Bedroom Description:All Bedrooms Downstairs
- Living area:1,820 sq. ft.
Heating and cooling
- Cooling:Central Air, Electric
- Heating:Central, Natural Gas
- Central air:Yes
Structure and exterior
- Roof:Shingle
- Year built:1976
- Building area:1,820 sq. ft.
- Lot area:1.04 Acres
- Architectural Style:Traditional
- Construction Materials:Brick
- Exterior Features:Covered, Patio, Rain Gutters, Storage
- Foundation Description:Slab
- Levels:1 Story
Utilities
- Water:Public
- Sewer:Private Sewer
Finances and disclosures
- Price:$299,000
- Price per sq. ft.:$164.29
Features and amenities
- Appliances:Dishwasher, Disposal, Electric Cooktop, Electric Oven, Gas Water Heater, Refrigerator
- Laundry features:Electric Dryer Hookup, In Garage
- Amenities:Ceiling Fan(s), High Ceilings, Sheet Rock Walls
Parking
- Total parking spaces:4
- Parking description:Carport, Covered, Detached Carport, Garage Door Opener, Garage Faces Side
- Garage spaces:2
- Carport spaces:2
New listings near 21 Big Oak Lane
- New
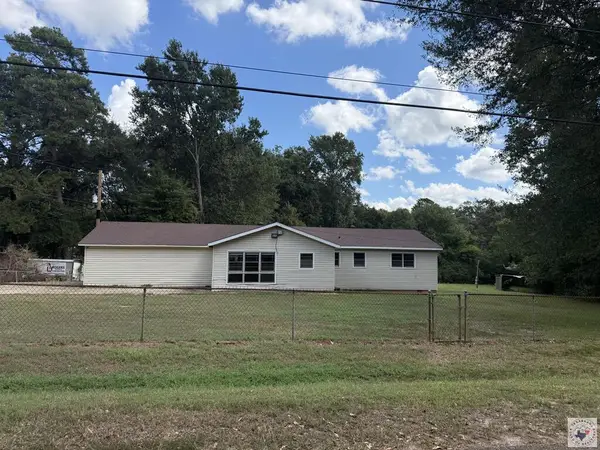 $130,000Active3 beds 2 baths1,530 sq. ft.
124 Eylau Hills Road, Texarkana, TX 75501
MLS# 206055Listed by: United Country Real Estate Angela Son Realty - New
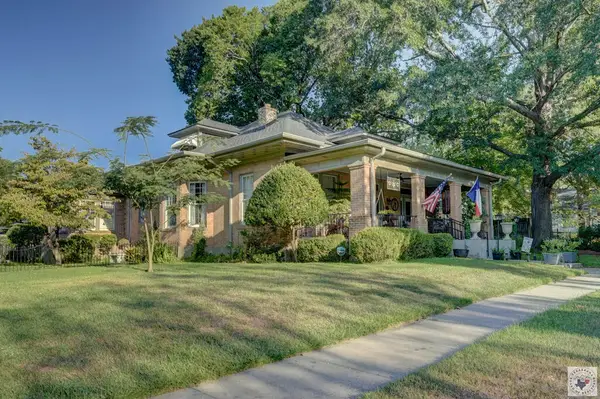 $350,000Active3 beds 2 baths2,641 sq. ft.
2805 Wood, Texarkana, TX 75503
MLS# 206053Listed by: RE/MAX Preferred - New
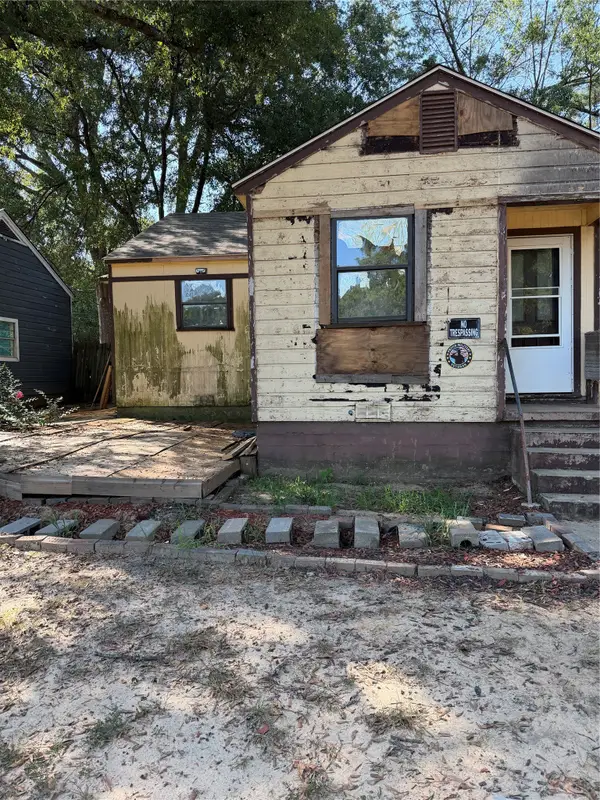 $59,900Active3 beds 1 baths1,058 sq. ft.
507 Blanton Avenue, Texarkana, TX 75501
MLS# 21386670Listed by: JOSEPH WALTER REALTY, LLC - New
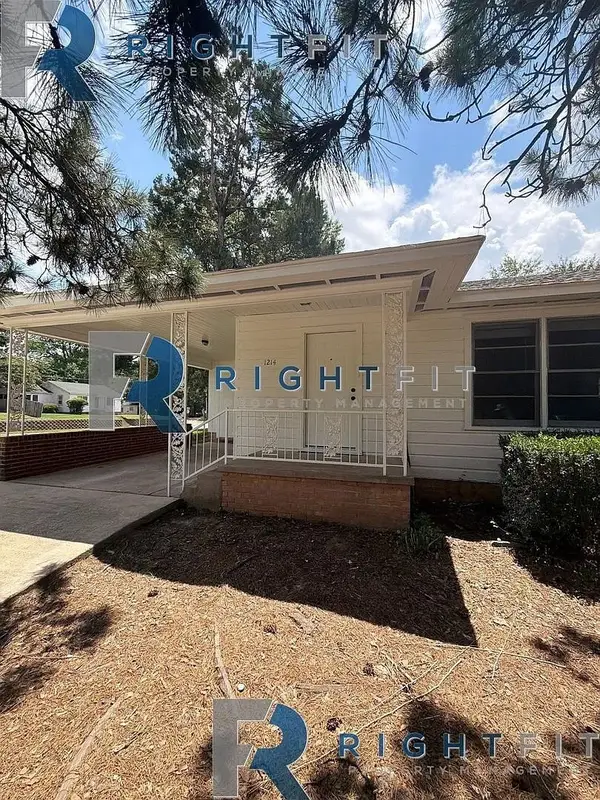 $124,500Active3 beds 2 baths1,610 sq. ft.
1214 Mockingbird Lane, Texarkana, TX 75501
MLS# 21386544Listed by: THE SELLING EXPERTS INC - New
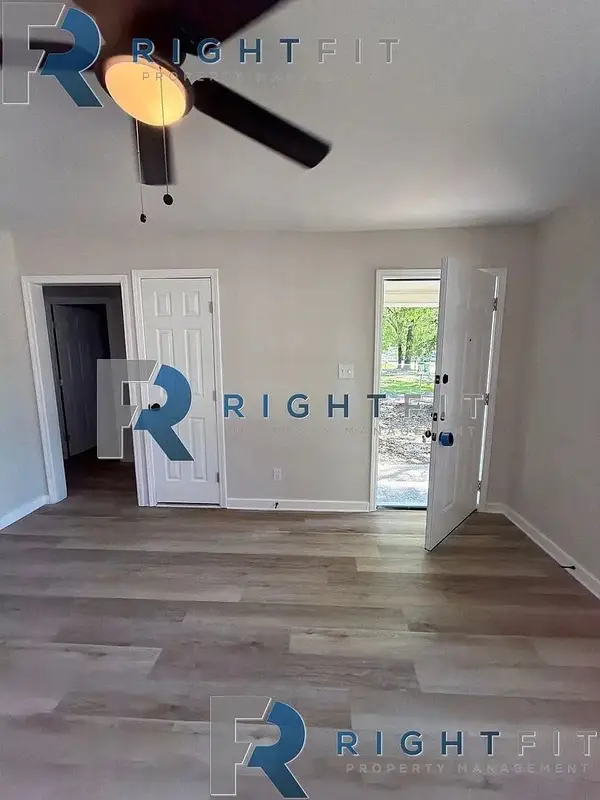 $89,500Active3 beds 1 baths1,056 sq. ft.
3114 Anthony Drive, Texarkana, TX 75503
MLS# 21386533Listed by: THE SELLING EXPERTS INC - New
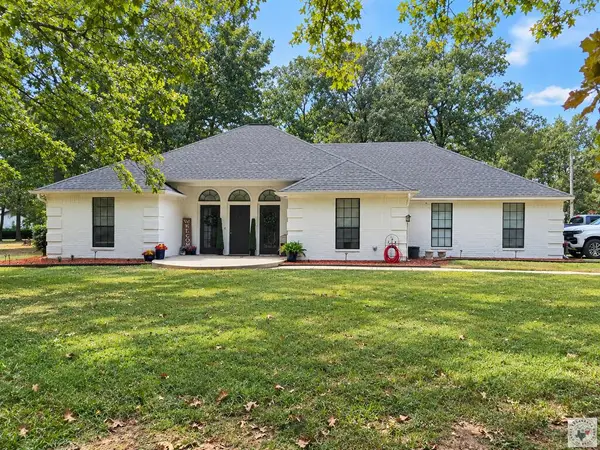 $470,000Active4 beds 2 baths2,714 sq. ft.
17021 Broadleaf, Texarkana, TX 75503
MLS# 206047Listed by: Rip England Premier Realty LLC - New
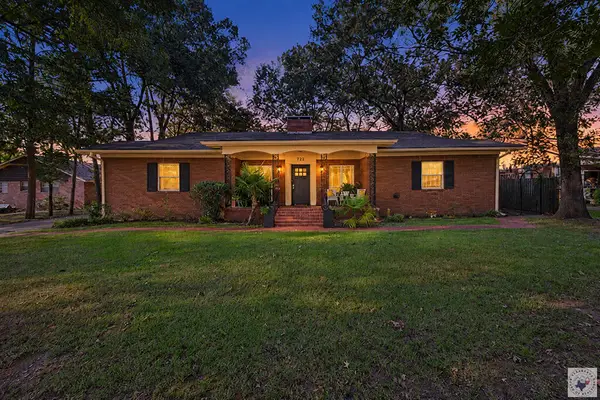 $275,000Active2 beds 3 baths2,993 sq. ft.
722 W 27th, Texarkana, TX 75503
MLS# 206045Listed by: RE/MAX Preferred - New
 $159,000Active6 beds 3 baths3,065 sq. ft.
2101 Hazel, Texarkana, TX 75501
MLS# 206042Listed by: RE/MAX Preferred - New
 $310,000Active4 beds 3 baths2,511 sq. ft.
1211 Lavaca, Texarkana, TX 75503
MLS# 206037Listed by: Real Broker TX - New
 $369,000Active3 beds 2 baths2,111 sq. ft.
12 Bridlewood Dr, Texarkana, TX 75503
MLS# 206036Listed by: Elite Realty Group


Protect your home and budget from life's surprises with an Assurant Home Warranty, backed by a partner that supports you through every step of homeownership. Explore Plans.
©2026 Century 21 Real Estate LLC. All rights reserved. CENTURY 21®, the CENTURY 21 Logo and C21® are service marks owned by Century 21 Real Estate LLC. Century 21 Real Estate LLC fully supports the principles of the Fair Housing Act and the Equal Opportunity Act. Each office is independently owned and operated. Listing information is deemed reliable but not guaranteed accurate.