
3008 Hamilton Street, Texarkana, TX 75501
Local realty services provided by:CENTURY 21 Platinum Partners
3008 Hamilton Street,Texarkana, TX 75501
$178,500
- 3 Beds
- 1 Baths
- 1,218 sq. ft.
- Single family
- Active
Listed by: amanda ables
Office: better homes & gardens real estate infinity
MLS#:206073
Source:AR_TMLS
Price summary
- Price:$178,500
- Price per sq. ft.:$146.55
About this home
2026 brought a complete overhaul to this Liberty Eylau charmer! The new siding, soft sage green exterior, and cedar posts gave the facade a facelift, while the large backyard has ample room for a shop or extra storage. Inside has new flooring throughout, except for the original hardwood floors in each of the bedrooms. The soft sage green is echoed in the freshly updated kitchen, and is a nice compliment to the new quartz countertops and stainless steel appliances. A new pantry has been installed in the attached dining space, as well as a new water heater in the laundry room. The roof was replaced in 2024, the plumbing in 2020, and the water heater and the rest of the renovations in 2026. *Dishwasher is being installed, and pictures of the kitchen and living area will be available after it is complete.
Contact an agent
Home facts
- Year built:1900
- Subdivision & Development:H P STEPHENS ADDN
- Listing ID #:206073
- Added:1 day(s) ago
- Updated:September 18, 2026 at 07:38 PM
Rooms and interior
- Bedrooms:3
- Total bathrooms:1
- Full bathrooms:1
- Flooring:Hardwood, Vinyl
- Dining Description:Breakfst & Break/Bar
- Bathrooms Description:Shower & Tub Combo
- Kitchen Description:Electric Range, Kitchen Island, Oven
- Living area:1,218 sq. ft.
Heating and cooling
- Cooling:Central Air
- Heating:Central
- Central air:Yes
Structure and exterior
- Roof:Shingle
- Year built:1900
- Building area:1,218 sq. ft.
- Lot area:0.29 Acres
- Architectural Style:Traditional
- Construction Materials:Vinyl Siding
- Exterior Features:Covered, Lighting, Porch
- Foundation Description:Pillar/Post/Pier
- Levels:1 Story
Utilities
- Water:Public
- Sewer:Public Sewer
Finances and disclosures
- Price:$178,500
- Price per sq. ft.:$146.55
- Tax amount:$1,901 (2026)
Features and amenities
- Appliances:Electric Range, Gas Water Heater, Oven
- Laundry features:Inside, Washer Hookup
- Amenities:Ceiling Fan(s), Sheet Rock Walls
Parking
- Total parking spaces:1
- Parking description:Garage Door Opener, Garage Faces Front
- Garage spaces:1
New listings near 3008 Hamilton Street
- New
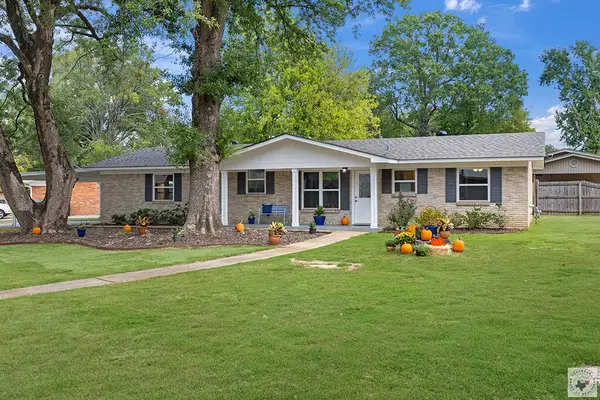 $225,000Active4 beds 2 baths1,578 sq. ft.
4011 Columbine, Texarkana, TX 75503
MLS# 206072Listed by: RE/MAX Preferred - New
 $139,000Active3 beds 2 baths1,453 sq. ft.
3706 Rio Grande Ave, Texarkana, TX 75503
MLS# 206066Listed by: RE/MAX Preferred - Open Sun, 6 to 8pmNew
 $300,000Active4 beds 3 baths2,647 sq. ft.
3315 Walnut, Texarkana, TX 75503
MLS# 206062Listed by: eXp Realty, LLC- TX - New
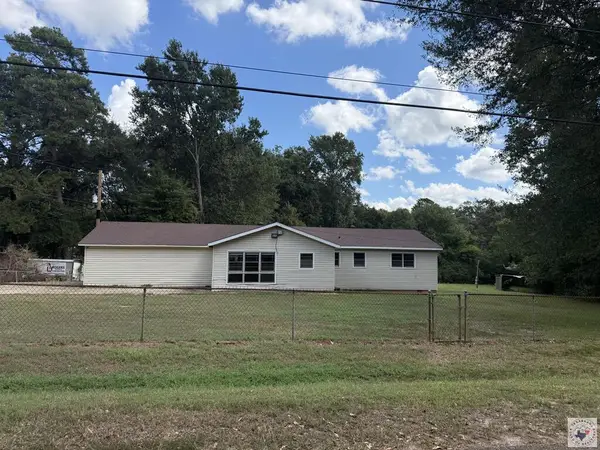 $130,000Active3 beds 2 baths1,530 sq. ft.
124 Eylau Hills Road, Texarkana, TX 75501
MLS# 206055Listed by: United Country Real Estate Angela Son Realty - New
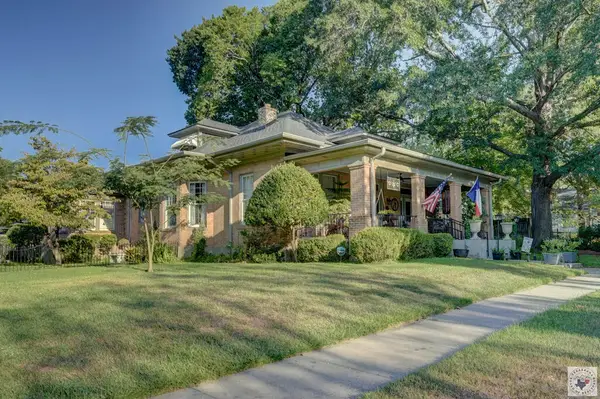 $350,000Active3 beds 2 baths2,641 sq. ft.
2805 Wood, Texarkana, TX 75503
MLS# 206053Listed by: RE/MAX Preferred - New
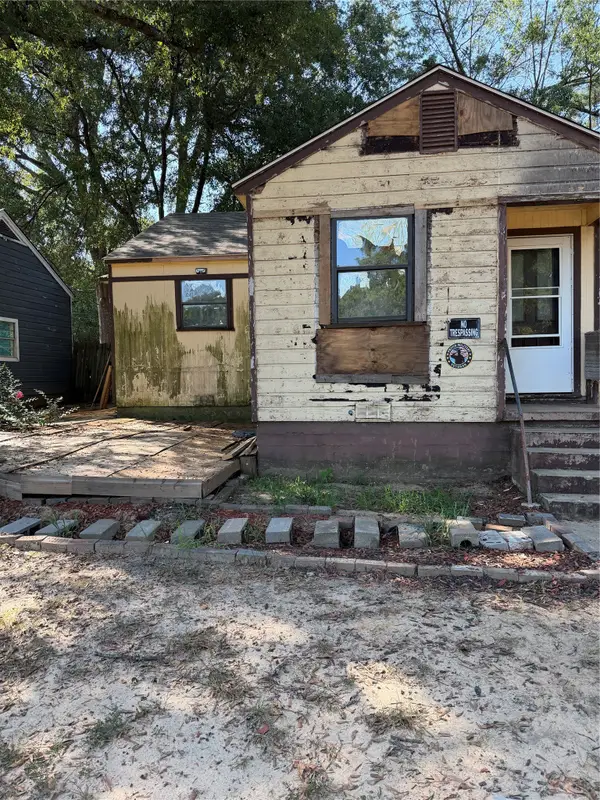 $59,900Active3 beds 1 baths1,058 sq. ft.
507 Blanton Avenue, Texarkana, TX 75501
MLS# 21386670Listed by: JOSEPH WALTER REALTY, LLC - New
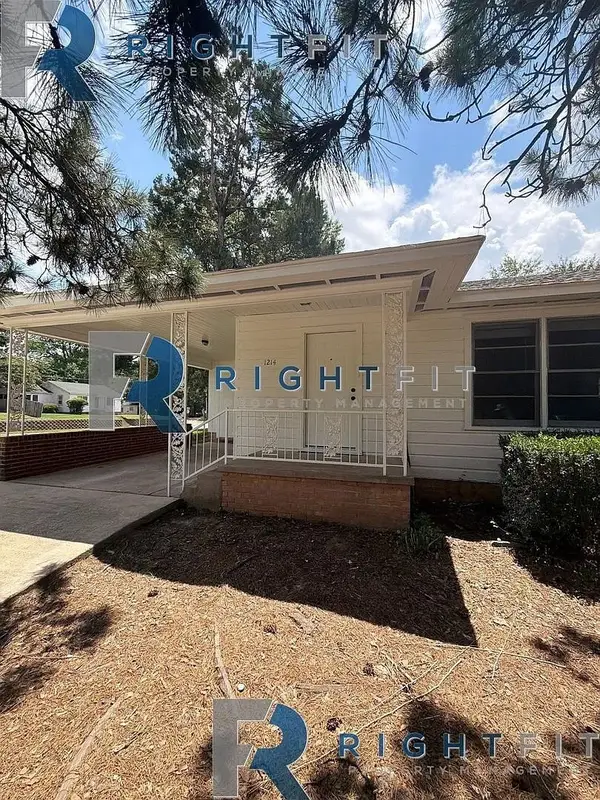 $124,500Active3 beds 2 baths1,610 sq. ft.
1214 Mockingbird Lane, Texarkana, TX 75501
MLS# 21386544Listed by: THE SELLING EXPERTS INC - New
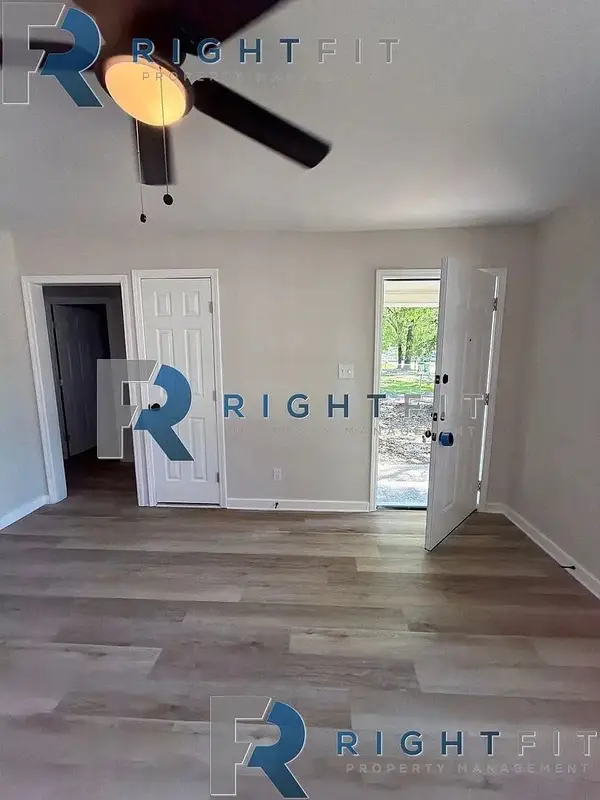 $89,500Active3 beds 1 baths1,056 sq. ft.
3114 Anthony Drive, Texarkana, TX 75503
MLS# 21386533Listed by: THE SELLING EXPERTS INC - New
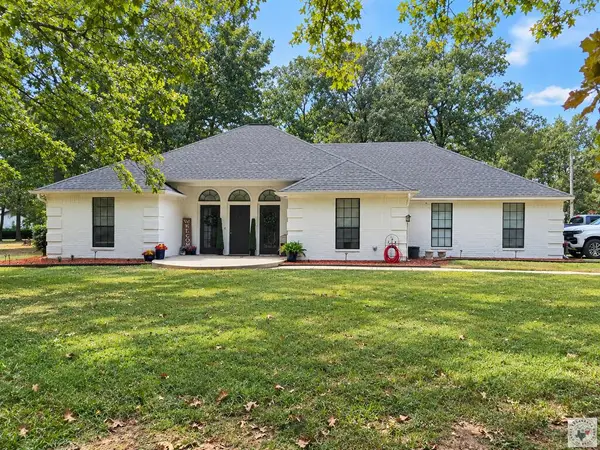 $470,000Active4 beds 2 baths2,714 sq. ft.
17021 Broadleaf, Texarkana, TX 75503
MLS# 206047Listed by: Rip England Premier Realty LLC


Protect your home and budget from life's surprises with an Assurant Home Warranty, backed by a partner that supports you through every step of homeownership. Explore Plans.
©2026 Century 21 Real Estate LLC. All rights reserved. CENTURY 21®, the CENTURY 21 Logo and C21® are service marks owned by Century 21 Real Estate LLC. Century 21 Real Estate LLC fully supports the principles of the Fair Housing Act and the Equal Opportunity Act. Each office is independently owned and operated. Listing information is deemed reliable but not guaranteed accurate.