
3801 Pine St, Texarkana, TX 75503
Local realty services provided by:CENTURY 21 Platinum Partners
Listed by: jackie davis, karen mote duffey
Office: re/max preferred
MLS#:205847
Source:AR_TMLS
Price summary
- Price:$180,000
- Price per sq. ft.:$121.62
About this home
Located in the prime area on Pine Street with easy access to everything you need in Texarkana. Why settle for standard updates when you can have virtually brand-new construction at an unbeatable price point? Extensively rebuilt from the studs up in 2024, this turnkey 3-bedroom, 2-bath home combines fresh, modern design with low taxes and zero project lists. The Full 2024 Renovation Includes: Brand-new roof, new HVAC system & water heater, complete rewiring & updated plumbing, fresh sheetrock, subflooring, and modern flooring throughout, designer kitchen with brand-new appliances and custom cabinetry. Along with updated bathrooms featuring new vanities and fixtures. Step through the living room onto your private back patio, looking out over a nicely shaded yard made for quiet mornings and weekend cookouts. Eligible for VA, FHA or cash or conventional loan. Low taxes and beautiful living.
Contact an agent
Home facts
- Subdivision & Development:Rochelle Heights
- Listing ID #:205847
- Added:46 day(s) ago
- Updated:October 05, 2026 at 01:49 PM
Rooms and interior
- Bedrooms:3
- Total bathrooms:2
- Full bathrooms:2
- Flooring:Laminate
- Dining Description:Breakfst & Break/Bar
- Bathrooms Description:Shower & Tub Combo
- Kitchen Description:Dishwasher, Disposal, Electric Oven, Electric Range, Granite Counters, Kitchen Island, L-Shaped, Microwave
- Living area:1,480 sq. ft.
Heating and cooling
- Cooling:Central Air, Electric
- Heating:Central, Electric
- Central air:Yes
Structure and exterior
- Roof:Architectural Shingles
- Building area:1,480 sq. ft.
- Lot area:0.19 Acres
- Lot Features:Corner Lot
- Architectural Style:Cottage
- Exterior Features:Patio, Porch
- Foundation Description:Pillar/Post/Pier, Slab
Utilities
- Water:Public
- Sewer:Public Sewer
Finances and disclosures
- Price:$180,000
- Price per sq. ft.:$121.62
- Tax amount:$1,016 (2026)
Features and amenities
- Appliances:Dishwasher, Disposal, Electric Oven, Electric Range, Microwave
- Laundry features:Electric Dryer Hookup, Inside
- Amenities:Ceiling Fan(s)
Parking
- Total parking spaces:1
- Parking description:Carport
- Carport spaces:1
New listings near 3801 Pine St
- New
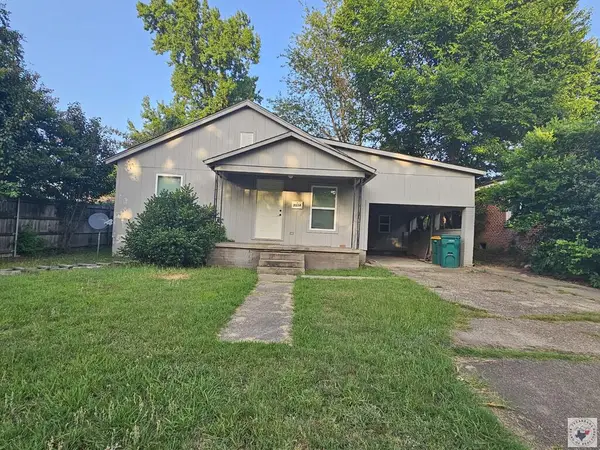 $125,000Active3 beds 1 baths1,053 sq. ft.
3514 Magnolia, Texarkana, TX 75501
MLS# 206197Listed by: Dixie-Douglas, LLC. dba Real Estates Rambo - New
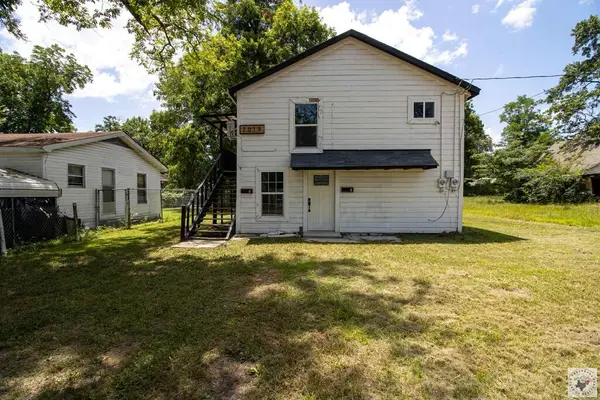 $220,000Active6 beds 1 baths1,440 sq. ft.
2019 Elizabeth, Texarkana, TX 75501
MLS# 206198Listed by: Dixie-Douglas, LLC. dba Real Estates Rambo - New
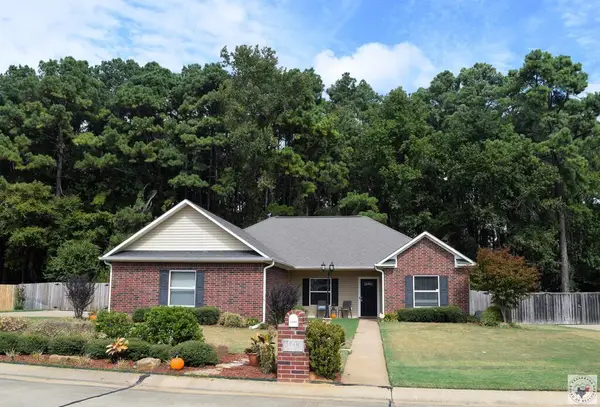 $325,000Active3 beds 2 baths2,119 sq. ft.
3606 Connie Lane, Texarkana, TX 75503
MLS# 206199Listed by: RE/MAX Preferred - New
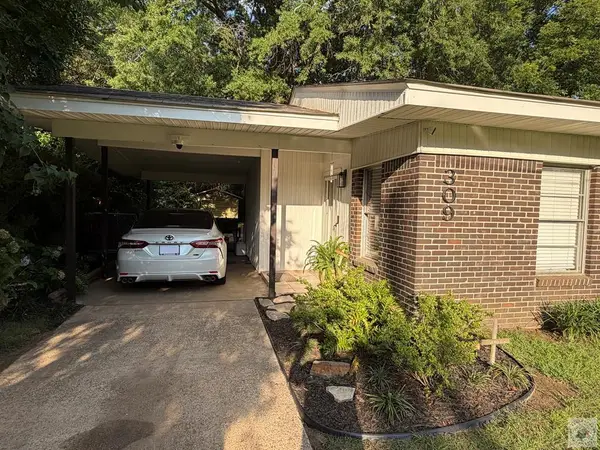 $164,900Active3 beds 2 baths1,082 sq. ft.
309 Breckenridge St., Texarkana, TX 75501
MLS# 206194Listed by: United Country Real Estate Double Creek Land and Home - New
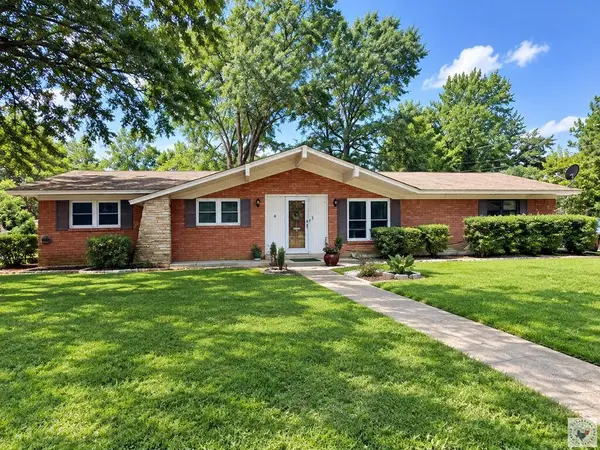 $193,100Active3 beds 2 baths1,517 sq. ft.
3911 Potomac Ave, Texarkana, TX 75503
MLS# 206193Listed by: Real Estate Listing Boutique, LLC - New
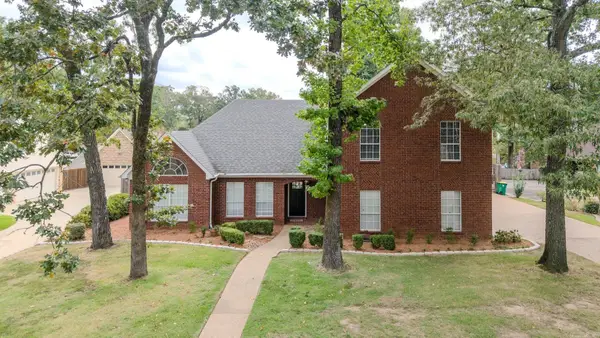 $464,900Active4 beds 3 baths2,731 sq. ft.
Address Withheld By Seller, Texarkana, TX 75503
MLS# 26040114Listed by: ELITE REALTY GROUP - New
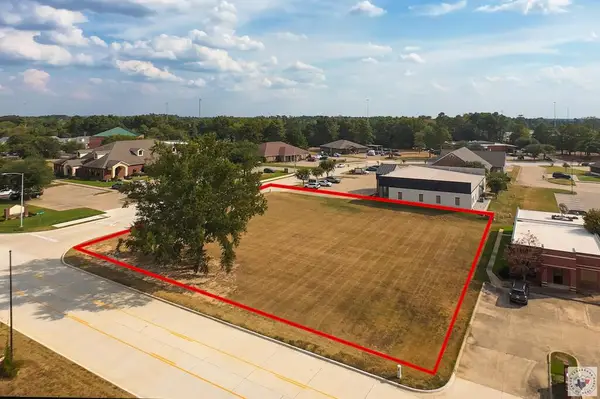 $175,000Active0.66 Acres
Lot 1 Galleria Oaks, Texarkana, TX 75503
MLS# 206182Listed by: Elite Realty Group - New
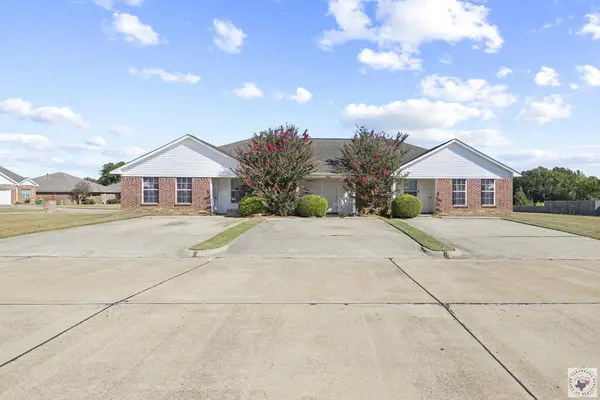 $288,888Active9 beds 2 baths3,519 sq. ft.
3730 Trotter, Texarkana, TX 75503
MLS# 206173Listed by: eXp Realty, LLC- TX - New
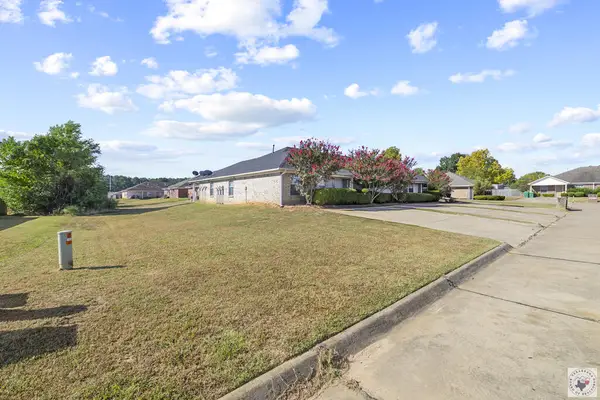 $288,888Active9 beds 2 baths3,519 sq. ft.
3729 Trotter, Texarkana, TX 75503
MLS# 206174Listed by: eXp Realty, LLC- TX - New
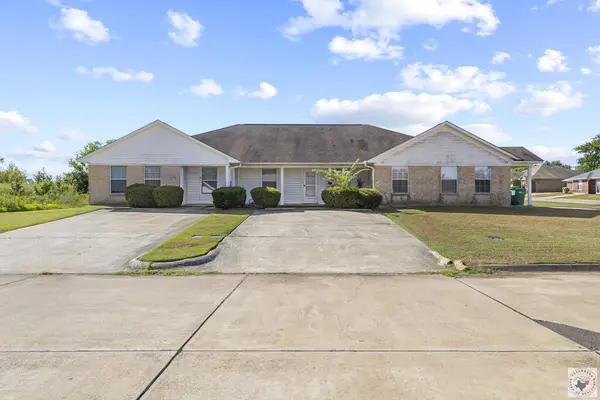 $299,000Active9 beds 2 baths3,500 sq. ft.
3729 Steeplechase, Texarkana, TX 75503
MLS# 206171Listed by: eXp Realty, LLC- TX


Protect your home and budget from life's surprises with an Assurant Home Warranty, backed by a partner that supports you through every step of homeownership. Explore Plans.
©2026 Century 21 Real Estate LLC. All rights reserved. CENTURY 21®, the CENTURY 21 Logo and C21® are service marks owned by Century 21 Real Estate LLC. Century 21 Real Estate LLC fully supports the principles of the Fair Housing Act and the Equal Opportunity Act. Each office is independently owned and operated. Listing information is deemed reliable but not guaranteed accurate.