
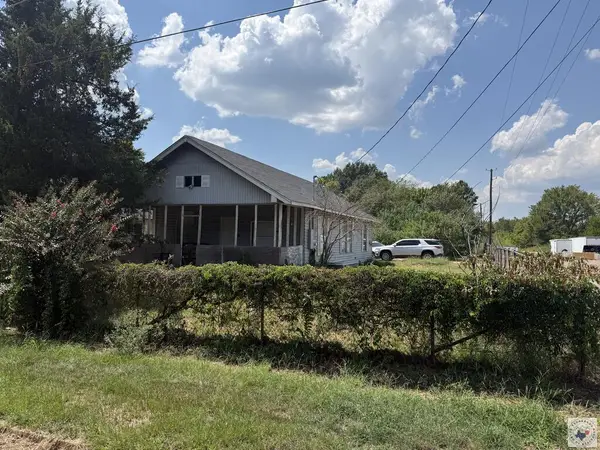
3801 Pine St, Texarkana, TX 75503
Local realty services provided by:CENTURY 21 A Select Group
3801 Pine St,Texarkana, TX 75503
$180,000
- 3 Beds
- 2 Baths
- 1,480 sq. ft.
- Single family
- Active
Listed by: jacqueline davis
Office: remax preferred
MLS#:20266384
Source:TX_LAAR
Price summary
- Price:$180,000
- Price per sq. ft.:$121.62
About this home
Located in the prime area on Pine Street with easy access to everything you need in Texarkana. Why settle for standard updates when you can have virtually brand-new construction at an unbeatable price point? Extensively rebuilt from the studs up in 2024, this turnkey 3-bedroom, 2-bath home combines fresh, modern design with low taxes and zero project lists. The Full 2024 Renovation Includes: Brand-new roof, new HVAC system & water heater, complete rewiring & updated plumbing, fresh sheetrock, subflooring, and modern flooring throughout, designer kitchen with brand-new appliances and custom cabinetry. Along with updated bathrooms featuring new vanities and fixtures. Step through the living room onto your private back patio, looking out over a nicely shaded yard made for quiet mornings and weekend cookouts. Eligible for VA, FHA or cash or conventional loan. Low taxes and beautiful living.
Contact an agent
Home facts
- Listing ID #:20266384
- Added:1 day(s) ago
- Updated:September 09, 2026 at 01:32 AM
Rooms and interior
- Bedrooms:3
- Total bathrooms:2
- Full bathrooms:2
- Rooms Total:8
- Dining Description:Kitchen/eating Combo
- Bathrooms Description:Shower And Tub, Shower Only
- Kitchen Description:Dishwasher, Electric Range/Oven, Microwave, Refrigerator
- Basement Description:Pier And Beam, Slab
- Living area:1,480 sq. ft.
Heating and cooling
- Cooling:Central Electric
- Heating:Central Electric
Structure and exterior
- Roof:Composition
- Building area:1,480 sq. ft.
- Lot area:0.19 Acres
- Lot Features:Corner
- Architectural Style:Traditional
- Construction Materials:Aluminum/Vinyl Siding
- Exterior Features:Patio Open
- Foundation Description:Pier And Beam, Slab
- Levels:1 Story
Utilities
- Water:Public Water
- Sewer:Public Sewer
Finances and disclosures
- Price:$180,000
- Price per sq. ft.:$121.62
- Tax amount:$1,016
Features and amenities
- Laundry features:Dryer/electric, Inside Room
- Amenities:Electric Water Heater
Parking
- Parking description:Attached, Carport, Concrete Driveway, Side Entry
- Garage spaces:1
New listings near 3801 Pine St
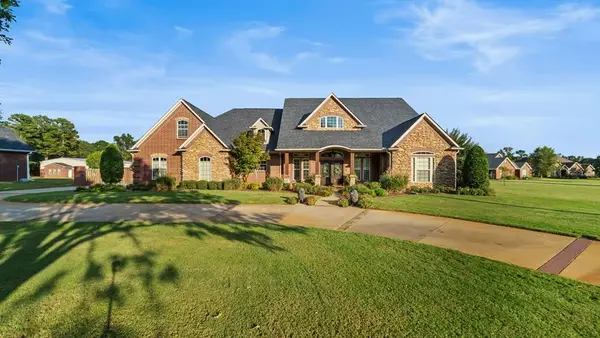 $1,450,000Active4 beds 4 baths4,606 sq. ft.
301 Beaver Lake Circle, Texarkana, TX 75501
MLS# 200409Listed by: Impact Realty Group, LLC- New
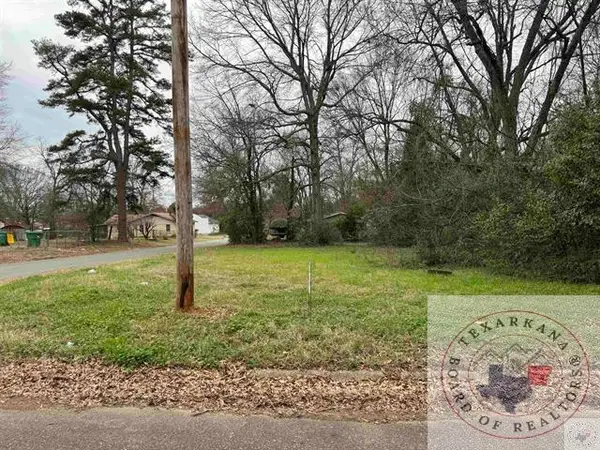 $8,000Active0.13 Acres
1701 Peach St, Texarkana, TX 75501
MLS# 205999Listed by: Better Homes & Gardens Real Estate Infinity - New
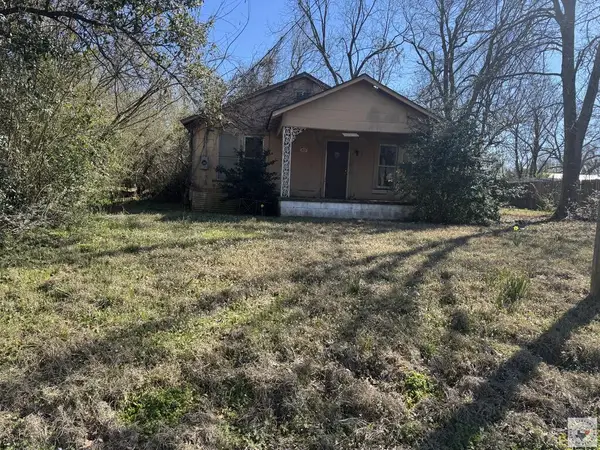 $12,000Active0.15 Acres
2607 Neff, Texarkana, TX 75501
MLS# 206000Listed by: Better Homes & Gardens Real Estate Infinity - New
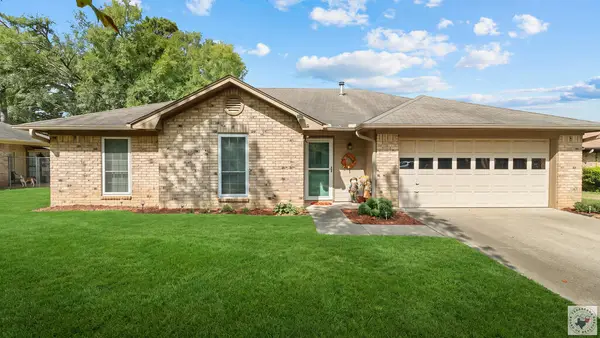 $209,900Active3 beds 2 baths1,494 sq. ft.
2 Autumn Cir., Texarkana, TX 75501
MLS# 205995Listed by: Realty Fanatics Group - New
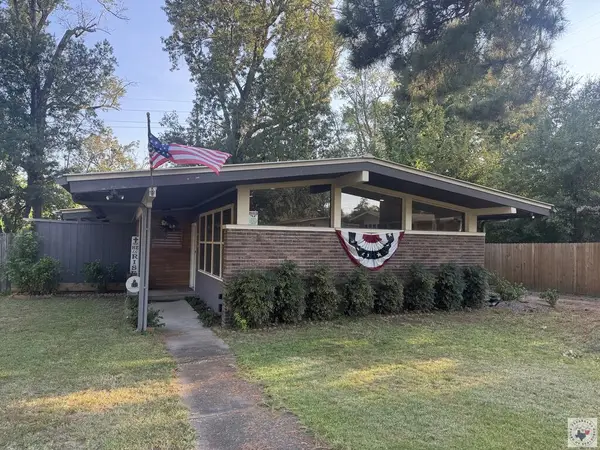 $223,000Active3 beds 2 baths1,716 sq. ft.
2617 Stillwell Dr, Texarkana, TX 75501
MLS# 205994Listed by: Superior Realty - New
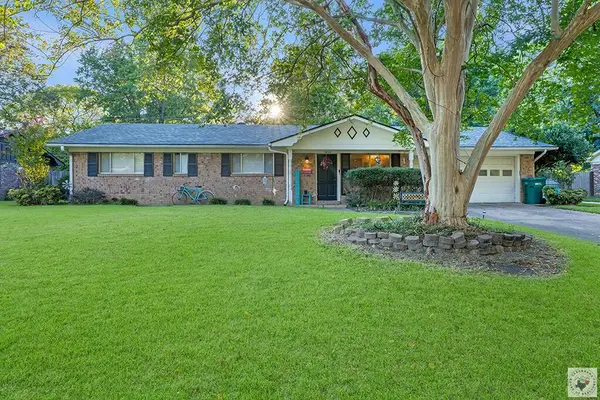 $185,000Active3 beds 2 baths1,465 sq. ft.
3805 Potomac, Texarkana, TX 75503
MLS# 205987Listed by: RE/MAX Preferred - New
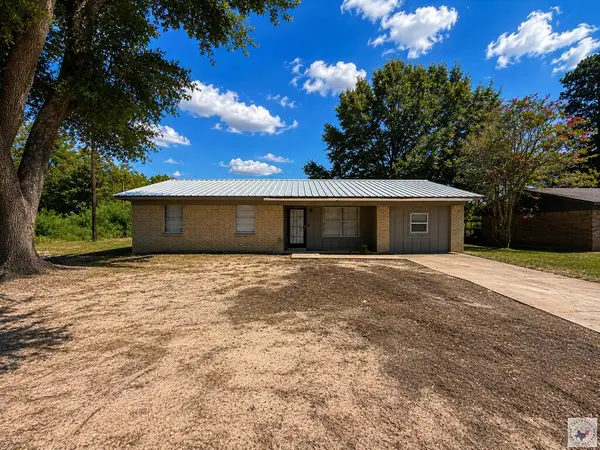 $178,500Active4 beds 3 baths1,287 sq. ft.
2201 Handley St, Texarkana, TX 75501
MLS# 205988Listed by: Fathom Realty-TX - New
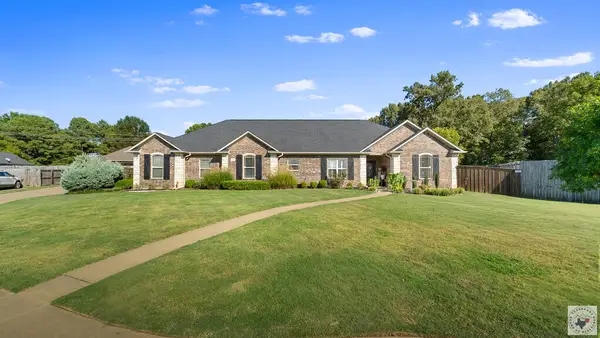 $425,000Active3 beds 2 baths2,111 sq. ft.
24 Lone Star Pkwy, Texarkana, TX 75503
MLS# 205981Listed by: Better Homes & Gardens Real Estate Infinity - New
 $84,000Active2 beds 1 baths1,134 sq. ft.
410 S Leila Ave, Texarkana, TX 75501
MLS# 205979Listed by: Nottingham Realty


Protect your home and budget from life's surprises with an Assurant Home Warranty, backed by a partner that supports you through every step of homeownership. Explore Plans.
©2026 Century 21 Real Estate LLC. All rights reserved. CENTURY 21®, the CENTURY 21 Logo and C21® are service marks owned by Century 21 Real Estate LLC. Century 21 Real Estate LLC fully supports the principles of the Fair Housing Act and the Equal Opportunity Act. Each office is independently owned and operated. Listing information is deemed reliable but not guaranteed accurate.