
4011 Columbine, Texarkana, TX 75503
Local realty services provided by:CENTURY 21 Platinum Partners
4011 Columbine,Texarkana, TX 75503
$225,000
- 4 Beds
- 2 Baths
- 1,578 sq. ft.
- Single family
- Active
Listed by: amy warren
Office: re/max preferred
MLS#:206072
Source:AR_TMLS
Price summary
- Price:$225,000
- Price per sq. ft.:$142.59
About this home
Fully transformed for 2026! This 4-bedroom, 2-bath home features an open floor plan and a kitchen you'll be proud to show off—even if you're just serving takeout. The spacious primary bedroom is one of many standout updates, including granite countertops and solid-surface flooring throughout. My personal favorite? The picture windows that flood the home with natural light and open up beautiful views of the outdoors. Nicely positioned on a corner lot with mature oak trees that provide wonderful shade.
Contact an agent
Home facts
- Year built:1968
- Subdivision & Development:Richmond Hills 1st
- Listing ID #:206072
- Added:1 day(s) ago
- Updated:September 18, 2026 at 07:49 PM
Rooms and interior
- Bedrooms:4
- Total bathrooms:2
- Full bathrooms:2
- Flooring:Luxury Vinyl
- Bathrooms Description:Separate Walk-in Closet
- Kitchen Description:Dishwasher, Disposal, Electric Oven, Electric Range, Exhaust Fan, Granite Counters, Quartz Counters, Vented Exhaust Fan
- Bedroom Description:Split Primary Bedroom
- Living area:1,578 sq. ft.
Heating and cooling
- Cooling:Central Air, Electric
- Heating:Central, Natural Gas
- Central air:Yes
Structure and exterior
- Roof:Architectural Shingles
- Year built:1968
- Building area:1,578 sq. ft.
- Lot area:0.23 Acres
- Lot Features:Corner Lot
- Architectural Style:Ranch
- Construction Materials:Brick
- Exterior Features:Covered
- Foundation Description:Slab
- Levels:1 Story
Utilities
- Water:Public
- Sewer:Public Sewer
Finances and disclosures
- Price:$225,000
- Price per sq. ft.:$142.59
- Tax amount:$3,175
Features and amenities
- Appliances:Dishwasher, Disposal, Electric Oven, Electric Range, Exhaust Fan, Gas Water Heater, Vented Exhaust Fan
- Laundry features:Electric Dryer Hookup, Inside
- Amenities:H/S Detector
Parking
- Total parking spaces:2
- Parking description:Attached Carport, Carport
- Carport spaces:2
New listings near 4011 Columbine
- New
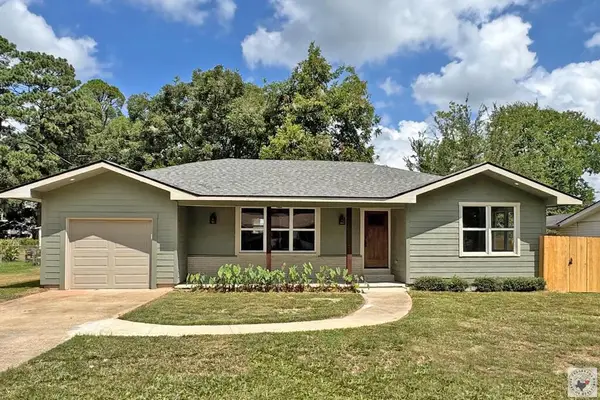 $178,500Active3 beds 1 baths1,218 sq. ft.
3008 Hamilton Street, Texarkana, TX 75501
MLS# 206073Listed by: Better Homes & Gardens Real Estate Infinity - New
 $139,000Active3 beds 2 baths1,453 sq. ft.
3706 Rio Grande Ave, Texarkana, TX 75503
MLS# 206066Listed by: RE/MAX Preferred - Open Sun, 6 to 8pmNew
 $300,000Active4 beds 3 baths2,647 sq. ft.
3315 Walnut, Texarkana, TX 75503
MLS# 206062Listed by: eXp Realty, LLC- TX - New
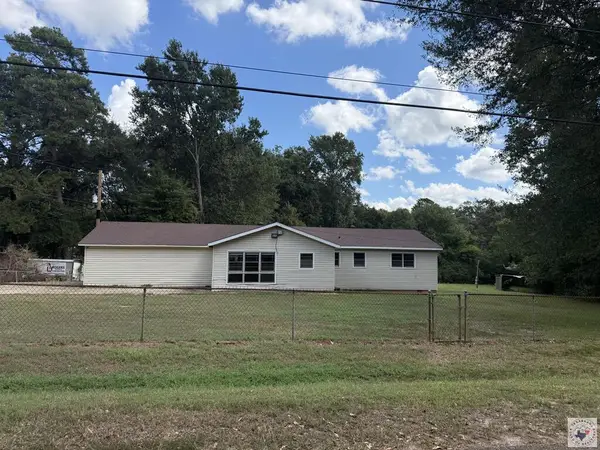 $130,000Active3 beds 2 baths1,530 sq. ft.
124 Eylau Hills Road, Texarkana, TX 75501
MLS# 206055Listed by: United Country Real Estate Angela Son Realty - New
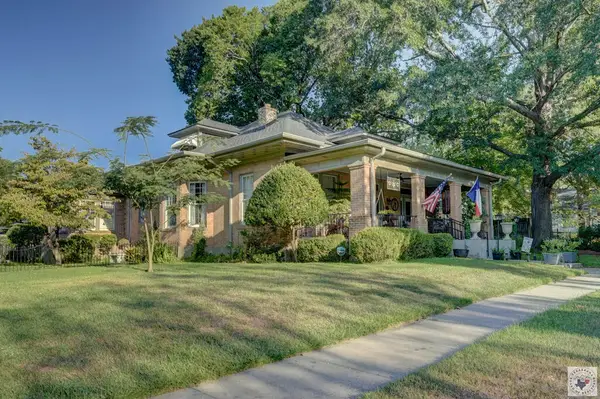 $350,000Active3 beds 2 baths2,641 sq. ft.
2805 Wood, Texarkana, TX 75503
MLS# 206053Listed by: RE/MAX Preferred - New
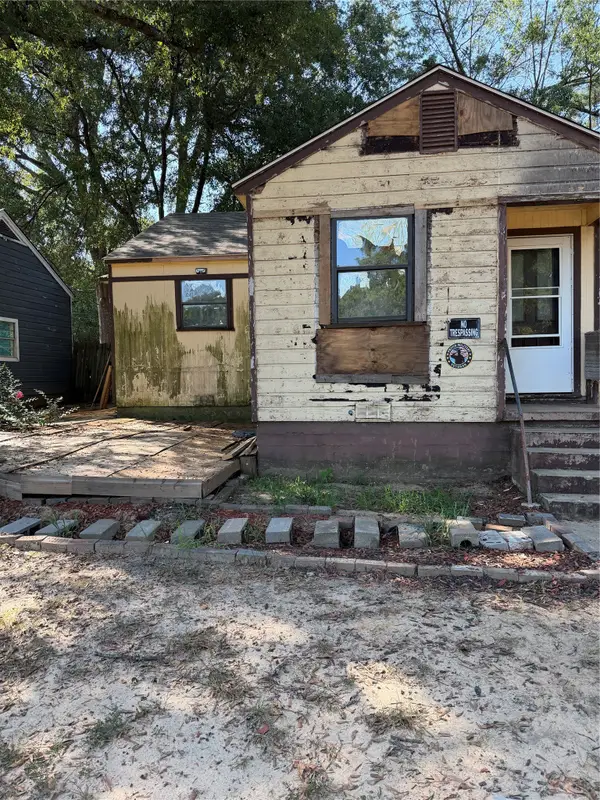 $59,900Active3 beds 1 baths1,058 sq. ft.
507 Blanton Avenue, Texarkana, TX 75501
MLS# 21386670Listed by: JOSEPH WALTER REALTY, LLC - New
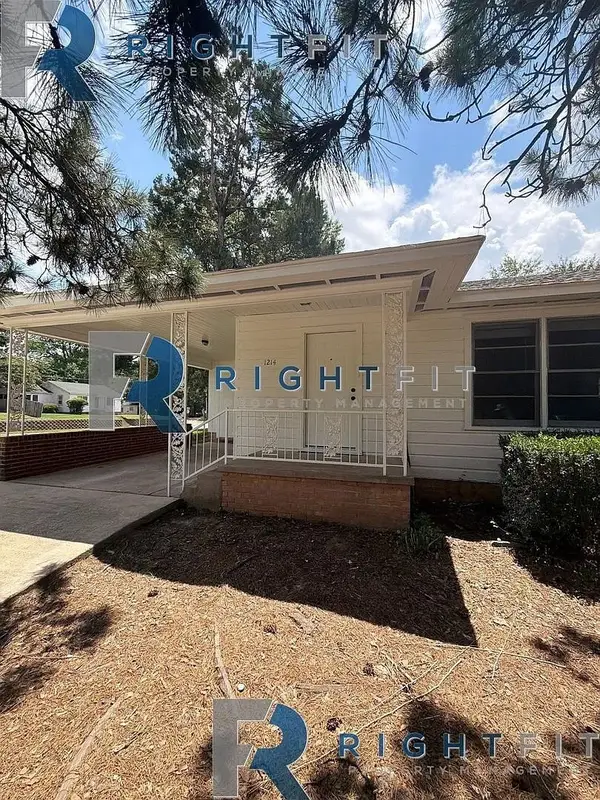 $124,500Active3 beds 2 baths1,610 sq. ft.
1214 Mockingbird Lane, Texarkana, TX 75501
MLS# 21386544Listed by: THE SELLING EXPERTS INC - New
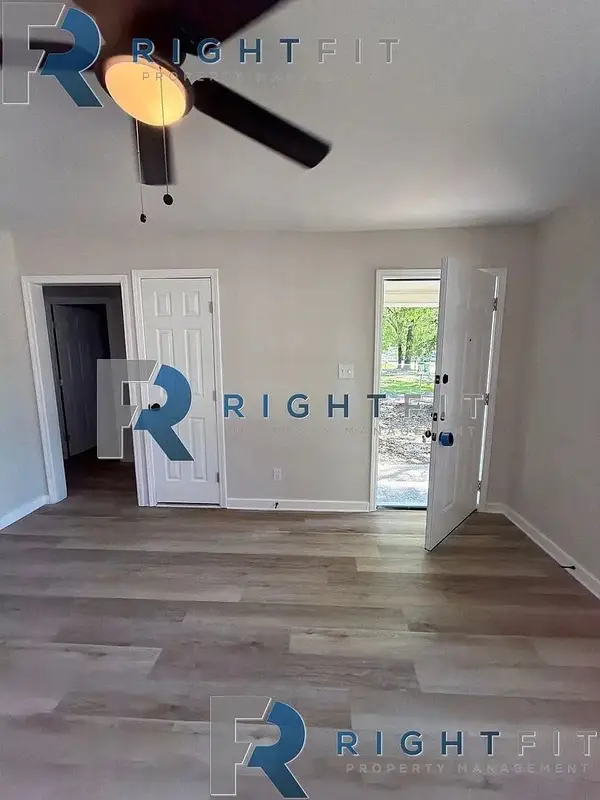 $89,500Active3 beds 1 baths1,056 sq. ft.
3114 Anthony Drive, Texarkana, TX 75503
MLS# 21386533Listed by: THE SELLING EXPERTS INC - New
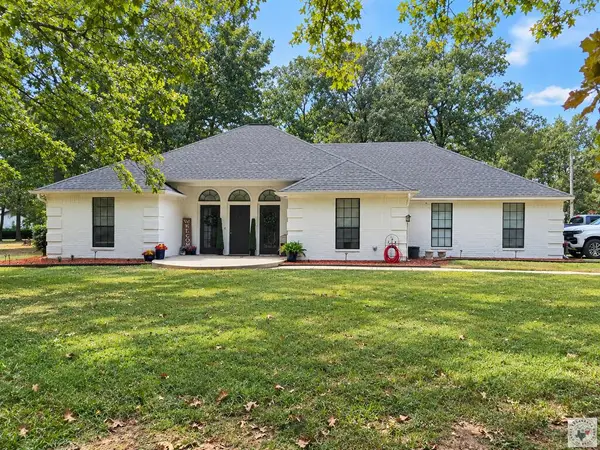 $470,000Active4 beds 2 baths2,714 sq. ft.
17021 Broadleaf, Texarkana, TX 75503
MLS# 206047Listed by: Rip England Premier Realty LLC


Protect your home and budget from life's surprises with an Assurant Home Warranty, backed by a partner that supports you through every step of homeownership. Explore Plans.
©2026 Century 21 Real Estate LLC. All rights reserved. CENTURY 21®, the CENTURY 21 Logo and C21® are service marks owned by Century 21 Real Estate LLC. Century 21 Real Estate LLC fully supports the principles of the Fair Housing Act and the Equal Opportunity Act. Each office is independently owned and operated. Listing information is deemed reliable but not guaranteed accurate.