4700 Walnut St, Texarkana, TX 75503
Local realty services provided by:CENTURY 21 Platinum Partners
4700 Walnut St,Texarkana, TX 75503
$179,000
- 3 Beds
- 2 Baths
- 1,498 sq. ft.
- Single family
- Active
Listed by: ashley cooper
Office: elite realty group
MLS#:205606
Source:AR_TMLS
Price summary
- Price:$179,000
- Price per sq. ft.:$119.49
About this home
Classic mid-century charm meets modern updates! Built in 1957, this well-maintained 3-bedroom, 2-bath brick ranch sits on a spacious 0.43-acre lot, offering timeless architecture, generous living spaces, and thoughtful improvements throughout. The heart of the home is the beautifully renovated kitchen, featuring new cabinetry, updated lighting, stylish pendant lights, formica countertops, stainless steel appliances, and a spacious breakfast bar perfect for gathering with family and friends. The adjoining dining area offers flexibility as a formal dining room, cozy breakfast nook, or additional sitting area. The expansive living room provides plenty of space to relax and entertain, while durable tile flooring throughout makes everyday maintenance a breeze. The updated guest bathroom adds a fresh, modern touch, while the primary ensuite embraces the home's original mid-century character with classic tilework and a tiled shower that pays tribute to its timeless design. Additional highlights include a roof that's less than four years old, a convenient laundry closet, and a storage shed for all your outdoor equipment and extra storage needs. Surrounded by mature shade trees and situated on nearly half an acre, this property offers room to spread out while showcasing the charm and craftsmanship that make mid-century homes so desirable. If you've been looking for a home with character, space, and a beautifully updated kitchen, this one is ready to welcome its next owner....
Contact an agent
Home facts
- Year built:1957
- Subdivision & Development:Willis Oldham A458
- Listing ID #:205606
- Added:10 day(s) ago
- Updated:August 02, 2026 at 02:02 PM
Rooms and interior
- Bedrooms:3
- Total bathrooms:2
- Full bathrooms:2
- Flooring:Ceramic Tile
- Bathrooms Description:Shower & Tub, Shower Only
- Kitchen Description:Dishwasher, Electric Oven, Electric Range, Formica Countertops, U-Shaped
- Living area:1,498 sq. ft.
Heating and cooling
- Cooling:Central Air
- Heating:Central
- Central air:Yes
Structure and exterior
- Roof:Architectural Shingles
- Year built:1957
- Building area:1,498 sq. ft.
- Lot area:0.43 Acres
- Architectural Style:Traditional
- Construction Materials:Brick
- Exterior Features:Covered, Patio
- Foundation Description:Slab
- Levels:1 Story
Utilities
- Water:Public
- Sewer:Public Sewer
Finances and disclosures
- Price:$179,000
- Price per sq. ft.:$119.49
- Tax amount:$2,717 (2025)
Features and amenities
- Appliances:Dishwasher, Electric Oven, Electric Range, Gas Water Heater
- Laundry features:Electric Dryer Hookup, Washer Hookup
Parking
- Total parking spaces:2
- Parking description:Attached Carport
- Carport spaces:2
New listings near 4700 Walnut St
- New
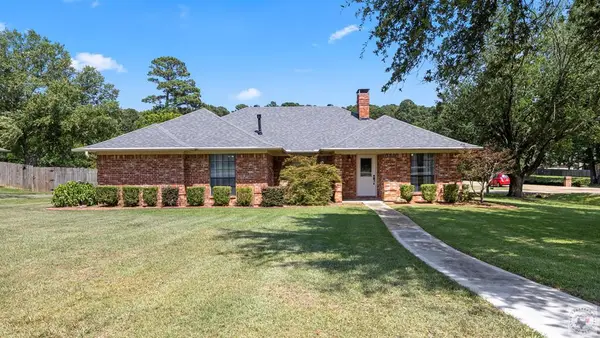 $324,900Active3 beds 2 baths2,024 sq. ft.
4116 Constitution Dr., Texarkana, TX 75503
MLS# 205700Listed by: Realty Fanatics Group - New
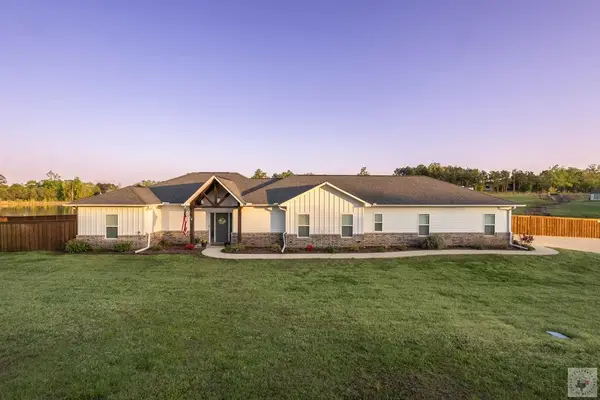 $455,000Active3 beds 2 baths1,776 sq. ft.
6 Lewis Ln, Texarkana, TX 75501
MLS# 205696Listed by: Rip England Premier Realty LLC - New
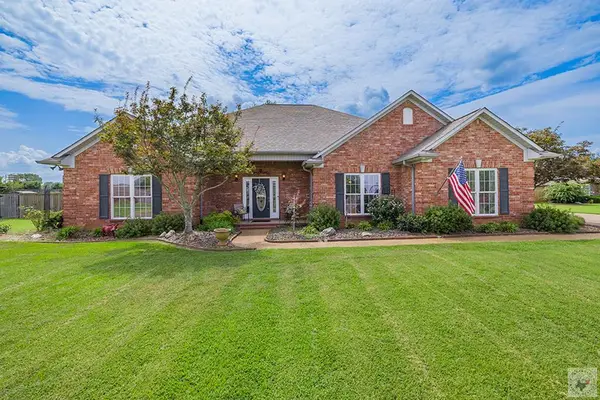 $445,172Active3 beds 3 baths2,446 sq. ft.
3 Lost Creek Cir, Texarkana, TX 75503
MLS# 205695Listed by: Elite Realty Group - New
 $92,775Active2 beds 1 baths1,237 sq. ft.
3426 Moore Dr., Texarkana, TX 75503
MLS# 205692Listed by: Better Homes & Gardens Real Estate Infinity - New
 $635,000Active4 beds 3 baths2,943 sq. ft.
193 Bronco, Texarkana, TX 75503
MLS# 205687Listed by: eXp Realty, LLC- TX - New
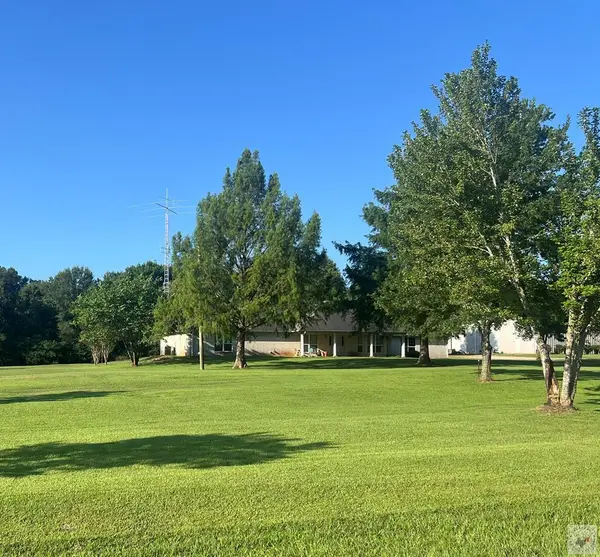 $449,900Active3 beds 2 baths3,204 sq. ft.
7105 Goldfinch, Texarkana, TX 75501
MLS# 205688Listed by: Doris Morris - New
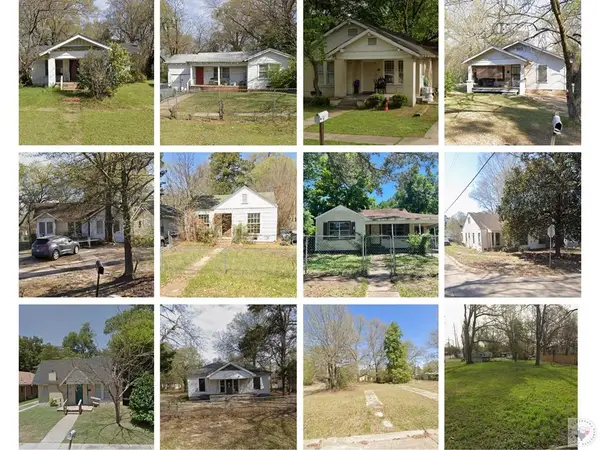 $275,000Active2 beds 1 baths920 sq. ft.
1920 W 13th, Texarkana, TX 75501
MLS# 205683Listed by: Fathom Realty-TX - New

 $273,000Active4 beds 3 baths2,056 sq. ft.
6406 Bel Air Drive, Texarkana, TX 75503
MLS# 205682Listed by: Century 21 All Points - New
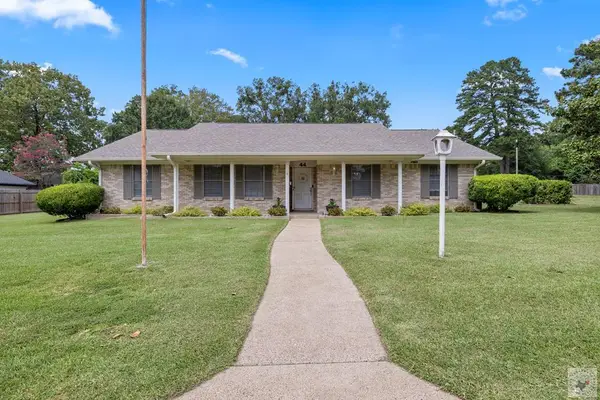 $279,000Active4 beds 3 baths2,251 sq. ft.
44 Desoto Circle, Texarkana, TX 75503
MLS# 205680Listed by: Realty Fanatics Group - New
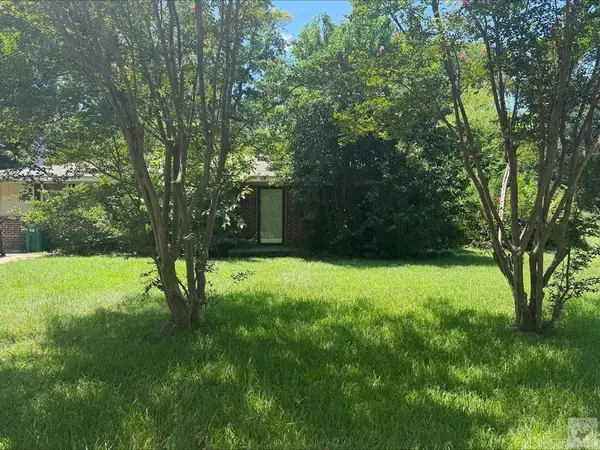 $79,000Active2 beds 1 baths1,176 sq. ft.
Address Withheld By Seller, Texarkana, TX 75503
MLS# 26030947Listed by: ELITE REALTY GROUP


Protect your home and budget from life's surprises with an Assurant Home Warranty, backed by a partner that supports you through every step of homeownership. Explore Plans.
©2026 Century 21 Real Estate LLC. All rights reserved. CENTURY 21®, the CENTURY 21 Logo and C21® are service marks owned by Century 21 Real Estate LLC. Century 21 Real Estate LLC fully supports the principles of the Fair Housing Act and the Equal Opportunity Act. Each office is independently owned and operated. Listing information is deemed reliable but not guaranteed accurate.