
6 Lewis Ln, Texarkana, TX 75501
Local realty services provided by:CENTURY 21 Platinum Partners
Listed by: larry knight
Office: rip england premier realty llc
MLS#:205696
Source:AR_TMLS
Price summary
- Price:$435,000
- Price per sq. ft.:$244.93
About this home
Welcome to an extraordinary lakefront retreat in the highly sought-after Heritage Lake Estates! Perfectly positioned along the shores of beautiful Heritage Lake, this stunning 3-bedroom, 2-bath home offers spectacular waterfront views and the peaceful lifestyle you've been dreaming of. Spend your days fishing from your private lake frontage, watching the resident geese glide across the water, or simply relaxing as breathtaking sunrises and vibrant sunsets paint the sky. Designed for both everyday comfort and effortless entertaining, the home features an open-concept floor plan with a spacious family room, a cozy gas log fireplace, and a beautifully appointed kitchen complete with granite countertops, a center island, and abundant workspace. Generous walk-in closets provide exceptional storage, while thoughtful finishes throughout create a warm and inviting atmosphere. Step outside to your own private backyard oasis featuring a salt cell inground swimming pool, privacy fencing, and plenty of space to unwind or host family and friends. Whether you're enjoying the tranquility of the lake or cooling off poolside, this property offers the perfect balance of recreation and relaxation. Conveniently located just minutes from all the shopping, dining, and conveniences of Texarkana, this exceptional home is also situated within the highly desirable Redwater School District. Opportunities to own a lakefront home in Heritage Lake Estates are rare—schedule your private showing today before this remarkable property is gone!...
Contact an agent
Home facts
- Year built:2018
- Subdivision & Development:Heritage Lake Estates
- Listing ID #:205696
- Added:46 day(s) ago
- Updated:September 16, 2026 at 02:09 PM
Rooms and interior
- Bedrooms:3
- Total bathrooms:2
- Full bathrooms:2
- Flooring:Ceramic Tile, Plank, Vinyl
- Dining Description:Breakfst & Break/Bar
- Bathrooms Description:Double Lavatories, Separate Lavatories, Shower & Tub
- Kitchen Description:Dishwasher, Disposal, Electric Oven, Gas Cooktop, Granite Counters, Indoor Grill, Kitchen Island, L-Shaped, Microwave, Oven, Pantry, Refrigerator, Self Cleaning Oven, Vented Exhaust Fan
- Bedroom Description:All Bedrooms Downstairs, Split Primary Bedroom
- Living area:1,776 sq. ft.
Heating and cooling
- Cooling:Central Air, Electric
- Heating:Central, Natural Gas
- Central air:Yes
Structure and exterior
- Roof:Architectural Shingles
- Year built:2018
- Building area:1,776 sq. ft.
- Lot area:1.14 Acres
- Lot Features:Lake on Lot
- Architectural Style:Traditional
- Construction Materials:Brick
- Exterior Features:Covered, Lighting, Patio, Porch, Rain Gutters
- Foundation Description:Slab
Utilities
- Water:Public
- Sewer:Aerobic Septic
Finances and disclosures
- Price:$435,000
- Price per sq. ft.:$244.93
- Tax amount:$6,034 (2025)
Features and amenities
- Appliances:Dishwasher, Disposal, Electric Oven, Gas Cooktop, Gas Water Heater, Indoor Grill, Microwave, Oven, Refrigerator, Self Cleaning Oven, Tankless Water Heater, Vented Exhaust Fan
- Laundry features:Electric Dryer Hookup, Inside, Laundry Closet, Washer Hookup
- Amenities:Carbon Monoxide Detector(s), Ceiling Fan(s), H/S Detector, Security System, Sheet Rock Walls, Smart Thermostat
- Pool features:Outdoor Pool, Vinyl
Parking
- Total parking spaces:2
- Parking description:Garage Door Opener, Garage Faces Side
- Garage spaces:2
New listings near 6 Lewis Ln
- New
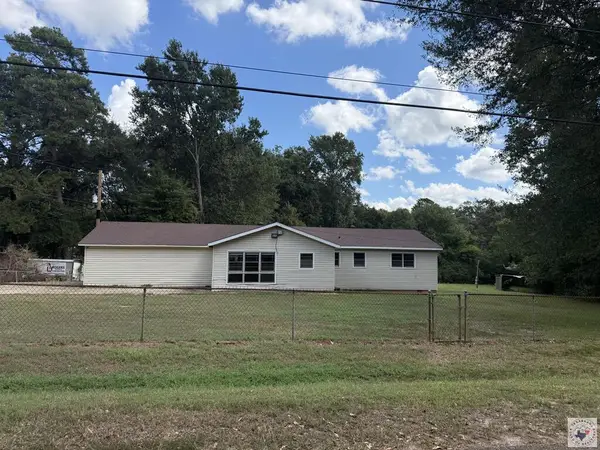 $130,000Active3 beds 2 baths1,530 sq. ft.
124 Eylau Hills Road, Texarkana, TX 75501
MLS# 206055Listed by: United Country Real Estate Angela Son Realty - New
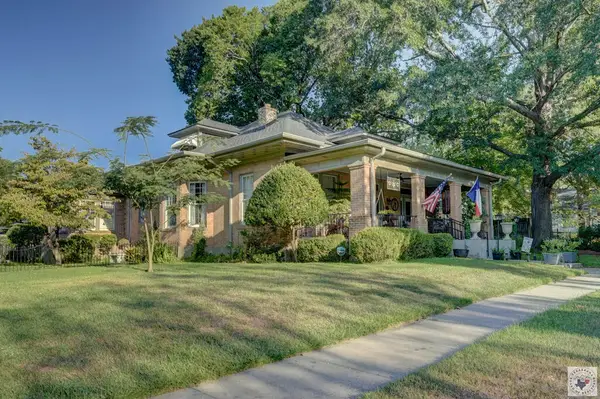 $350,000Active3 beds 2 baths2,641 sq. ft.
2805 Wood, Texarkana, TX 75503
MLS# 206053Listed by: RE/MAX Preferred - New
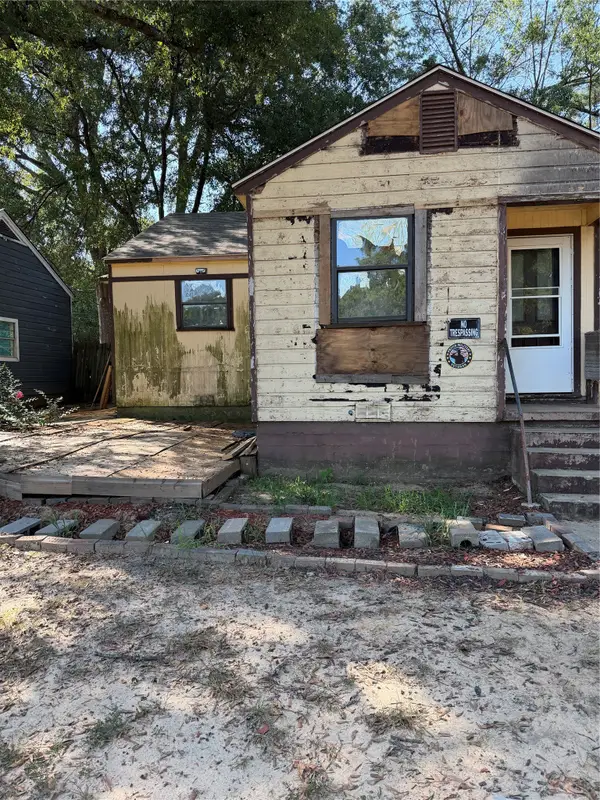 $59,900Active3 beds 1 baths1,058 sq. ft.
507 Blanton Avenue, Texarkana, TX 75501
MLS# 21386670Listed by: JOSEPH WALTER REALTY, LLC - New
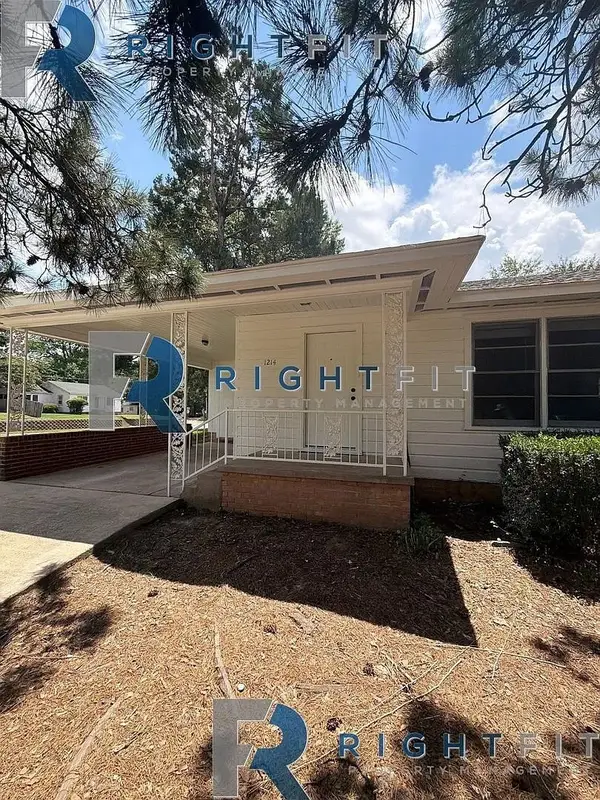 $124,500Active3 beds 2 baths1,610 sq. ft.
1214 Mockingbird Lane, Texarkana, TX 75501
MLS# 21386544Listed by: THE SELLING EXPERTS INC - New
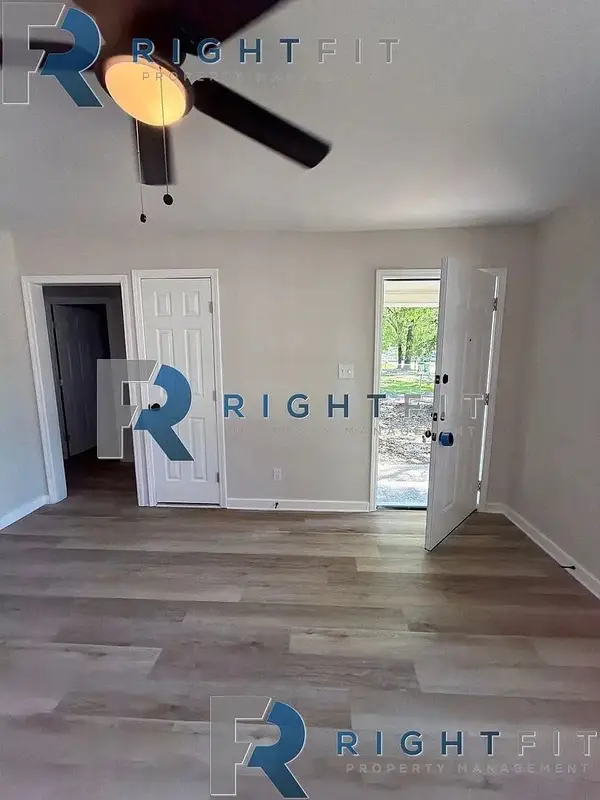 $89,500Active3 beds 1 baths1,056 sq. ft.
3114 Anthony Drive, Texarkana, TX 75503
MLS# 21386533Listed by: THE SELLING EXPERTS INC - New
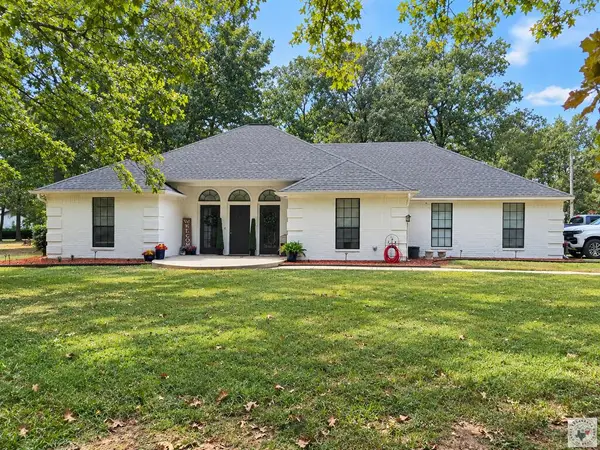 $470,000Active4 beds 2 baths2,714 sq. ft.
17021 Broadleaf, Texarkana, TX 75503
MLS# 206047Listed by: Rip England Premier Realty LLC - New
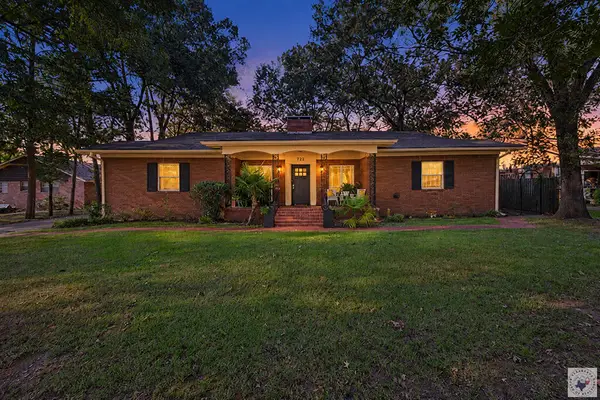 $275,000Active2 beds 3 baths2,993 sq. ft.
722 W 27th, Texarkana, TX 75503
MLS# 206045Listed by: RE/MAX Preferred - New
 $159,000Active6 beds 3 baths3,065 sq. ft.
2101 Hazel, Texarkana, TX 75501
MLS# 206042Listed by: RE/MAX Preferred - New
 $310,000Active4 beds 3 baths2,511 sq. ft.
1211 Lavaca, Texarkana, TX 75503
MLS# 206037Listed by: Real Broker TX - New
 $369,000Active3 beds 2 baths2,111 sq. ft.
12 Bridlewood Dr, Texarkana, TX 75503
MLS# 206036Listed by: Elite Realty Group


Protect your home and budget from life's surprises with an Assurant Home Warranty, backed by a partner that supports you through every step of homeownership. Explore Plans.
©2026 Century 21 Real Estate LLC. All rights reserved. CENTURY 21®, the CENTURY 21 Logo and C21® are service marks owned by Century 21 Real Estate LLC. Century 21 Real Estate LLC fully supports the principles of the Fair Housing Act and the Equal Opportunity Act. Each office is independently owned and operated. Listing information is deemed reliable but not guaranteed accurate.