
44 Desoto Circle, Texarkana, TX 75503
Local realty services provided by:CENTURY 21 Platinum Partners
Listed by: sumer bright
Office: realty fanatics group
MLS#:205680
Source:AR_TMLS
Price summary
- Price:$259,900
- Price per sq. ft.:$115.46
About this home
More house. More yard. More possibilities-all at an affordable price! Welcome to 44 Desoto Circle, where 4 bedrooms, 2.5 bathrooms, and a generous .66-acre corner lot give you the space and flexibility you've been looking for. Inside, the open concept layout features luxury vinyl plank flooring, custom built shelving in the living room, and a built-in workspace in one of the bedrooms-perfect for a home office or homework station. The primary bathroom has been beautifully updated, and a BRAND NEW HVAC system adds another major improvement. There's still room to bring in your own style and make additional updates over time, giving you the opportunity to truly make this home your own while potentially adding value for the future. Outside, the oversized corner lot gives you room to entertain, play, garden, or simply enjoy having some extra breathing room. A sprinkler system helps make maintaining the spacious lawn a little easier. Conveniently located near Spring Lake Park, Texas Middle School, Texas High School, shopping, dining, and community events, 44 Desoto Circle puts everyday conveniences within easy reach. If you've been searching for more space without the bigger price tag, this one deserves a look!...
Contact an agent
Home facts
- Year built:1967
- Subdivision & Development:Westerm Hills 3rd
- Listing ID #:205680
- Added:86 day(s) ago
- Updated:October 25, 2026 at 01:50 PM
Rooms and interior
- Bedrooms:4
- Total bathrooms:3
- Full bathrooms:2
- Half bathrooms:1
- Flooring:Luxury Vinyl, Tile
- Dining Description:Breakfst & Break/Bar
- Bathrooms Description:Shower & Tub
- Kitchen Description:Dishwasher, Electric Range, Kitchen Island, Microwave, Oven, Refrigerator
- Living area:2,251 sq. ft.
Heating and cooling
- Cooling:Central Air
- Heating:Central
- Central air:Yes
Structure and exterior
- Roof:Architectural Shingles
- Year built:1967
- Building area:2,251 sq. ft.
- Lot area:0.66 Acres
- Lot Features:Corner Lot
- Architectural Style:Traditional
- Construction Materials:Brick
- Exterior Features:Porch, Sprinkler System
- Foundation Description:Slab
- Levels:1 Story
Utilities
- Water:Public
- Sewer:Public Sewer
Finances and disclosures
- Price:$259,900
- Price per sq. ft.:$115.46
- Tax amount:$5,286
Features and amenities
- Appliances:Dishwasher, Dryer, Electric Range, Microwave, Oven, Refrigerator, Tankless Water Heater, Washer
- Laundry features:Electric Dryer Hookup, Washer Hookup
- Amenities:Ceiling Fan(s)
Parking
- Total parking spaces:4
- Garage spaces:2
- Carport spaces:2
New listings near 44 Desoto Circle
- New
 $60,000Active3 beds 2 baths1,424 sq. ft.
3024 Walnut, Texarkana, TX 75503
MLS# 206321Listed by: Mossy Oak Properties Land & Home - New
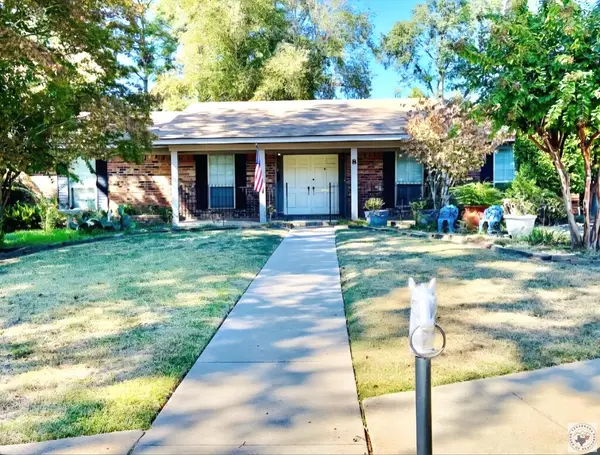 $423,000Active4 beds 3 baths3,155 sq. ft.
8 Canadian Circle, Texarkana, TX 75503
MLS# 206300Listed by: NAI-American Realty - New
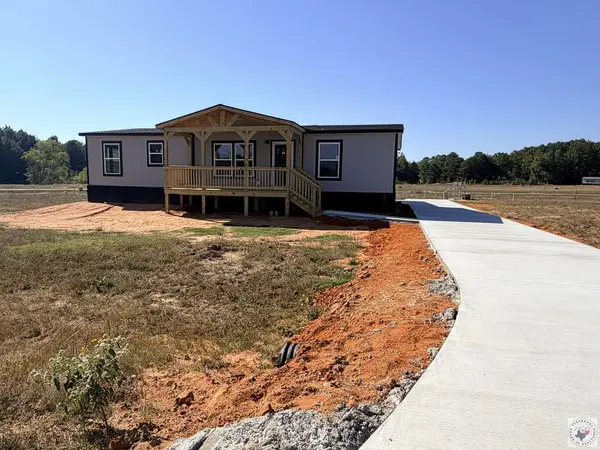 $229,900Active3 beds 2 baths1,560 sq. ft.
20 Rylee Street, Texarkana, TX 75501
MLS# 206316Listed by: NEXTHOME REALTY ADVISORS - New
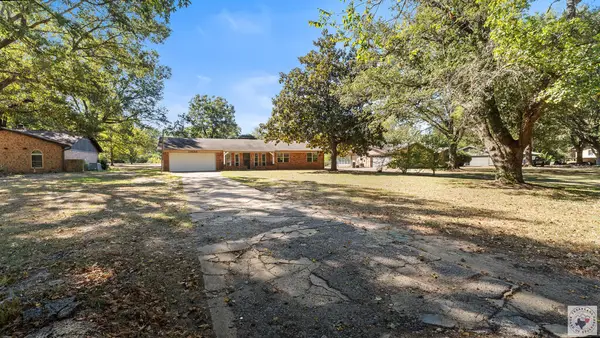 $249,000Active3 beds 2 baths1,580 sq. ft.
6107 Chapparal, Texarkana, TX 75503
MLS# 206314Listed by: eXp Realty, LLC- TX - New
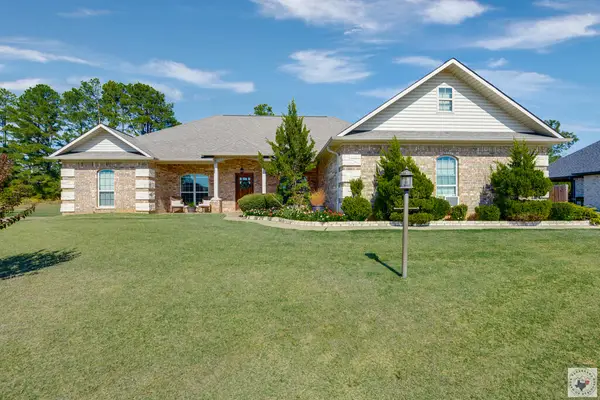 $342,000Active3 beds 2 baths2,179 sq. ft.
280 Patriot Way, Texarkana, TX 75501
MLS# 206310Listed by: Epique Realty LLC - New
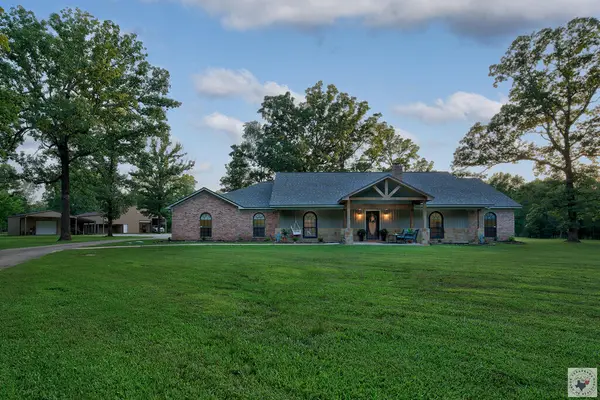 $485,000Active3 beds 2 baths2,300 sq. ft.
17031 Broadleaf, Texarkana, TX 75503
MLS# 206307Listed by: eXp Realty, LLC- TX - New
 $558,400Active5 beds 5 baths3,488 sq. ft.
8163 Coyote Trail, Texarkana, TX 75503
MLS# 206304Listed by: Fathom Realty-TX - New
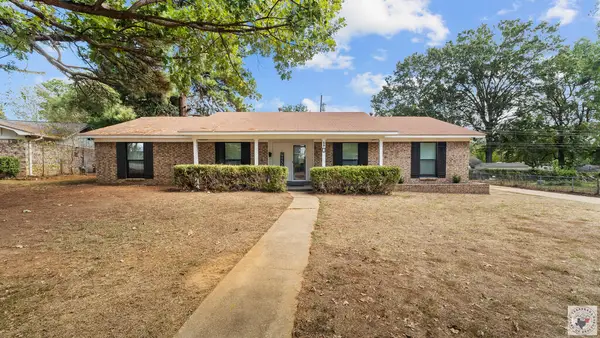 $245,000Active3 beds 2 baths2,030 sq. ft.
10 Holiday, Texarkana, TX 75503
MLS# 206294Listed by: eXp Realty, LLC- TX  $95,000Active0.54 Acres
Lot 11 Ann Circle, Texarkana, TX 75503
MLS# 200894Listed by: Raffaelli Realtors / TXK Homes, LLC- New
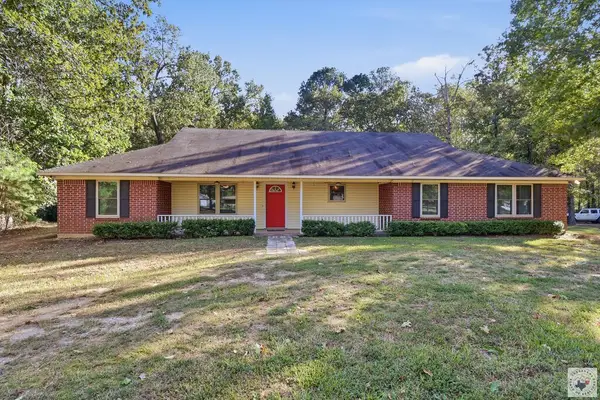 $279,000Active3 beds 2 baths2,624 sq. ft.
1786 George Thomas Rd., Texarkana, TX 75501
MLS# 206290Listed by: Elite Realty Group


Protect your home and budget from life's surprises with an Assurant Home Warranty, backed by a partner that supports you through every step of homeownership. Explore Plans.
©2026 Century 21 Real Estate LLC. All rights reserved. CENTURY 21®, the CENTURY 21 Logo and C21® are service marks owned by Century 21 Real Estate LLC. Century 21 Real Estate LLC fully supports the principles of the Fair Housing Act and the Equal Opportunity Act. Each office is independently owned and operated. Listing information is deemed reliable but not guaranteed accurate.