
5717 Wilshire, Texarkana, TX 75503
Local realty services provided by:CENTURY 21 Platinum Partners
5717 Wilshire,Texarkana, TX 75503
$349,900Last list price
- 4 Beds
- 3 Baths
- - sq. ft.
- Single family
- Sold
Listed by: brian henry
Office: re/max preferred
MLS#:205608
Source:AR_TMLS
Sorry, we are unable to map this address
Price summary
- Price:$349,900
About this home
Discover this beautifully maintained brick home in Pleasant Grove School District located at 5717 Wilshire Dr., Texarkana, TX—the Smart Choice for discerning buyers seeking modern comfort and unbeatable tax advantages. Nestled in a prime location, the residence boasts a large covered patio that stretches the length of the living room & is accessible from master suite. It overlooks a spacious backyard, creating the perfect setting for outdoor entertaining, family gatherings, or quiet relaxation. Inside, the expansive open-concept kitchen and dining room flow seamlessly to the covered patio, offering an inviting hub for everyday living and special occasions. The home features four large bedrooms and two and a half bathrooms, including a private ensuite bath in the master suite for added luxury and privacy. This property has been thoughtfully updated in late 2025 and 2026 with premium upgrades throughout: new bathrooms, new kitchen cabinets, new appliances, new premium granite countertops, custom tile shower, new luxury vinyl flooring, and new thermopane windows. These enhancements deliver energy efficiency, durability, and contemporary style from the moment you move in. Don't miss this rare opportunity to own a turnkey brick home where modern living meets exceptional value....
Contact an agent
Home facts
- Year built:1975
- Subdivision & Development:Pleasant Hills
- Listing ID #:205608
- Added:57 day(s) ago
- Updated:September 18, 2026 at 07:49 PM
Rooms and interior
- Bedrooms:4
- Total bathrooms:3
- Full bathrooms:2
- Half bathrooms:1
- Flooring:Luxury Vinyl
- Bathrooms Description:Double Lavatories, Shower & Tub Combo, Shower Only, Walk-in Closet(s)
- Kitchen Description:Dishwasher, Electric Cooktop, Electric Range, Exhaust Fan, Free-Standing Range, Granite Counters, Kitchen Island, Pantry, Range, Stone Counters
Heating and cooling
- Cooling:Central Air
- Heating:Central, Natural Gas
- Central air:Yes
Structure and exterior
- Roof:Composition, Shingle
- Year built:1975
- Lot Features:Corner Lot
- Architectural Style:Contemporary
- Construction Materials:Brick
- Exterior Features:Covered, Patio, Porch
- Foundation Description:Slab
- Levels:1 Story
Utilities
- Water:Public
- Sewer:Public Sewer
Finances and disclosures
- Price:$349,900
- Tax amount:$4,322 (2025)
Features and amenities
- Appliances:Dishwasher, Electric Cooktop, Electric Range, Exhaust Fan, Free-Standing Range, Gas Water Heater, Range
- Laundry features:Electric Dryer Hookup, Inside, Washer Hookup
- Amenities:Ceiling Fan(s), Sheet Rock Walls
Parking
- Total parking spaces:2
- Parking description:Garage Door Opener, Garage Faces Side
- Garage spaces:2
New listings near 5717 Wilshire
- New
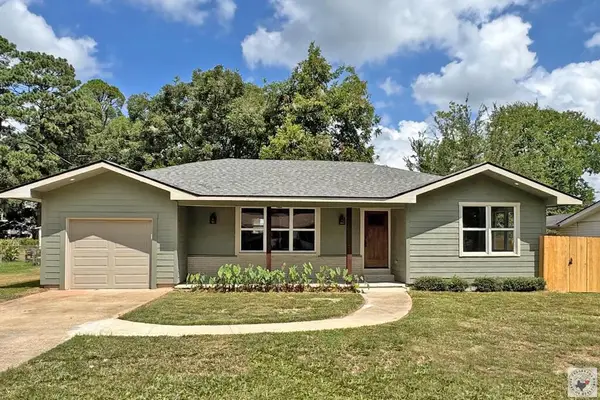 $178,500Active3 beds 1 baths1,218 sq. ft.
3008 Hamilton Street, Texarkana, TX 75501
MLS# 206073Listed by: Better Homes & Gardens Real Estate Infinity - New
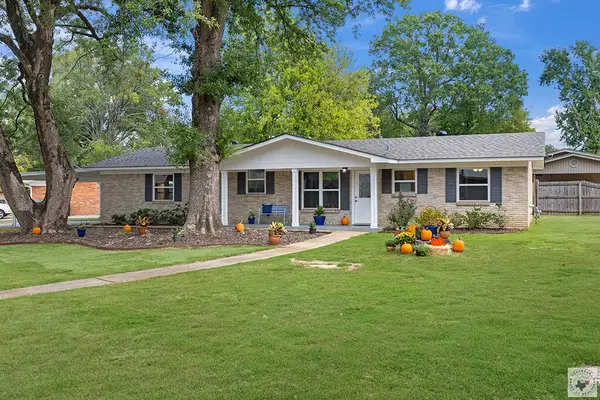 $225,000Active4 beds 2 baths1,578 sq. ft.
4011 Columbine, Texarkana, TX 75503
MLS# 206072Listed by: RE/MAX Preferred - New
 $139,000Active3 beds 2 baths1,453 sq. ft.
3706 Rio Grande Ave, Texarkana, TX 75503
MLS# 206066Listed by: RE/MAX Preferred - Open Sun, 6 to 8pmNew
 $300,000Active4 beds 3 baths2,647 sq. ft.
3315 Walnut, Texarkana, TX 75503
MLS# 206062Listed by: eXp Realty, LLC- TX - New
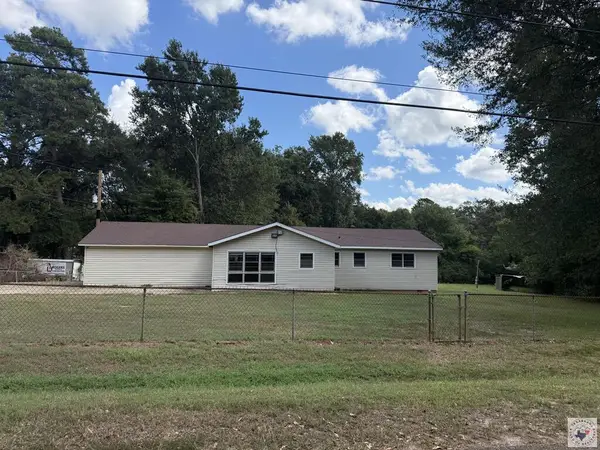 $130,000Active3 beds 2 baths1,530 sq. ft.
124 Eylau Hills Road, Texarkana, TX 75501
MLS# 206055Listed by: United Country Real Estate Angela Son Realty - New
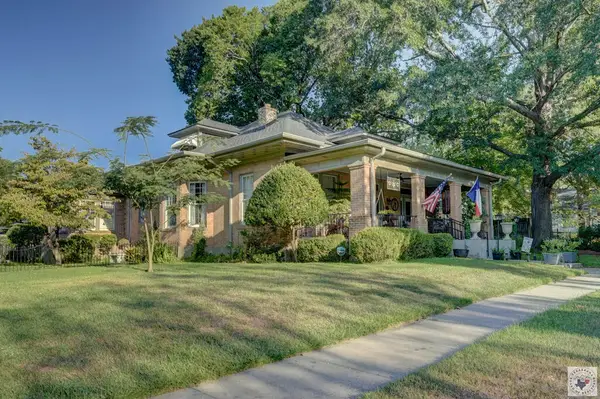 $350,000Active3 beds 2 baths2,641 sq. ft.
2805 Wood, Texarkana, TX 75503
MLS# 206053Listed by: RE/MAX Preferred - New
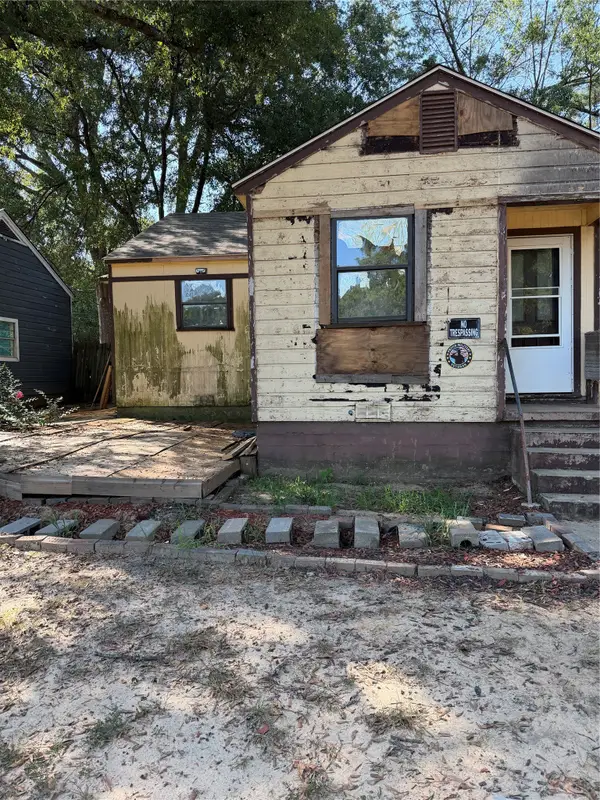 $59,900Active3 beds 1 baths1,058 sq. ft.
507 Blanton Avenue, Texarkana, TX 75501
MLS# 21386670Listed by: JOSEPH WALTER REALTY, LLC - New
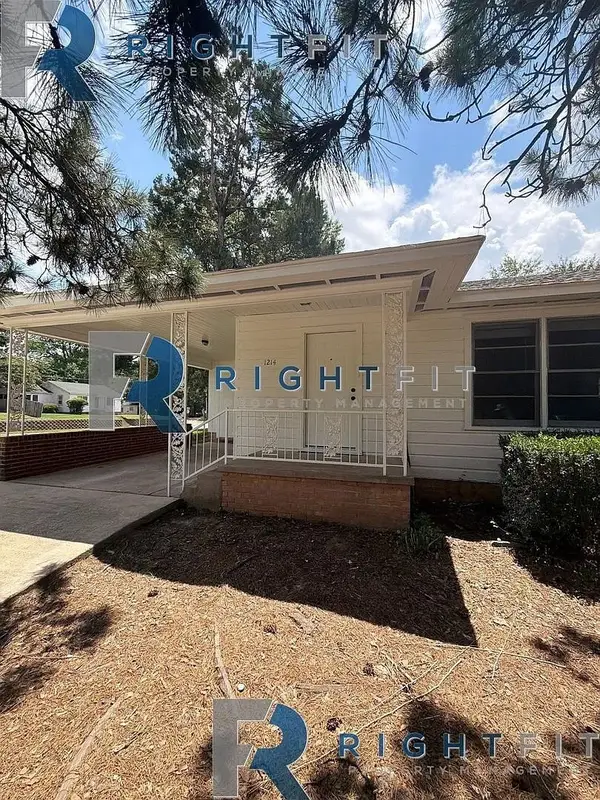 $124,500Active3 beds 2 baths1,610 sq. ft.
1214 Mockingbird Lane, Texarkana, TX 75501
MLS# 21386544Listed by: THE SELLING EXPERTS INC - New
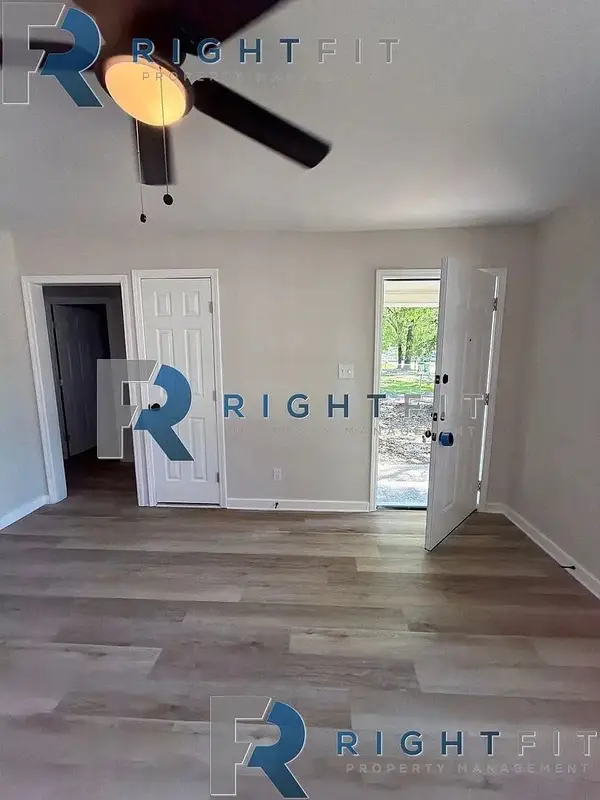 $89,500Active3 beds 1 baths1,056 sq. ft.
3114 Anthony Drive, Texarkana, TX 75503
MLS# 21386533Listed by: THE SELLING EXPERTS INC - New
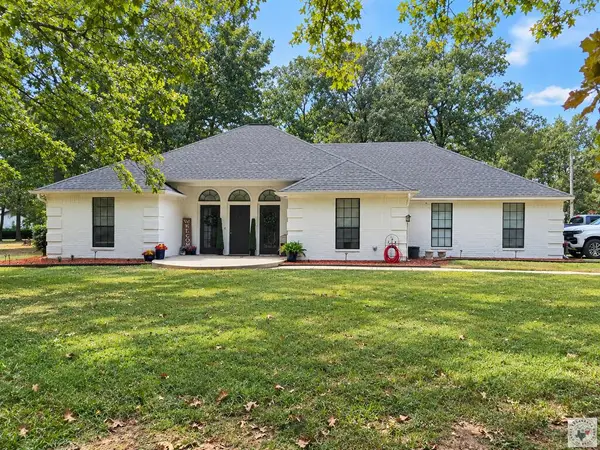 $470,000Active4 beds 2 baths2,714 sq. ft.
17021 Broadleaf, Texarkana, TX 75503
MLS# 206047Listed by: Rip England Premier Realty LLC


Protect your home and budget from life's surprises with an Assurant Home Warranty, backed by a partner that supports you through every step of homeownership. Explore Plans.
©2026 Century 21 Real Estate LLC. All rights reserved. CENTURY 21®, the CENTURY 21 Logo and C21® are service marks owned by Century 21 Real Estate LLC. Century 21 Real Estate LLC fully supports the principles of the Fair Housing Act and the Equal Opportunity Act. Each office is independently owned and operated. Listing information is deemed reliable but not guaranteed accurate.