2025 Fm 2148, Texarkana, TX 75501
Local realty services provided by:CENTURY 21 Platinum Partners
Listed by:
 Claudia Snow(903) 277 - 0974CENTURY 21 All Points Realty

Office: century 21 all points
MLS#:206280
Source:AR_TMLS
Price summary
- Price:$100,000
- Price per sq. ft.:$92.94
About this home
Enjoy the convenience of country living with this ranch-style home situated on a full acre just off Hwy. 82 and outside the city limits! Located in the TISD school district, this property offers a convenient location with room to spread out. The home features 2 bedrooms, 1 full bath, a spacious family room, and an open kitchen that creates a comfortable, welcoming living space. A versatile flex room offers endless possibilities to fit your needs, whether you envision a home office, hobby room, playroom, or additional living space. A carport provides covered parking, while two storage buildings offer plenty of room for tools, equipment, and extra belongings. If you're looking for a property with a little extra space, convenient highway access, and flexible living options, this one is full of possibilities!
Contact an agent
Home facts
- Subdivision & Development:M E P & P RWY CO A-419
- Listing ID #:206280
- Added:5 day(s) ago
- Updated:October 22, 2026 at 04:23 AM
Rooms and interior
- Bedrooms:2
- Total bathrooms:1
- Full bathrooms:1
- Flooring:Carpet, Ceramic Tile, Vinyl
- Bathrooms Description:Shower & Tub Combo
- Kitchen Description:Dishwasher, Electric Cooktop, Electric Oven, Exhaust Fan, Formica Countertops, Microwave, Refrigerator, Self Cleaning Oven, U-Shaped
- Bedroom Description:All Bedrooms Downstairs
- Living area:1,076 sq. ft.
Heating and cooling
- Cooling:Central Air, Electric
- Heating:Central, Natural Gas
- Central air:Yes
Structure and exterior
- Roof:Composition
- Building area:1,076 sq. ft.
- Lot area:1 Acres
- Architectural Style:Ranch
- Construction Materials:Brick
- Exterior Features:Covered
- Foundation Description:Slab
- Levels:1 Story
Utilities
- Water:Public
- Sewer:Septic Tank
Finances and disclosures
- Price:$100,000
- Price per sq. ft.:$92.94
- Tax amount:$1,763
Features and amenities
- Appliances:Dishwasher, Dryer, Electric Cooktop, Electric Oven, Exhaust Fan, Gas Water Heater, Microwave, Refrigerator, Self Cleaning Oven, Washer, Water Heater
- Laundry features:Electric Dryer Hookup, Washer Hookup
- Amenities:Attic Stairs, Ceiling Fan(s), Paneling, Sheet Rock Walls, Smart Thermostat
Parking
- Total parking spaces:2
- Parking description:Carport
- Carport spaces:2
New listings near 2025 Fm 2148
- New
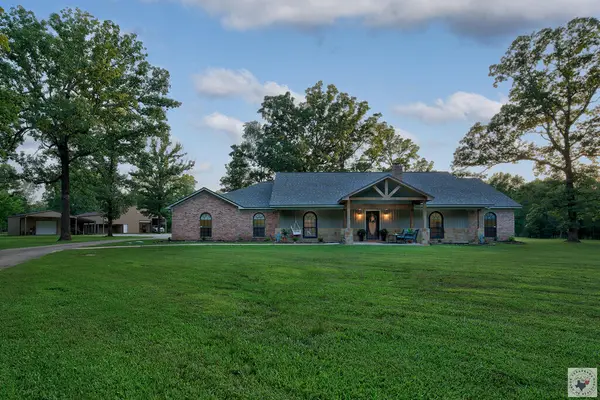 $485,000Active3 beds 2 baths2,300 sq. ft.
17031 Broadleaf, Texarkana, TX 75503
MLS# 206307Listed by: eXp Realty, LLC- TX - New
 $558,400Active5 beds 5 baths3,488 sq. ft.
8163 Coyote Trail, Texarkana, TX 75503
MLS# 206304Listed by: Fathom Realty-TX - New
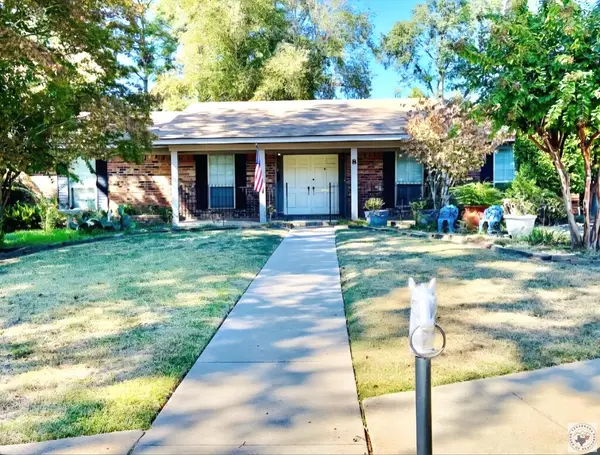 $423,000Active4 beds 3 baths3,155 sq. ft.
Address Withheld By Seller, Texarkana, TX 75503
MLS# 206300Listed by: NAI-American Realty - New
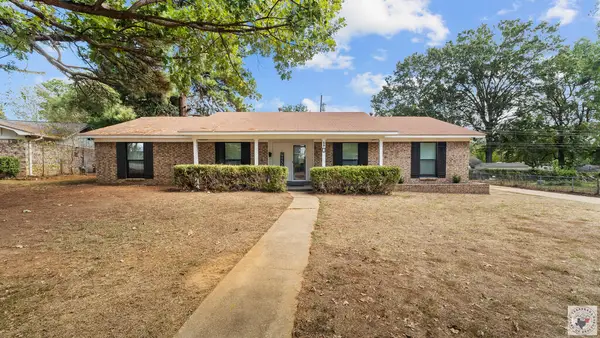 $245,000Active3 beds 2 baths2,030 sq. ft.
10 Holiday, Texarkana, TX 75503
MLS# 206294Listed by: eXp Realty, LLC- TX  $339,000Pending3 beds 2 baths1,800 sq. ft.
2 Elmwood Dr, Texarkana, TX 75501
MLS# 204958Listed by: Elite Realty Group $95,000Active0.54 Acres
Lot 11 Ann Circle, Texarkana, TX 75503
MLS# 200894Listed by: Raffaelli Realtors / TXK Homes, LLC- New
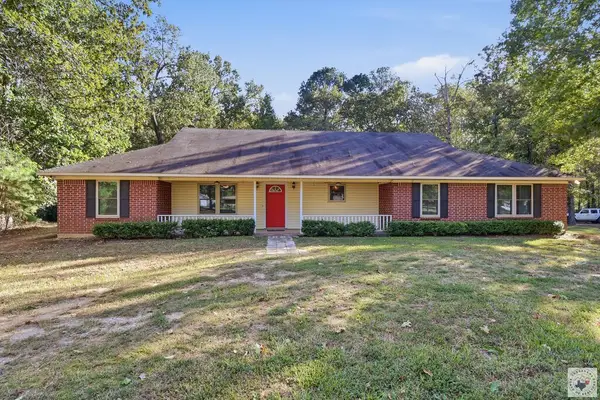 $279,000Active3 beds 2 baths2,624 sq. ft.
1786 George Thomas Rd., Texarkana, TX 75501
MLS# 206290Listed by: Elite Realty Group - New
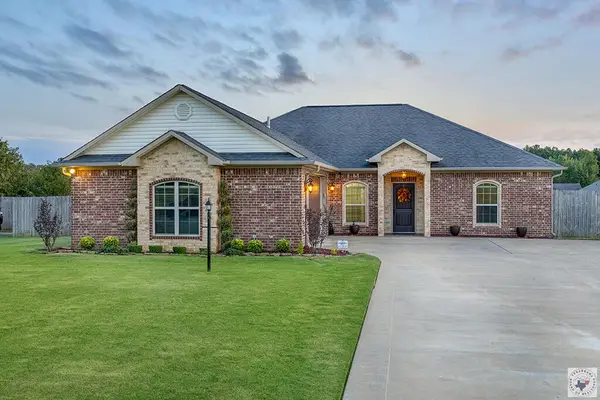
 $340,000Active3 beds 2 baths1,874 sq. ft.
255 Patriot Way, Texarkana, TX 75501
MLS# 206283Listed by: Century 21 All Points 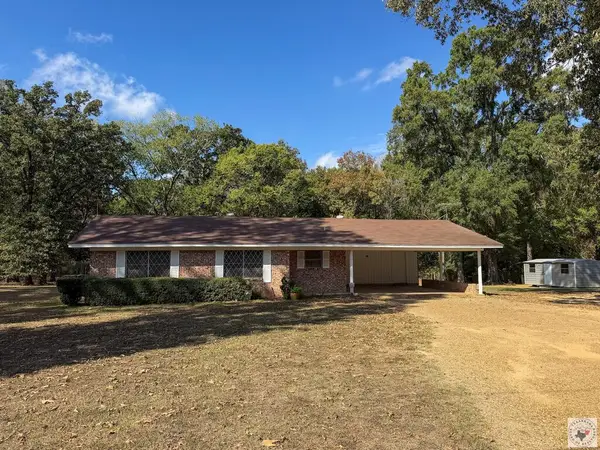 $100,000Pending2 beds 1 baths1,076 sq. ft.
2025 Fm 2148, Texarkana, TX 75501
MLS# 206280Listed by: Century 21 All Points- New
 $243,500Active3 beds 2 baths2,304 sq. ft.
251 Terry Lane, Texarkana, TX 75501
MLS# 206279Listed by: Century 21 All Points


Protect your home and budget from life's surprises with an Assurant Home Warranty, backed by a partner that supports you through every step of homeownership. Explore Plans.
©2026 Century 21 Real Estate LLC. All rights reserved. CENTURY 21®, the CENTURY 21 Logo and C21® are service marks owned by Century 21 Real Estate LLC. Century 21 Real Estate LLC fully supports the principles of the Fair Housing Act and the Equal Opportunity Act. Each office is independently owned and operated. Listing information is deemed reliable but not guaranteed accurate.