
Address Withheld By Seller, Texarkana, TX 75503
Local realty services provided by:CENTURY 21 Platinum Partners
Listed by: connie nations
Office: nai-american realty
MLS#:206300
Source:AR_TMLS
Sorry, we are unable to map this address
Price summary
- Price:$423,000
- Price per sq. ft.:$134.07
About this home
A Wonderful Modernized Ponderosa w/4 bed, 3 bath, walk in shower & closets. Oversized kitchen with granite island open to living and extra butler pantry/bar & wine cooler. Built in storage & pantry loaded with extras. Floorplan updated and extended to 3155 sf heated approx. This half acre lot located in a cul-de-sac. Outdoor patio kitchen with FP and seperate storage bldg & private play area great for entertaining. Right off Summerhill Road. Close to local businesses, restaurants, schools, hospitals & shopping. Must see inside to appreciate all the expense taken to bring in the WOW factor. House appraised $368,000 2 years ago before complete remodel. Zillow & Realtor.com have next door house posted on their website. Not the same house as #8 Canadian Circle.
Contact an agent
Home facts
- Year built:1980
- Subdivision & Development:Glenwood 8th
- Listing ID #:206300
- Added:2 day(s) ago
- Updated:October 23, 2026 at 02:28 AM
Rooms and interior
- Bedrooms:4
- Total bathrooms:3
- Full bathrooms:3
- Flooring:Stained Concrete
- Bathrooms Description:Dressing Area, Separate Lavatories, Separate Walk-in Closet, Shower & Tub, Shower & Tub Combo, Walk-in Closet(s)
- Kitchen Description:Dishwasher, Disposal, Exhaust Fan, Gas Oven, Gas Range, Granite Counters, Microwave, Refrigerator, Self Cleaning Oven, Vented Exhaust Fan
- Bedroom Description:All Bedrooms Downstairs, Primary Bedroom Sitting Area, Split Guest Bedroom
- Living area:3,155 sq. ft.
Heating and cooling
- Cooling:Central Air, Electric, Gas, Heat Pump, Multi Units
- Heating:Central, Electric, Heat Pump, Multi-Units, Natural Gas
- Central air:Yes
Structure and exterior
- Roof:Architectural Shingles
- Year built:1980
- Building area:3,155 sq. ft.
- Lot area:0.5 Acres
- Lot Features:Cul-De-Sac
- Architectural Style:Traditional
- Construction Materials:Brick, Frame
- Exterior Features:Covered, Porch, Rain Gutters, Sprinkler System, Storage
- Foundation Description:Slab
Utilities
- Water:Public
- Sewer:Public Sewer
Finances and disclosures
- Price:$423,000
- Price per sq. ft.:$134.07
- Tax amount:$6,460 (2026)
Features and amenities
- Appliances:Dishwasher, Disposal, Dryer, Exhaust Fan, Gas Oven, Gas Range, Microwave, Refrigerator, Self Cleaning Oven, Tankless Water Heater, Vented Exhaust Fan
- Laundry features:Gas Dryer Hookup
- Amenities:Ceiling Fan(s), Sheet Rock Walls, Smart Thermostat, Wallpaper, Wet Bar
New listings near 75503
- New
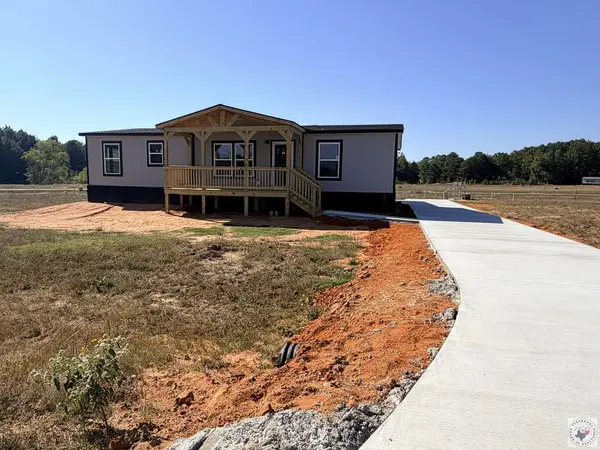 $229,900Active3 beds 2 baths1,560 sq. ft.
20 Rylee Street, Texarkana, TX 75501
MLS# 206316Listed by: NEXTHOME REALTY ADVISORS - New
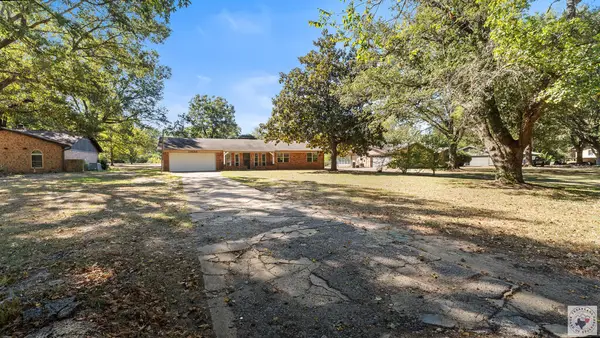 $249,000Active3 beds 2 baths1,580 sq. ft.
6107 Chapparal, Texarkana, TX 75503
MLS# 206314Listed by: eXp Realty, LLC- TX - New
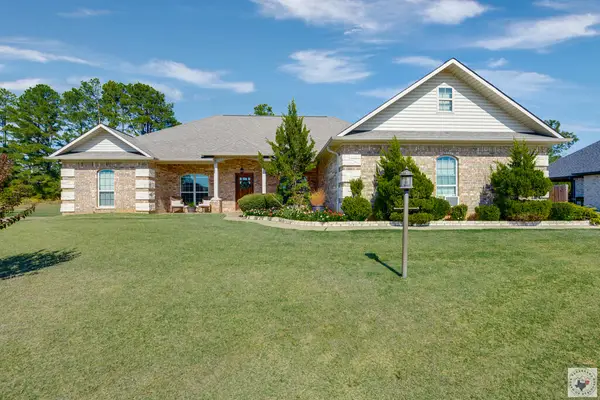 $342,000Active3 beds 2 baths2,179 sq. ft.
280 Patriot Way, Texarkana, TX 75501
MLS# 206310Listed by: Epique Realty LLC - New
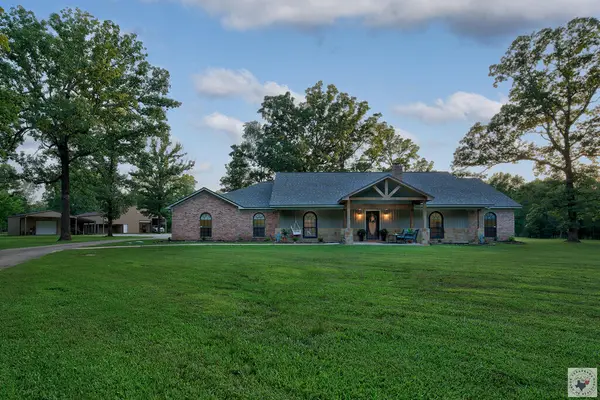 $485,000Active3 beds 2 baths2,300 sq. ft.
17031 Broadleaf, Texarkana, TX 75503
MLS# 206307Listed by: eXp Realty, LLC- TX - New
 $558,400Active5 beds 5 baths3,488 sq. ft.
8163 Coyote Trail, Texarkana, TX 75503
MLS# 206304Listed by: Fathom Realty-TX - New
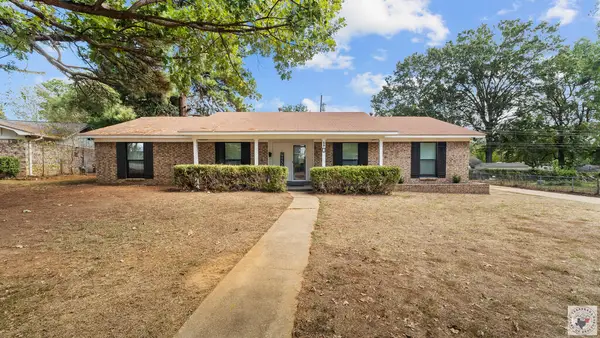 $245,000Active3 beds 2 baths2,030 sq. ft.
10 Holiday, Texarkana, TX 75503
MLS# 206294Listed by: eXp Realty, LLC- TX  $339,000Pending3 beds 2 baths1,800 sq. ft.
2 Elmwood Dr, Texarkana, TX 75501
MLS# 204958Listed by: Elite Realty Group $95,000Active0.54 Acres
Lot 11 Ann Circle, Texarkana, TX 75503
MLS# 200894Listed by: Raffaelli Realtors / TXK Homes, LLC- New
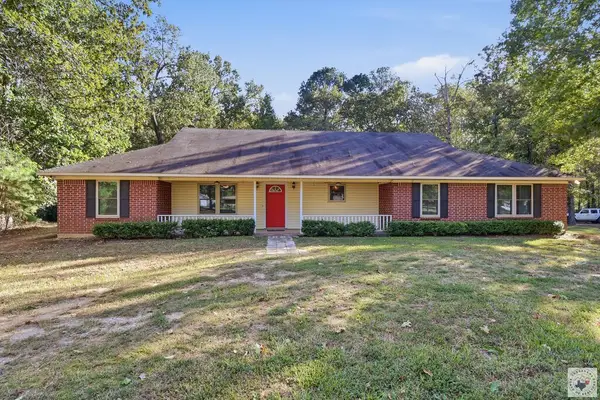 $279,000Active3 beds 2 baths2,624 sq. ft.
1786 George Thomas Rd., Texarkana, TX 75501
MLS# 206290Listed by: Elite Realty Group


Protect your home and budget from life's surprises with an Assurant Home Warranty, backed by a partner that supports you through every step of homeownership. Explore Plans.
©2026 Century 21 Real Estate LLC. All rights reserved. CENTURY 21®, the CENTURY 21 Logo and C21® are service marks owned by Century 21 Real Estate LLC. Century 21 Real Estate LLC fully supports the principles of the Fair Housing Act and the Equal Opportunity Act. Each office is independently owned and operated. Listing information is deemed reliable but not guaranteed accurate.