
6527 Lakeview Dr, Texarkana, TX 75503
Local realty services provided by:CENTURY 21 Platinum Partners
Listed by: debbie brower
Office: impact realty group, llc
MLS#:205545
Source:AR_TMLS
Price summary
- Price:$449,900
- Price per sq. ft.:$169.77
About this home
Mediterranean Elegance with Breathtaking Lakefront Living Experience the perfect blend of timeless Mediterranean charm and luxurious lakefront living in this stunning 2,650-square-foot home, beautifully situated on 1.10 acres with private lake frontage. Designed to capture both comfort and spectacular views, this exceptional property offers an inviting retreat you'll be proud to call home. The thoughtfully designed floor plan features 3 spacious bedrooms, including an extraordinary owner's suite complete with two private bathrooms, a cozy fireplace, and a convenient morning kitchen—creating a true private sanctuary. Two additional full bathrooms and a dedicated office provide flexibility for family, guests, or working from home. At the heart of the home, you'll find an expansive chef's kitchen featuring double pantries, double ovens, a large center island with cooktop, and abundant workspace, making it ideal for entertaining or everyday living. The adjoining living spaces are enhanced by a striking see-through fireplace, adding warmth and elegance to multiple rooms. Natural light pours through three sets of French doors, opening onto a spectacular wisteria-covered deck that stretches the entire length of the home. Overlooking the beautifully fenced backyard and tranquil lake, this outdoor oasis is the perfect setting for morning coffee, sunset dinners, or simply enjoying the peaceful waterfront views. Additional premium features include two water heaters and two HVAC systems, providing year-round comfort and efficiency. This is more than a home—it's a lifestyle. If you've been searching for a private lakefront retreat with distinctive architecture, exceptional amenities, and unforgettable views, this remarkable property is one you won't want to miss....
Contact an agent
Home facts
- Year built:1993
- Subdivision & Development:Lakeridge Estates 1st
- Listing ID #:205545
- Added:64 day(s) ago
- Updated:September 18, 2026 at 01:53 PM
Rooms and interior
- Bedrooms:3
- Total bathrooms:4
- Full bathrooms:4
- Flooring:Carpet, Ceramic Tile
- Bathrooms Description:Double Lavatories, Separate Lavatories, Separate Walk-in Closet, Shower & Tub, Walk-in Closet(s)
- Kitchen Description:Dishwasher, Disposal, Electric Oven, Electric Range, Exhaust Fan, Formica Countertops, Microwave, Refrigerator
- Bedroom Description:Primary Bedroom Sitting Area
- Living area:2,650 sq. ft.
Heating and cooling
- Cooling:Attic Fan, Central Air, Electric, Multi Units
- Heating:Central, Electric, Multi-Units
- Central air:Yes
Structure and exterior
- Roof:Architectural Shingles
- Year built:1993
- Building area:2,650 sq. ft.
- Lot area:1.1 Acres
- Lot Features:Corner Lot, Lake on Lot
- Architectural Style:Mediterranean
- Construction Materials:Stucco
- Exterior Features:Covered, Deck, Sprinkler System
- Foundation Description:Pillar/Post/Pier
- Levels:1 Story
Utilities
- Water:Public
- Sewer:Septic Tank
Finances and disclosures
- Price:$449,900
- Price per sq. ft.:$169.77
- Tax amount:$7,312 (2026)
Features and amenities
- Appliances:Dishwasher, Disposal, Dryer, Electric Oven, Electric Range, Electric Water Heater, Exhaust Fan, Microwave, Refrigerator, Washer
- Laundry features:Electric Dryer Hookup, Inside, Washer Hookup
- Amenities:Ceiling Fan(s), High Ceilings, Security System, Sheet Rock Walls
Parking
- Total parking spaces:2
- Parking description:Garage Door Opener, Garage Faces Side
- Garage spaces:2
New listings near 6527 Lakeview Dr
- New
 $139,000Active3 beds 2 baths1,453 sq. ft.
3706 Rio Grande Ave, Texarkana, TX 75503
MLS# 206066Listed by: RE/MAX Preferred - Open Sun, 6 to 8pmNew
 $300,000Active4 beds 3 baths2,647 sq. ft.
3315 Walnut, Texarkana, TX 75503
MLS# 206062Listed by: eXp Realty, LLC- TX - New
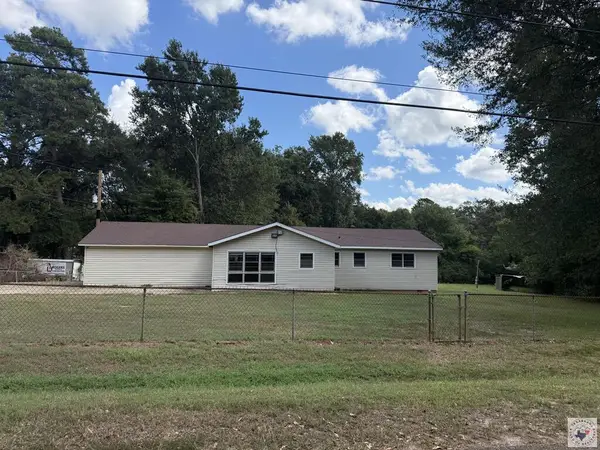 $130,000Active3 beds 2 baths1,530 sq. ft.
124 Eylau Hills Road, Texarkana, TX 75501
MLS# 206055Listed by: United Country Real Estate Angela Son Realty - New
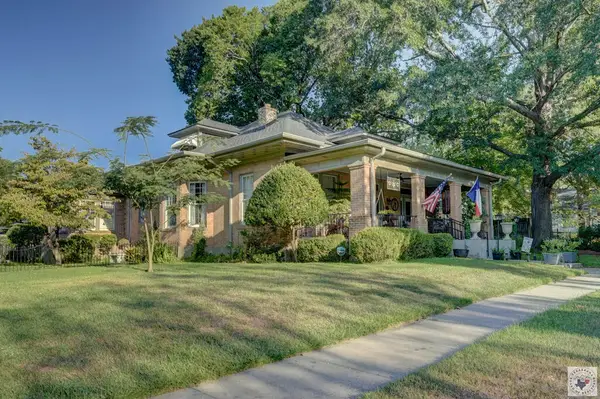 $350,000Active3 beds 2 baths2,641 sq. ft.
2805 Wood, Texarkana, TX 75503
MLS# 206053Listed by: RE/MAX Preferred - New
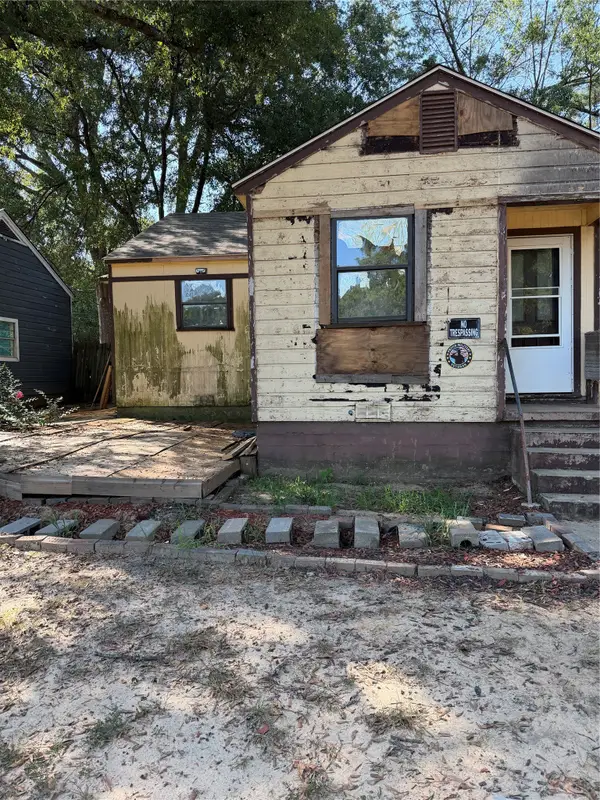 $59,900Active3 beds 1 baths1,058 sq. ft.
507 Blanton Avenue, Texarkana, TX 75501
MLS# 21386670Listed by: JOSEPH WALTER REALTY, LLC - New
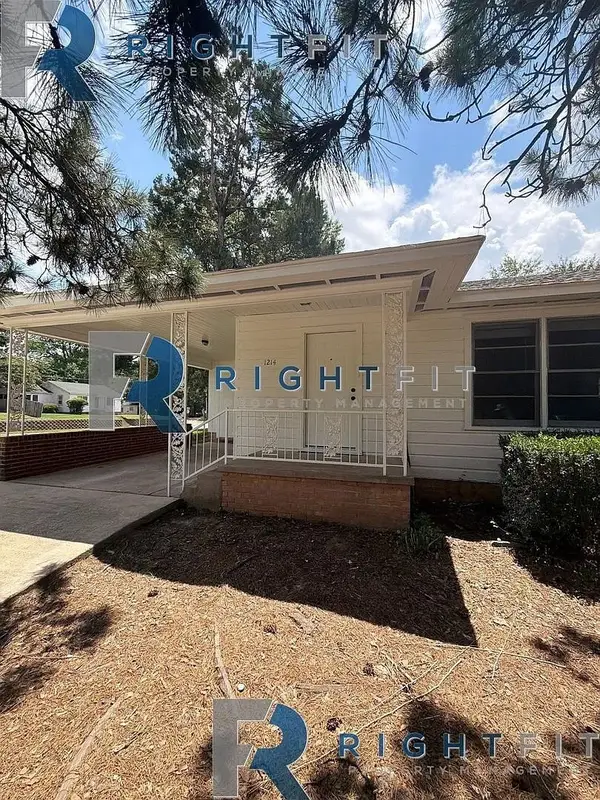 $124,500Active3 beds 2 baths1,610 sq. ft.
1214 Mockingbird Lane, Texarkana, TX 75501
MLS# 21386544Listed by: THE SELLING EXPERTS INC - New
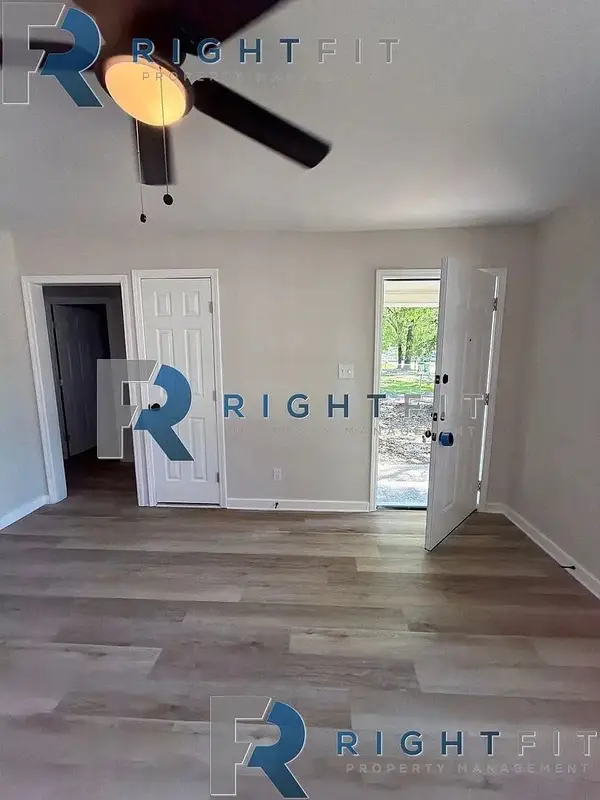 $89,500Active3 beds 1 baths1,056 sq. ft.
3114 Anthony Drive, Texarkana, TX 75503
MLS# 21386533Listed by: THE SELLING EXPERTS INC - New
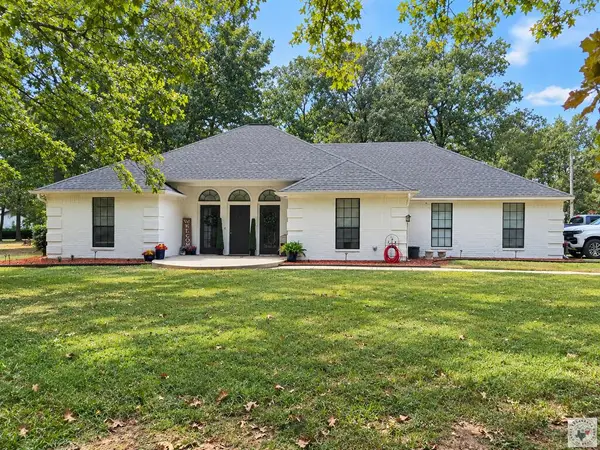 $470,000Active4 beds 2 baths2,714 sq. ft.
17021 Broadleaf, Texarkana, TX 75503
MLS# 206047Listed by: Rip England Premier Realty LLC - Open Sun, 7 to 9pmNew
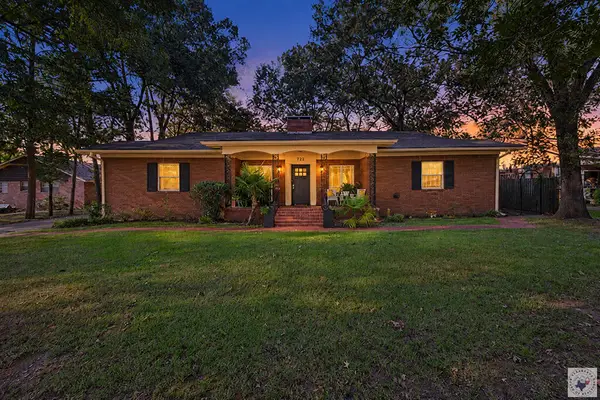 $275,000Active2 beds 3 baths2,993 sq. ft.
722 W 27th, Texarkana, TX 75503
MLS# 206045Listed by: RE/MAX Preferred - New
 $159,000Active6 beds 3 baths3,065 sq. ft.
2101 Hazel, Texarkana, TX 75501
MLS# 206042Listed by: RE/MAX Preferred


Protect your home and budget from life's surprises with an Assurant Home Warranty, backed by a partner that supports you through every step of homeownership. Explore Plans.
©2026 Century 21 Real Estate LLC. All rights reserved. CENTURY 21®, the CENTURY 21 Logo and C21® are service marks owned by Century 21 Real Estate LLC. Century 21 Real Estate LLC fully supports the principles of the Fair Housing Act and the Equal Opportunity Act. Each office is independently owned and operated. Listing information is deemed reliable but not guaranteed accurate.