713 Hillview St., Texarkana, TX 75501
Local realty services provided by:CENTURY 21 Platinum Partners
713 Hillview St.,Texarkana, TX 75501
$130,000
- 3 Beds
- 1 Baths
- 903 sq. ft.
- Single family
- Active
Listed by:
 Claudia Snow(903) 277 - 0974CENTURY 21 All Points Realty

Office: century 21 all points
MLS#:206384
Source:AR_TMLS
Price summary
- Price:$130,000
- Price per sq. ft.:$143.96
About this home
Charming, Remodeled Brick Ranch – For Sale or Lease! Cute, cozy, and truly move-in ready! This darling 3-bedroom, 1-bath brick ranch is full of charm and ready for its next chapter. Tucked away in a quiet neighborhood, this inviting home offers comfortable living with fresh updates that make settling in easy. Recently remodeled, the home features fresh paint, new blinds, and attractive vinyl plank flooring throughout, creating a clean, fresh look you'll love coming home to. The kitchen comes equipped with an electric range and dishwasher, making meal preparation a breeze. Washer and dryer hookups are conveniently located inside the home, and central heating and air conditioning provide year-round comfort. Outside, enjoy a fenced backyard with room to relax, play, or create your own outdoor retreat. The one-car carport adds convenient covered parking. Whether you're looking for a place to call your own or a rental to make home, this sweet little property is full of possibilities. Located within the Texarkana Independent School District, it offers a convenient option for a variety of lifestyles. So cute, freshly updated, and ready for you! Don't miss your chance to make this charming home yours. Available for sale or lease—schedule your showing today!...
Contact an agent
Home facts
- Subdivision & Development:Hillview
- Listing ID #:206384
- Added:1 day(s) ago
- Updated:November 02, 2026 at 09:42 PM
Rooms and interior
- Bedrooms:3
- Total bathrooms:1
- Full bathrooms:1
- Flooring:Luxury Vinyl
- Bathrooms Description:Shower & Tub Combo
- Kitchen Description:Dishwasher, Electric Range, Formica Countertops, L-Shaped
- Living area:903 sq. ft.
Heating and cooling
- Cooling:Central Air, Electric
- Heating:Central, Natural Gas
- Central air:Yes
Structure and exterior
- Roof:Composition
- Building area:903 sq. ft.
- Lot area:0.15 Acres
- Architectural Style:Ranch
- Construction Materials:Block
- Exterior Features:Covered
- Foundation Description:Slab
- Levels:1 Story
Utilities
- Water:Public
- Sewer:Public Sewer
Finances and disclosures
- Price:$130,000
- Price per sq. ft.:$143.96
- Tax amount:$1,660
Features and amenities
- Appliances:Dishwasher, Electric Range, Gas Water Heater
- Laundry features:Electric Dryer Hookup, In Kitchen, Washer Hookup
- Amenities:Ceiling Fan(s), H/S Detector, Sheet Rock Walls
Parking
- Total parking spaces:1
- Parking description:Attached Carport
- Carport spaces:1
New listings near 713 Hillview St.
- New
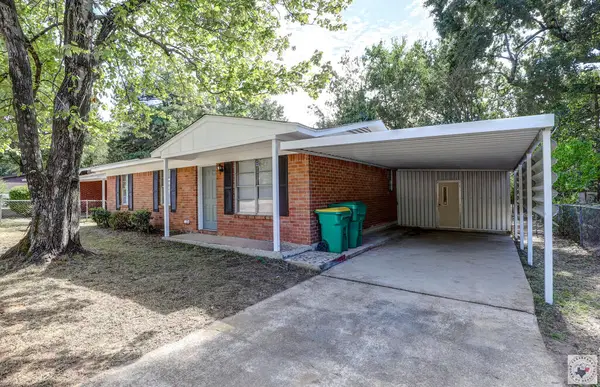
 $130,000Active3 beds 1 baths903 sq. ft.
713 Hillview St., Texarkana, TX 75501
MLS# 206384Listed by: Century 21 All Points - New
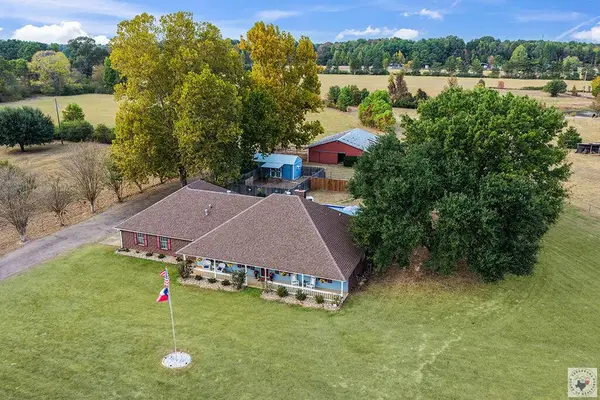 $469,000Active3 beds 3 baths2,463 sq. ft.
204 Carter Circle, Texarkana, TX 75503
MLS# 206374Listed by: Elite Realty Group - New
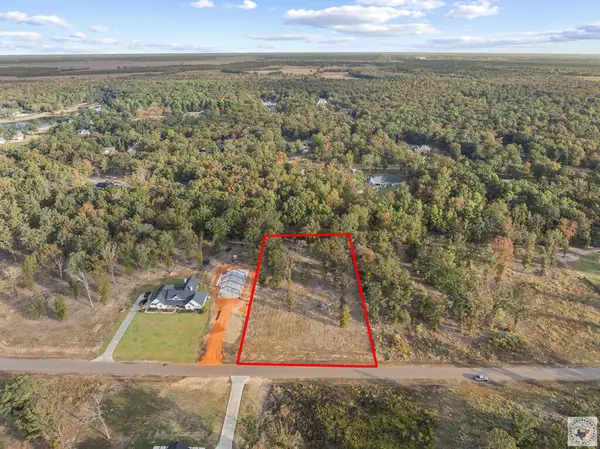 $72,000Active2.09 Acres
60 Akin Oak, Texarkana, TX 75501
MLS# 206372Listed by: eXp Realty, LLC- TX - New
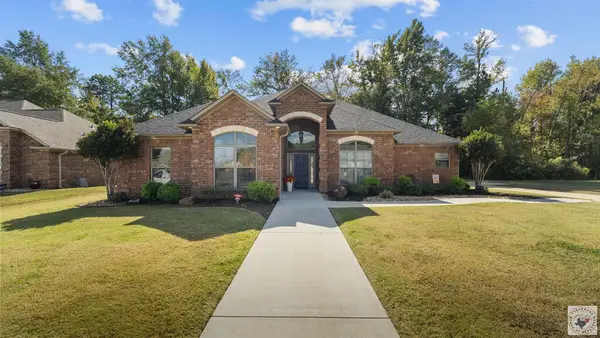 $384,900Active4 beds 2 baths2,330 sq. ft.
3705 Melody Ln., Texarkana, TX 75503
MLS# 206370Listed by: Realty Fanatics Group - New
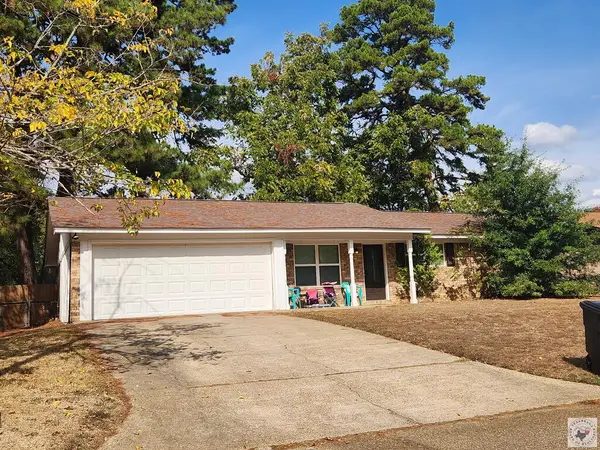 $239,000Active3 beds 2 baths1,304 sq. ft.
39 E Greenfield Drive, Texarkana, TX 75501
MLS# 206369Listed by: NAI-American Realty - New
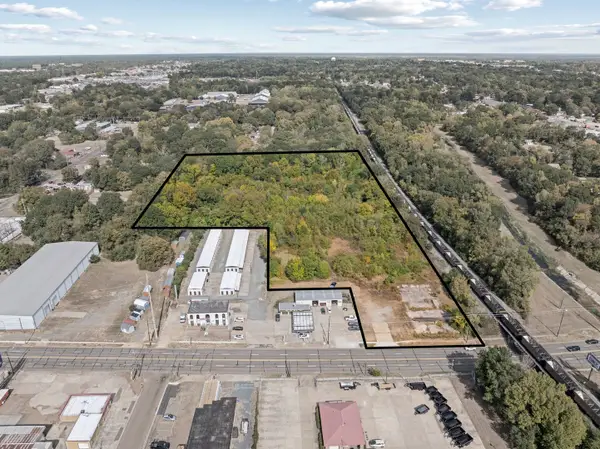 $155,999Active7.31 Acres
1402 New Boston Road, Texarkana, 75501
MLS# 12798038Listed by: MR. LANDMAN - New
 $425,000Active3 beds 2 baths2,160 sq. ft.
5107 High Drive, Texarkana, TX 75503
MLS# 206365Listed by: Century 21 All Points - New
 $283,000Active3 beds 3 baths1,901 sq. ft.
54 Fernwood Dr, Texarkana, TX 75503
MLS# 206364Listed by: Better Homes & Gardens Real Estate Infinity - New
 $569,000Active4 beds 3 baths3,354 sq. ft.
5803 Winchester Dr, Texarkana, TX 75503
MLS# 206358Listed by: Better Homes & Gardens Real Estate Infinity - New
 $160,000Active3 beds 2 baths1,519 sq. ft.
4124 Walnut, Texarkana, TX 75503
MLS# 206354Listed by: RE/MAX Preferred


Protect your home and budget from life's surprises with an Assurant Home Warranty, backed by a partner that supports you through every step of homeownership. Explore Plans.
©2026 Century 21 Real Estate LLC. All rights reserved. CENTURY 21®, the CENTURY 21 Logo and C21® are service marks owned by Century 21 Real Estate LLC. Century 21 Real Estate LLC fully supports the principles of the Fair Housing Act and the Equal Opportunity Act. Each office is independently owned and operated. Listing information is deemed reliable but not guaranteed accurate.