
2210 Fortuna Drive, Texas City League City, TX 77539
Local realty services provided by:CENTURY 21 Judge Fite Company
Listed by: christopher schirmer
Office: christopher schirmer, realtor713-899-0437
MLS#:74388531
Source:HARMLS
Price summary
- Price:$432,436
- Price per sq. ft.:$171.13
- Monthly HOA dues:$41.67
About this home
Cervelle Homes - Plan 322-The Magic Plan. Beautiful Home in Pedregal South Subdivision. This home includes the standard open cell spray foam insulation, hi eff. Trane HVAC with chronotherm control, and in-system dehumidifier. The kitchen features built in self cleaning oven, Omegastone counters, Ceramic tile floors and back splash. Master dual vanities, and large shower. Garages is 30x20 with a 2 car porte cohere out front. Backyard is ready for a pool, volleyball, garden with room to roam. . Stop in for a tour you will find it is well worth the visit!
Contact an agent
Home facts
- Year built:2026
- Subdivision & Development:Pedregal South
- Listing ID #:74388531
- Updated:September 17, 2026 at 11:55 AM
Rooms and interior
- Bedrooms:3
- Total bathrooms:3
- Full bathrooms:2
- Half bathrooms:1
- Rooms Total:9
- Flooring:Carpet, Tile
- Bathrooms Description:Separate Shower
- Kitchen Description:Breakfast Bar, Dishwasher, Disposal, Electric Oven, Gas Cooktop, Granite Counters, Kitchen Family Room Combo, Microwave, Walk In Pantry
- Living area:2,527 sq. ft.
Heating and cooling
- Cooling:Central Air, Electric
- Heating:Central, Gas
- Central air:Yes
Structure and exterior
- Roof:Composition
- Year built:2026
- Building area:2,527 sq. ft.
- Lot Features:Subdivision
- Architectural Style:Traditional
- Construction Materials:Brick, Cement Siding
- Exterior Features:Fence, Patio, Private Yard
- Foundation Description:Slab
- Levels:1 Story
Schools
- High school:DICKINSON HIGH SCHOOL
- Middle school:LOBIT MIDDLE SCHOOL
- Elementary school:LOBIT ELEMENTARY SCHOOL
Utilities
- Sewer:Public Sewer
Finances and disclosures
- Price:$432,436
- Price per sq. ft.:$171.13
Features and amenities
- Appliances:Dishwasher, Disposal, Electric Oven, Gas Cooktop, Microwave
- Amenities:Low Emissivity Windows, Programmable Thermostat, Smoke Detectors
Parking
- Parking description:Detached Carport, Driveway, Garage, Oversized, Porte Cochere
- Garage:Yes
- Garage spaces:2
- Carport spaces:2
New listings near 2210 Fortuna Drive
- New
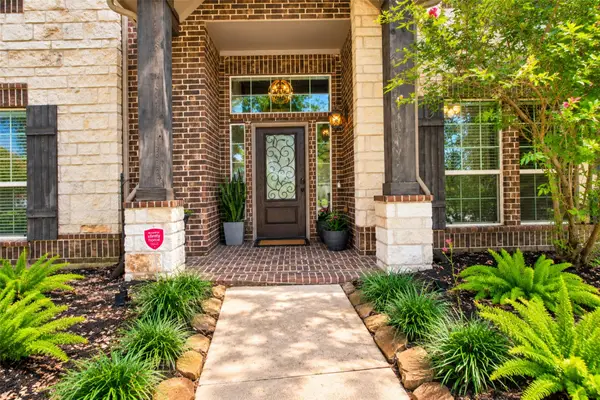 $789,999Active5 beds 4 baths3,660 sq. ft.
436 Old Orchard Court, Dickinson, TX 77539
MLS# 38192111Listed by: THE SEARS GROUP - New
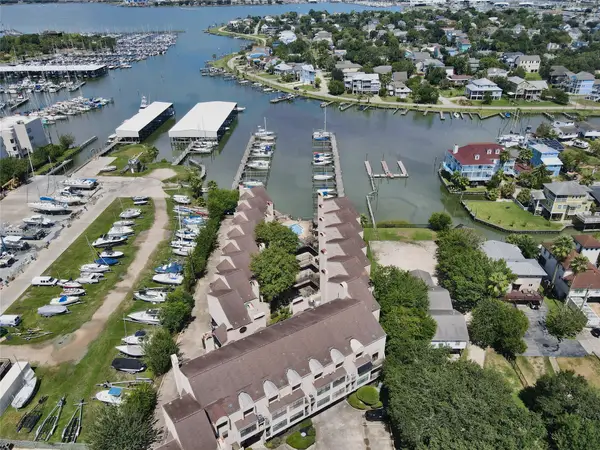 $194,900Active1 beds 1 baths715 sq. ft.
1140 Fm-2094 #104A, Kemah, TX 77565
MLS# 5815726Listed by: KELLER WILLIAMS PREFERRED - New
 $360,000Active3 beds 2 baths2,374 sq. ft.
2892 Morning Pond Lane, League City, TX 77539
MLS# 82059243Listed by: BETTER HOMES AND GARDENS REAL ESTATE GARY GREENE - BAY AREA - New
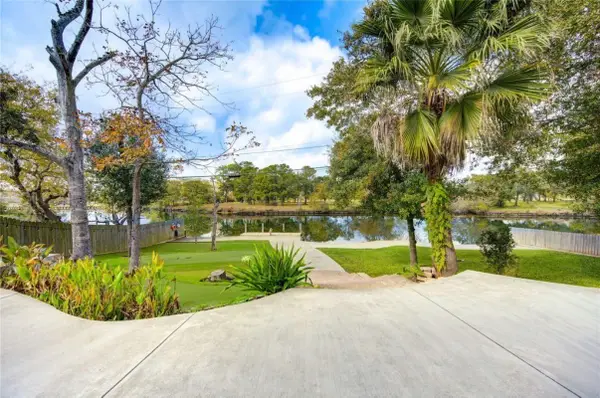 $499,000Active4 beds 3 baths2,202 sq. ft.
303 Old Bayou Drive, Dickinson, TX 77539
MLS# 24702765Listed by: AM REAL ESTATE GROUP, LLC - Open Sat, 11am to 1pmNew
 $575,000Active4 beds 3 baths2,841 sq. ft.
1413 Coffee Mill Court, League City, TX 77573
MLS# 41358795Listed by: PRIORITY ONE REAL ESTATE - New
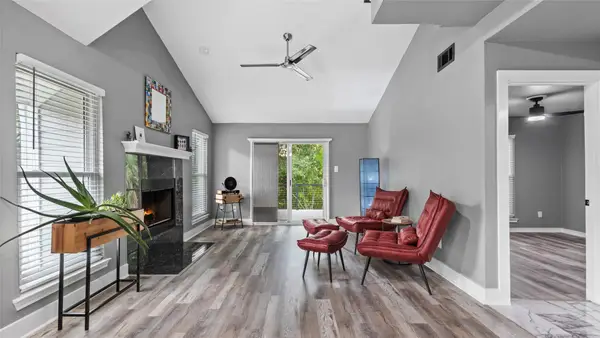 $285,000Active3 beds 3 baths2,093 sq. ft.
57 Hideaway Drive, Friendswood, TX 77546
MLS# 94841190Listed by: INC REALTY - New
 $213,145Active2 beds 2 baths1,042 sq. ft.
7326 Luce Del Porto Way, Texas City, TX 77591
MLS# 94880211Listed by: KB HOME HOUSTON - Open Sat, 12 to 2pmNew
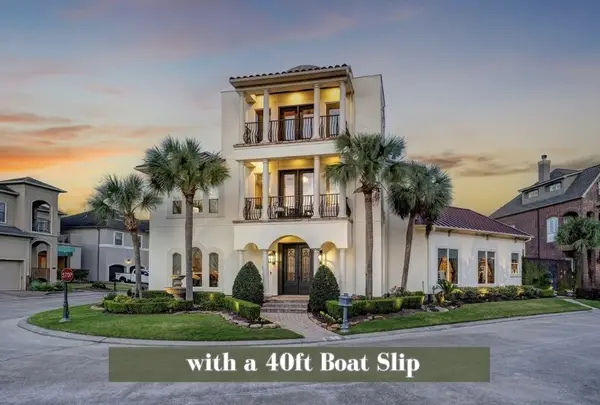 $799,000Active4 beds 3 baths3,411 sq. ft.
1410 Oceanside Lane, League City, TX 77573
MLS# 4309380Listed by: GREENWOOD KING PROPERTIES - KIRBY OFFICE - New
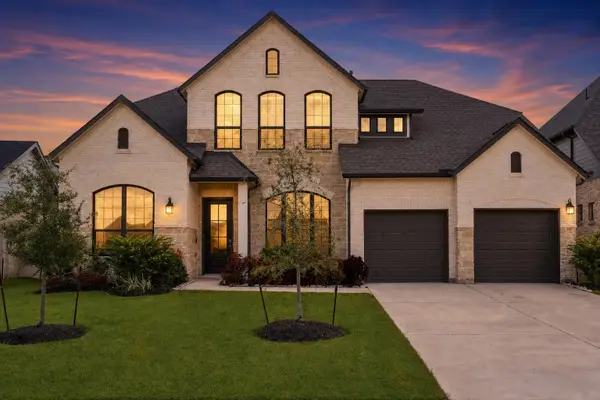 $580,000Active4 beds 4 baths3,309 sq. ft.
3105 Orchard Landing Court, League City, TX 77573
MLS# 79469575Listed by: KELLER WILLIAMS REALTY METROPOLITAN - New
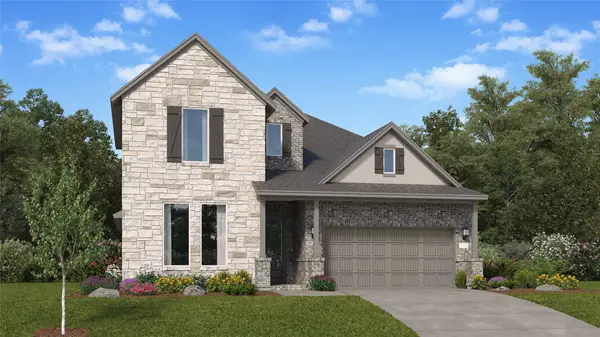 $448,990Active4 beds 3 baths2,924 sq. ft.
7014 Salt Dome Drive, League City, TX 77546
MLS# 32098988Listed by: KELLER WILLIAMS CITY VIEW


Protect your home and budget from life's surprises with an Assurant Home Warranty, backed by a partner that supports you through every step of homeownership. Explore Plans.
©2026 Century 21 Real Estate LLC. All rights reserved. CENTURY 21®, the CENTURY 21 Logo and C21® are service marks owned by Century 21 Real Estate LLC. Century 21 Real Estate LLC fully supports the principles of the Fair Housing Act and the Equal Opportunity Act. Each office is independently owned and operated. Listing information is deemed reliable but not guaranteed accurate.