
2110 32nd Avenue North, Texas City, TX 77590
Local realty services provided by:CENTURY 21 Lucky Money Real Estate
2110 32nd Avenue North,Texas City, TX 77590
$389,367
- 4 Beds
- 3 Baths
- 2,754 sq. ft.
- Single family
- Active
Listed by: jimmy franklin
Office: exp realty llc.888-519-7431
MLS#:75800429
Source:HARMLS
Price summary
- Price:$389,367
- Price per sq. ft.:$141.38
About this home
The Rainier is a two-story home with a foyer featuring a tray ceiling and conveniently located study. The kitchen offers a large island and opens to the breakfast area with a window seat, flowing into a spacious great room with views of the covered patio for seamless indoor-outdoor living. The private primary suite includes a sloped ceiling and a bath with your choice of soaking tub and shower or oversized shower. A mud room with bench connects the kitchen to the 3-car garage. Upstairs, a loft with sloped ceilings accompanies the secondary bedrooms. Built as an Energy Series READY home—DOE Zero Energy Ready, ENERGY STAR® certified, and Indoor airPLUS qualified, designed to be 40–50% more efficient than typical new homes. Don’t miss this incredible opportunity!
Contact an agent
Home facts
- Year built:2026
- Subdivision & Development:Sunrise Cove
- Listing ID #:75800429
- Updated:September 12, 2026 at 11:20 PM
Rooms and interior
- Bedrooms:4
- Total bathrooms:3
- Full bathrooms:2
- Half bathrooms:1
- Rooms Total:10
- Flooring:Carpet, Plank, Vinyl
- Bathrooms Description:Tub Shower
- Kitchen Description:Dishwasher, Disposal, Gas Oven, Gas Range, Ice Maker, Microwave, Oven, Quartz Counters, Walk In Pantry
- Living area:2,754 sq. ft.
Heating and cooling
- Cooling:Heat Pump
- Heating:Heat Pump
Structure and exterior
- Roof:Composition
- Year built:2026
- Building area:2,754 sq. ft.
- Lot Features:Subdivision
- Architectural Style:Traditional
- Construction Materials:Brick, Cement Siding, Stone
- Exterior Features:Fence, Fully Fenced, Patio, Private Yard, Storm Security Shutters
- Foundation Description:Slab
- Levels:2 Stories
Schools
- High school:TEXAS CITY HIGH SCHOOL
- Middle school:BLOCKER MIDDLE SCHOOL
- Elementary school:GUAJARDO ELEMENTARY SCHOOL
Utilities
- Sewer:Public Sewer
Finances and disclosures
- Price:$389,367
- Price per sq. ft.:$141.38
Features and amenities
- Appliances:Dishwasher, Disposal, Gas Oven, Gas Range, Ice Maker, Microwave, Oven, Tankless Water Heater
- Amenities:Ceiling Fans, Entrance Foyer, High Ceilings, Low Emissivity Windows, Prewired, Programmable Thermostat, Smoke Detectors, Tankless Water Heater
Parking
- Parking description:Garage
- Garage:Yes
- Garage spaces:3
New listings near 2110 32nd Avenue North
- New
 $109,800Active3 beds 1 baths1,610 sq. ft.
2421 12th Avenue N, Texas City, TX 77590
MLS# 11972025Listed by: KELLER WILLIAMS CENTRAL - New
 $189,900Active2 beds 1 baths1,272 sq. ft.
416 21st Avenue N, Texas City, TX 77590
MLS# 24809591Listed by: ZAPP REALTY - New
 $319,900Active4 beds 3 baths2,200 sq. ft.
2218 Seneca Lake Drive, Texas City, TX 77568
MLS# 56623739Listed by: ADAMS HOMES REALTY INC 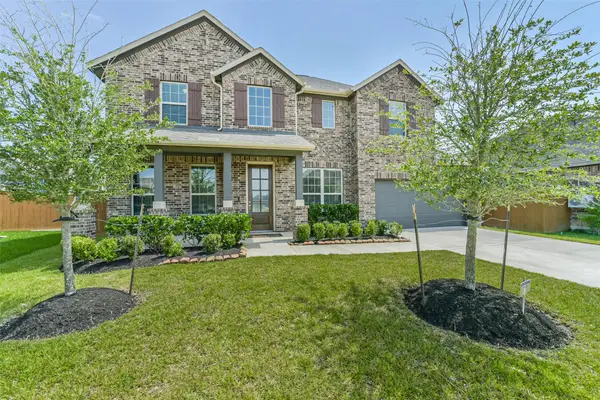 $384,000Active4 beds 4 baths2,890 sq. ft.
12615 Jetty Ridge Drive, Texas City, TX 77568
MLS# 57320004Listed by: LIVING VOGUE REAL ESTATE- New
 $269,000Active4 beds 3 baths1,726 sq. ft.
1115 25th Avenue N, Texas City, TX 77590
MLS# 59333737Listed by: EXP REALTY LLC - New
 $272,900Active3 beds 2 baths1,441 sq. ft.
8305 Rose Quartz Drive, Texas City, TX 77591
MLS# 17545129Listed by: CENTURY COMMUNITIES - New
 $260,900Active3 beds 2 baths1,216 sq. ft.
8301 Rose Quartz Drive, Texas City, TX 77591
MLS# 20032895Listed by: CENTURY COMMUNITIES - New
 $269,000Active4 beds 3 baths2,166 sq. ft.
12109 Midship Lane, Texas City, TX 77568
MLS# 41105367Listed by: RE/MAX RESULTS - New
 $281,900Active3 beds 2 baths1,441 sq. ft.
2606 Rose Quartz Drive, Texas City, TX 77591
MLS# 41299381Listed by: CENTURY COMMUNITIES


Protect your home and budget from life's surprises with an Assurant Home Warranty, backed by a partner that supports you through every step of homeownership. Explore Plans.
©2026 Century 21 Real Estate LLC. All rights reserved. CENTURY 21®, the CENTURY 21 Logo and C21® are service marks owned by Century 21 Real Estate LLC. Century 21 Real Estate LLC fully supports the principles of the Fair Housing Act and the Equal Opportunity Act. Each office is independently owned and operated. Listing information is deemed reliable but not guaranteed accurate.