
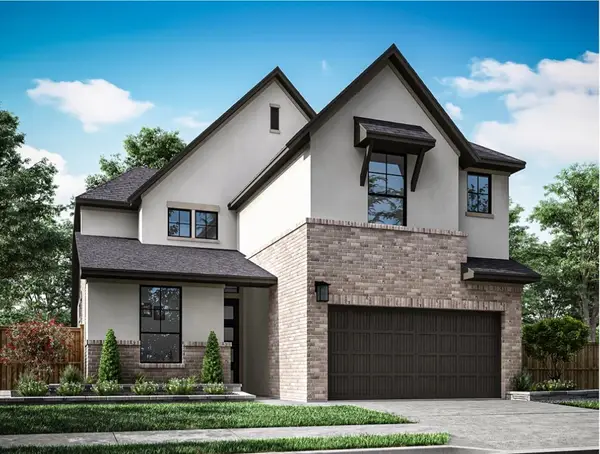
17502 Fogwood Creek Way, Tomball, TX 77377
Local realty services provided by:CENTURY 21 Judge Fite Company
17502 Fogwood Creek Way,Tomball, TX 77377
$595,318
- 4 Beds
- 3 Baths
- 3,140 sq. ft.
- Single family
- Active
Listed by: jared turner
Office: tri pointe homes346-266-0958
MLS#:77436502
Source:HARMLS
Price summary
- Price:$595,318
- Price per sq. ft.:$189.59
- Monthly HOA dues:$83.33
About this home
The entry sequence is elevated by a curved staircase and open railing, while a study in place of the flex room gives the main level a defined work-from-home space. The kitchen brings together Extra White perimeter cabinetry, a Summer Wheat island, stacked uppers, Ripieno quartz, Satin Bronze Jules pulls, a Cloud herringbone backsplash, and a Broderick Touch faucet. A linear electric fireplace anchors the Great Room and connects naturally with the kitchen and dining areas. The primary bath features Summer Wheat cabinetry, a 5-foot freestanding tub, Calacatta Gold tile at the shower and tub deck, and chrome fixtures. Upstairs, the game room and media room add flexible places for relaxing or entertaining.
Contact an agent
Home facts
- Year built:2026
- Subdivision & Development:Oakhill Reserve
- Listing ID #:77436502
- Updated:September 05, 2026 at 06:12 PM
Rooms and interior
- Bedrooms:4
- Total bathrooms:3
- Full bathrooms:3
- Rooms Total:8
- Flooring:Carpet, Tile
- Bathrooms Description:Separate Shower, Soaking Tub, Tub Shower
- Kitchen Description:Breakfast Bar, Dishwasher, Disposal, Gas Cooktop, Gas Oven, Kitchen Family Room Combo, Kitchen Island, Microwave, Quartz Counters, Walk In Pantry
- Living area:3,140 sq. ft.
Heating and cooling
- Cooling:Central Air, Electric
- Heating:Central, Gas
- Central air:Yes
Structure and exterior
- Roof:Composition
- Year built:2026
- Building area:3,140 sq. ft.
- Lot Features:Subdivision
- Architectural Style:Traditional
- Construction Materials:Brick
- Exterior Features:Patio, Porch, Private Yard
- Foundation Description:Slab
- Levels:2 Stories
Schools
- High school:TOMBALL WEST HIGH SCHOOL
- Middle school:GRAND LAKES JUNIOR HIGH SCHOOL
- Elementary school:ROSEHILL ELEMENTARY SCHOOL
Utilities
- Sewer:Public Sewer
Finances and disclosures
- Price:$595,318
- Price per sq. ft.:$189.59
Features and amenities
- Appliances:Dishwasher, Disposal, Gas Cooktop, Gas Oven, Microwave
- Amenities:High Ceilings, Low Emissivity Windows, Security System - Owned, Smoke Detectors
Parking
- Parking description:Garage
- Garage:Yes
- Garage spaces:2
New listings near 17502 Fogwood Creek Way
- New
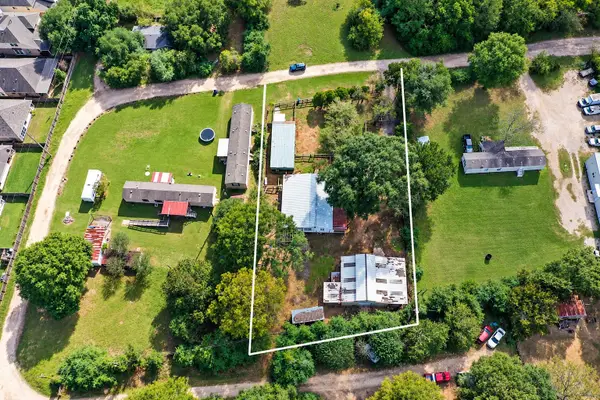 $369,000Active4 beds 3 baths2,150 sq. ft.
11806 E Jane Lane, Tomball, TX 77375
MLS# 54864705Listed by: RE/MAX PARTNERS - New
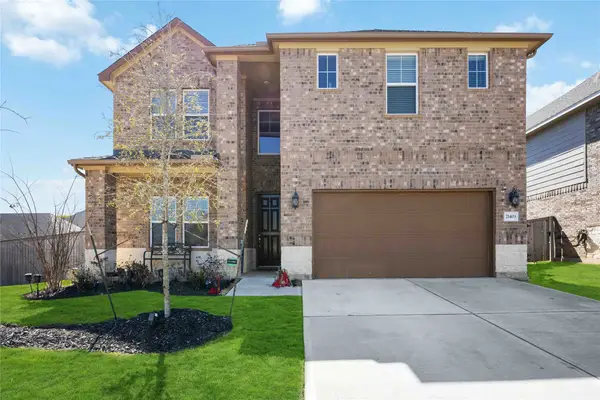 $435,000Active4 beds 3 baths3,068 sq. ft.
21403 Hartwig Court, Tomball, TX 77375
MLS# 34364441Listed by: REAL ESTATE BY DESIGN - New
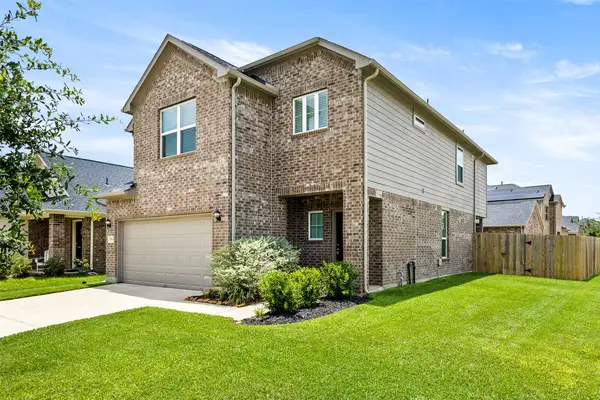 $325,000Active3 beds 4 baths2,182 sq. ft.
17811 Pamukkale Place, Tomball, TX 77377
MLS# 39671089Listed by: COMPASS RE TEXAS, LLC - THE WOODLANDS - New
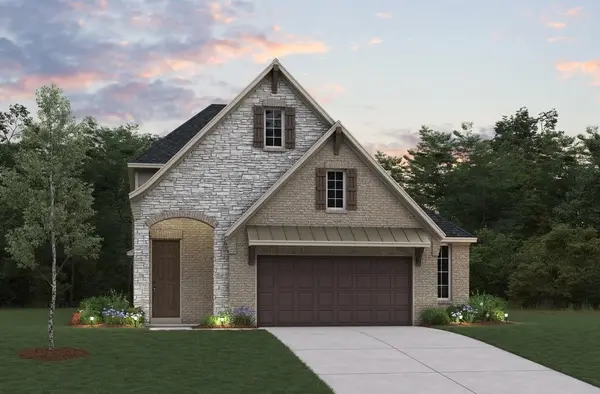 $433,968Active4 beds 4 baths2,562 sq. ft.
21210 Pony Valley Lane, Tomball, TX 77377
MLS# 40200204Listed by: BEAZER HOMES - New
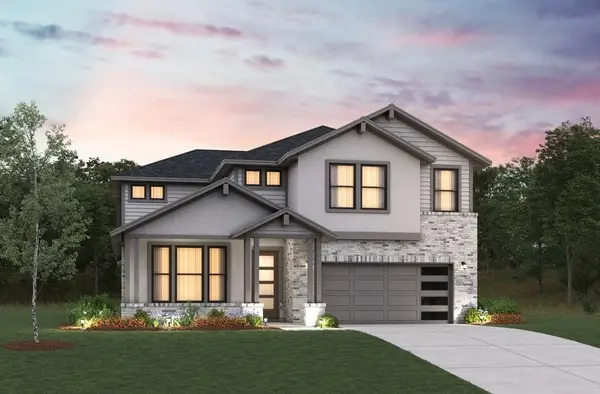 $519,250Active4 beds 4 baths3,196 sq. ft.
20522 Galineers Cob Drive, Tomball, TX 77377
MLS# 62243335Listed by: BEAZER HOMES - New
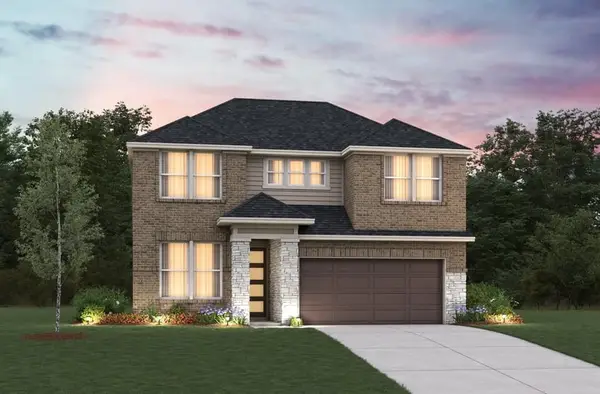 $399,810Active4 beds 3 baths2,324 sq. ft.
21218 Pony Valley Lane, Tomball, TX 77377
MLS# 75799495Listed by: BEAZER HOMES - Open Sun, 2 to 5pmNew
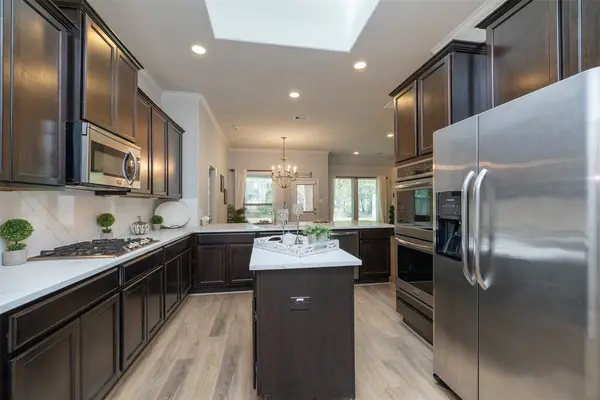 $348,800Active3 beds 2 baths1,918 sq. ft.
10722 Sir Alex Drive, Tomball, TX 77375
MLS# 86837392Listed by: PATRICIA FLEMING REALTY LLC - New
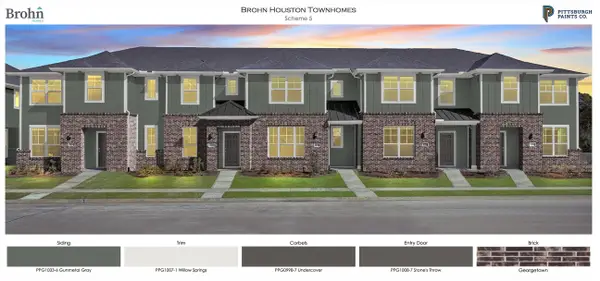 $239,990Active3 beds 3 baths1,775 sq. ft.
2307 Seven Oaks Boulevard #13, Tomball, TX 77375
MLS# 12779479Listed by: BROHN HOMES - New
 $563,138Active4 beds 3 baths2,799 sq. ft.
22402 Topaz Harbor Lane, Tomball, TX 77377
MLS# 14916226Listed by: TRI POINTE HOMES


Protect your home and budget from life's surprises with an Assurant Home Warranty, backed by a partner that supports you through every step of homeownership. Explore Plans.
©2026 Century 21 Real Estate LLC. All rights reserved. CENTURY 21®, the CENTURY 21 Logo and C21® are service marks owned by Century 21 Real Estate LLC. Century 21 Real Estate LLC fully supports the principles of the Fair Housing Act and the Equal Opportunity Act. Each office is independently owned and operated. Listing information is deemed reliable but not guaranteed accurate.