
17534 Fogwood Creek Way, Tomball, TX 77377
Local realty services provided by:CENTURY 21 Tevas
Upcoming open houses
- Fri, Sep 1812:00 pm - 05:00 pm
- Sat, Sep 1912:00 pm - 05:00 pm
- Sun, Sep 2012:00 pm - 05:00 pm
Listed by: jared turner
Office: tri pointe homes346-266-0958
MLS#:38060150
Source:HARMLS
Price summary
- Price:$577,635
- Price per sq. ft.:$183.9
- Monthly HOA dues:$83.33
About this home
The Goldeneye Plan - A grand two-story layout gives this home strong flexibility, with a study in place of the flex room, a media room, and railing in lieu of half wall adding function and visual openness. The Great Room is finished with a 55-inch Scion linear electric fireplace, and the exterior blends Lemont brick, Charcoal Leuder Chop stone, Acier body color, Snowbound trim, and Urbane Bronze accents. The kitchen features stained showcase cabinetry, Niagara Quartz countertops, a running-bond tile backsplash, Arctic Stainless Coranto touch faucet, stainless single-bowl sink, and under-cabinet lighting. The primary bath includes an Ovalada freestanding tub, Patagonia White mosaic shower floor, Calgary Legacy tile, chrome fixtures, and a framed shower enclosure
Contact an agent
Home facts
- Year built:2026
- Subdivision & Development:Oakhill Reserve
- Listing ID #:38060150
- Updated:September 17, 2026 at 11:55 AM
Rooms and interior
- Bedrooms:4
- Total bathrooms:3
- Full bathrooms:3
- Rooms Total:8
- Flooring:Carpet, Tile
- Bathrooms Description:Separate Shower, Soaking Tub, Tub Shower
- Kitchen Description:Breakfast Bar, Dishwasher, Disposal, Gas Cooktop, Gas Oven, Kitchen Family Room Combo, Kitchen Island, Microwave, Quartz Counters, Walk In Pantry
- Living area:3,141 sq. ft.
Heating and cooling
- Cooling:Central Air, Electric
- Heating:Central, Gas
- Central air:Yes
Structure and exterior
- Roof:Composition
- Year built:2026
- Building area:3,141 sq. ft.
- Lot Features:Subdivision
- Architectural Style:Traditional
- Construction Materials:Brick
- Exterior Features:Patio, Porch, Private Yard
- Foundation Description:Slab
- Levels:2 Stories
Schools
- High school:TOMBALL WEST HIGH SCHOOL
- Middle school:GRAND LAKES JUNIOR HIGH SCHOOL
- Elementary school:ROSEHILL ELEMENTARY SCHOOL
Utilities
- Sewer:Public Sewer
Finances and disclosures
- Price:$577,635
- Price per sq. ft.:$183.9
Features and amenities
- Appliances:Dishwasher, Disposal, Gas Cooktop, Gas Oven, Microwave
- Amenities:High Ceilings, Low Emissivity Windows, Security System - Owned, Smoke Detectors
Parking
- Parking description:Garage
- Garage:Yes
- Garage spaces:2
New listings near 17534 Fogwood Creek Way
- New
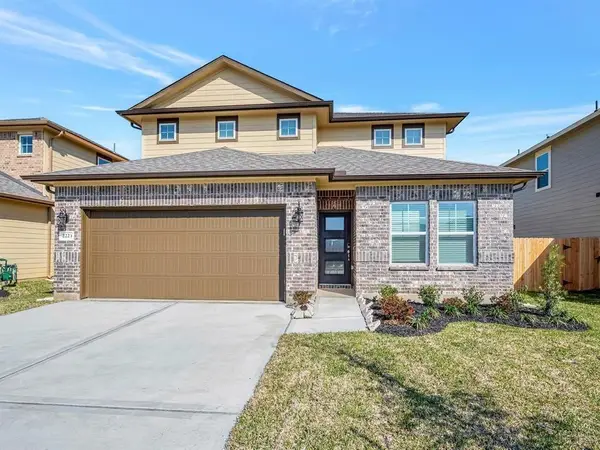 $357,000Active4 beds 3 baths2,336 sq. ft.
2223 Cherryvale Drive, Tomball, TX 77375
MLS# 35534002Listed by: NEXTGEN REAL ESTATE PROPERTIES - Open Sat, 11am to 1pmNew
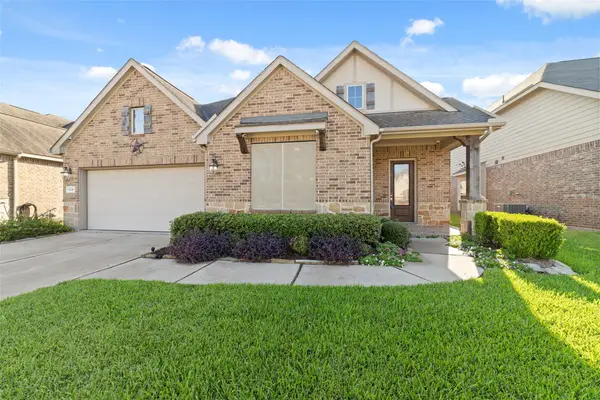 $425,000Active4 beds 3 baths2,462 sq. ft.
22315 Taren Court, Tomball, TX 77375
MLS# 75264065Listed by: LEAGUE AGENCY - New
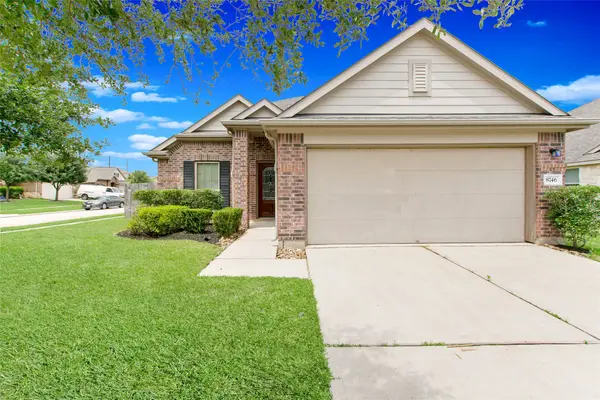 $260,000Active3 beds 2 baths1,600 sq. ft.
8746 Sunny Gallop Drive, Tomball, TX 77375
MLS# 11073817Listed by: BETTER HOMES AND GARDENS REAL ESTATE GARY GREENE - THE WOODLANDS - New
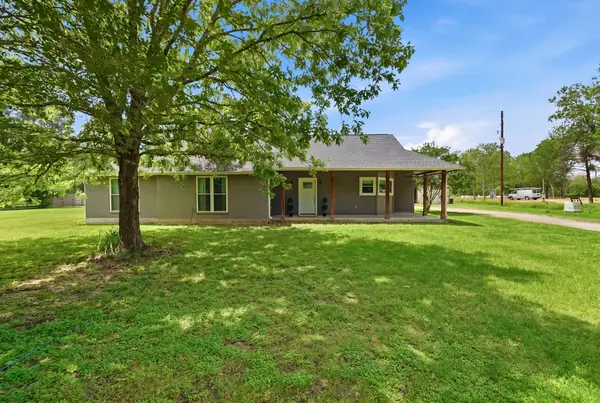 $525,000Active3 beds 2 baths1,614 sq. ft.
19819 Hampton Wood Drive, Tomball, TX 77377
MLS# 49639310Listed by: RE/MAX ELITE PROPERTIES - New
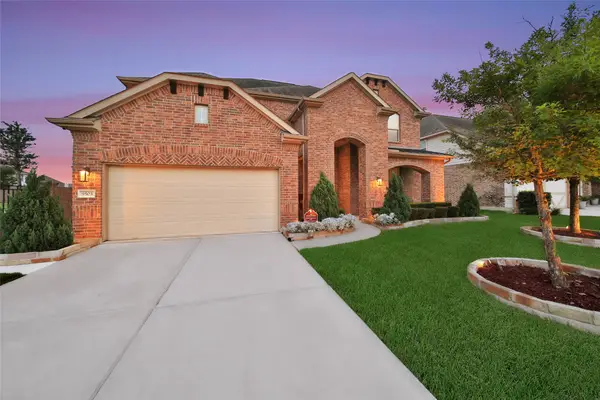 $489,990Active4 beds 4 baths3,603 sq. ft.
9503 Chaddington Court, Tomball, TX 77375
MLS# 61611217Listed by: KELLER WILLIAMS REALTY THE WOODLANDS - New
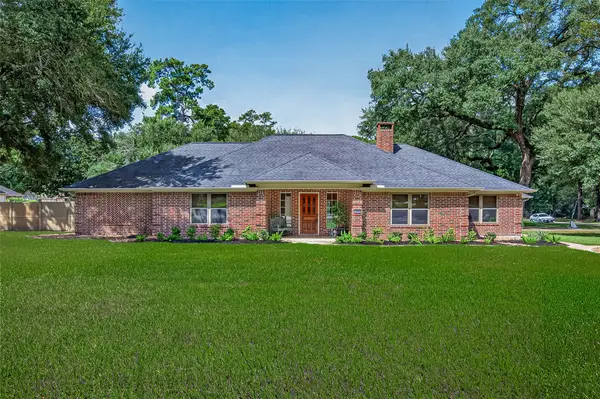 $649,000Active3 beds 2 baths2,669 sq. ft.
18903 Grosbeak Lane, Tomball, TX 77377
MLS# 26212384Listed by: ANGELICA M RAMIREZ - New
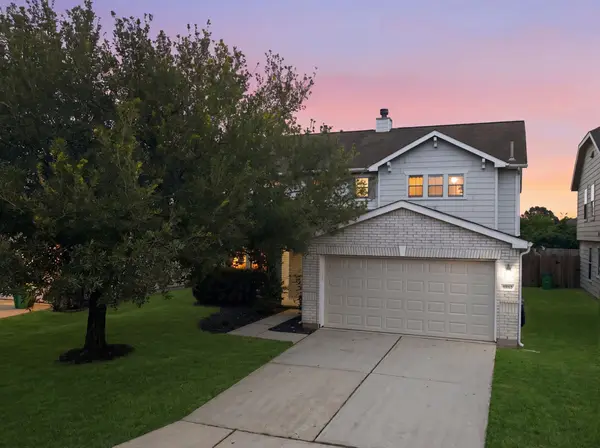 $325,000Active4 beds 3 baths2,867 sq. ft.
19630 Bold River Road, Tomball, TX 77375
MLS# 76223040Listed by: COMPASS RE TEXAS, LLC - HOUSTON - Open Sun, 1 to 3pmNew
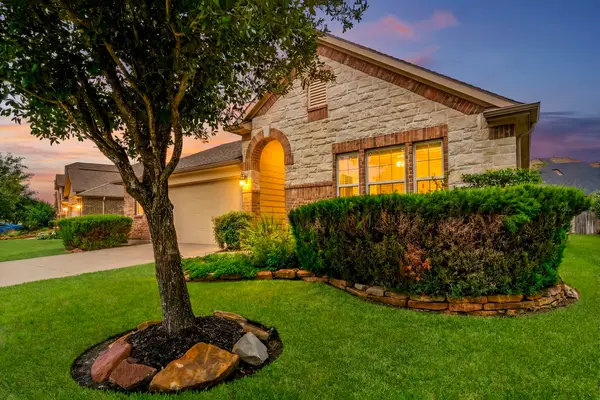 $379,900Active3 beds 3 baths2,617 sq. ft.
22206 Wenbury Drive, Tomball, TX 77375
MLS# 89360365Listed by: EXP REALTY LLC - New
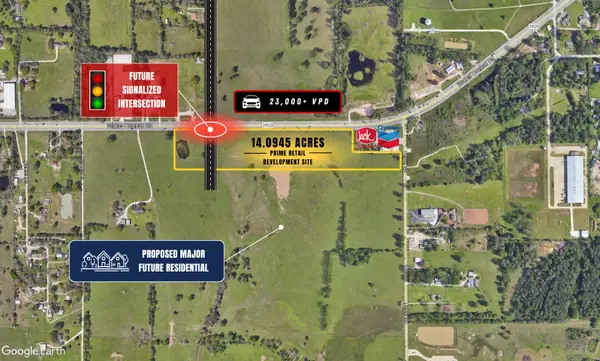 $7,365,125Active14.09 Acres
21103 Telge Road, Tomball, TX 77377
MLS# 94530715Listed by: MHW BROKERAGE SERVICES LLC - Open Sun, 1 to 5pmNew
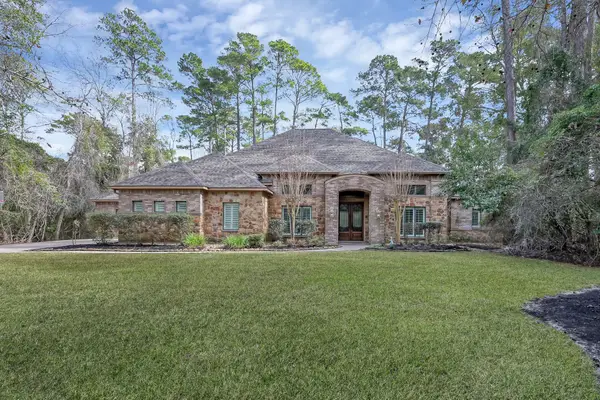 $875,000Active4 beds 4 baths4,448 sq. ft.
22742 Timberlake Creek Road, Tomball, TX 77377
MLS# 96875027Listed by: ONE PROPERTY GRP


Protect your home and budget from life's surprises with an Assurant Home Warranty, backed by a partner that supports you through every step of homeownership. Explore Plans.
©2026 Century 21 Real Estate LLC. All rights reserved. CENTURY 21®, the CENTURY 21 Logo and C21® are service marks owned by Century 21 Real Estate LLC. Century 21 Real Estate LLC fully supports the principles of the Fair Housing Act and the Equal Opportunity Act. Each office is independently owned and operated. Listing information is deemed reliable but not guaranteed accurate.