
429 Waterboard Drive, Trinidad, TX 75163
Local realty services provided by:CENTURY 21 Elite
Listed by: lisa marie montes
Office: call it closed realty
MLS#:21285871
Source:GDAR
Price summary
- Price:$285,000
- Price per sq. ft.:$190
- Monthly HOA dues:$47.92
About this home
Back on the market at no fault of the builder! Experience modern lake living and coastal comfort in Beachwood Estates. This stunning new construction sanctuary sits just a short stroll from the shimmering waters of Cedar Creek Lake.The home perfectly blends high-end modern design with a relaxed, airy atmosphere. The heart of the property is a show-stopping open layout featuring vaulted ceilings with rustic wood-beam accents, real hardwood floors, and a massive designer ceiling fan. Natural light pours through oversized windows, illuminating crisp white finishes and premium flooring throughout. The gourmet kitchen flows effortlessly into the living area, making it a dream for weekend entertaining or quiet lakeside evenings.Retreat to a primary suite that feels like a weekend resort, complete with a spa-like bath and a massive walk-in closet with custom shelving. Outside, enjoy the best of community living with access to a private boat launch, clubhouse, swimming pool, and tennis courts. Whether you are looking for a full-time residence or the ultimate weekend getaway, this home delivers the Cedar Creek lifestyle you have been dreaming of....
Contact an agent
Home facts
- Year built:2026
- Listing ID #:21285871
- Added:47 day(s) ago
- Updated:July 16, 2026 at 11:47 AM
Rooms and interior
- Bedrooms:3
- Total bathrooms:2
- Full bathrooms:2
- Kitchen Description:Dishwasher, Disposal, Microwave
- Living area:1,500 sq. ft.
Heating and cooling
- Cooling:Ceiling Fans, Central Air, Electric
- Heating:Central
- Central air:Yes
Structure and exterior
- Year built:2026
- Building area:1,500 sq. ft.
- Lot area:0.16 Acres
- Lot Features:Interior Lot
- Construction Materials:Brick
- Levels:1 Story
Schools
- High school:Malakoff
- Middle school:Malakoff
- Elementary school:Tool
Finances and disclosures
- Price:$285,000
- Price per sq. ft.:$190
- Tax amount:$260
Features and amenities
- Appliances:Dishwasher, Disposal, Microwave
Parking
- Garage:Yes
- Garage spaces:2
 Information provided, in part, by North Texas Real Estate Information Systems, Inc. Last Updated July 16, 2026 Listings with the NTREIS logo are listed by brokerages other than CENTURY 21 Elite. GDAR Member Broker: Mike Salter
New listings near 429 Waterboard Drive
- New
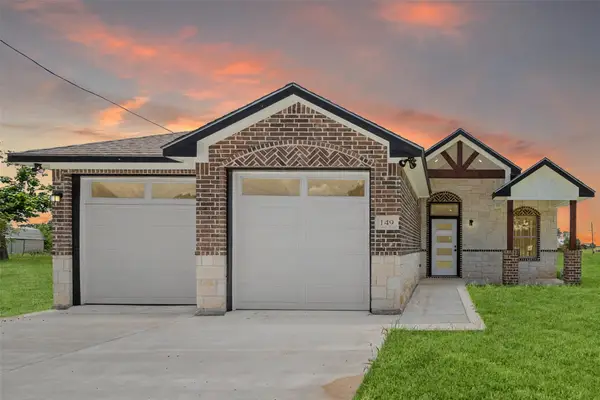 $289,999Active3 beds 2 baths1,600 sq. ft.
149 Lbj Ranch Road, Trinidad, TX 75163
MLS# 21330895Listed by: TEXAS COMMUNITY REALTY - New
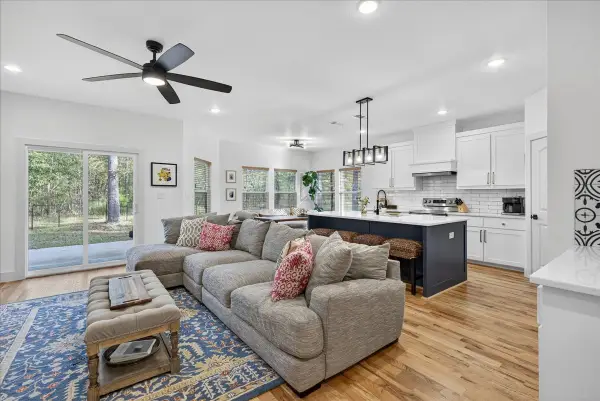 $294,900Active3 beds 2 baths1,545 sq. ft.
206 Parkside Drive, Trinidad, TX 75163
MLS# 21329436Listed by: KW-CEDAR CREEK LAKE PROPERTIES - Open Sat, 3 to 5pmNew
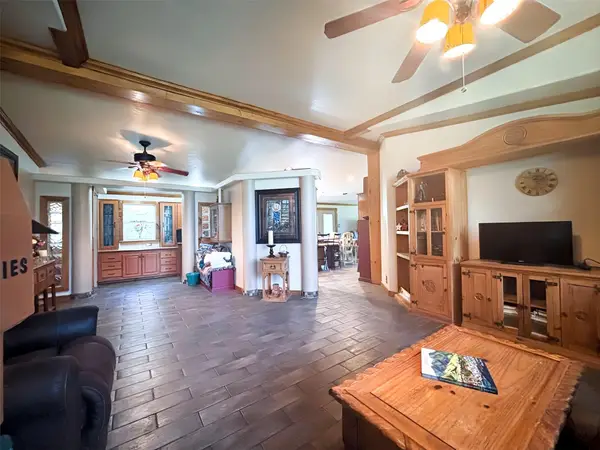 $225,000Active3 beds 2 baths2,379 sq. ft.
129 Saint Michaels Drive, Trinidad, TX 75163
MLS# 21324864Listed by: KW-CEDAR CREEK LAKE PROPERTIES - New
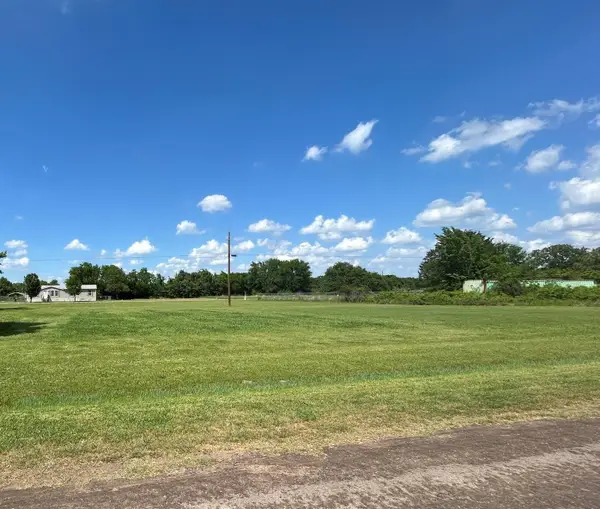 $125,000Active0.5 Acres
TBD Superstar, Trinidad, TX 75163
MLS# 21326295Listed by: KW-CEDAR CREEK LAKE PROPERTIES - New
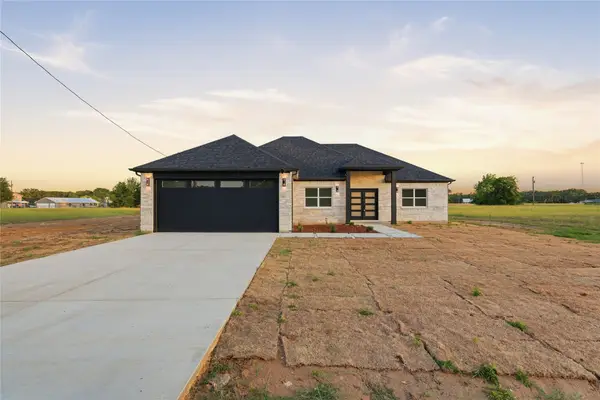 $295,000Active4 beds 2 baths1,712 sq. ft.
130 Cedar Elm Road, Trinidad, TX 75163
MLS# 21326951Listed by: SIGNATURE REAL ESTATE GROUP - New
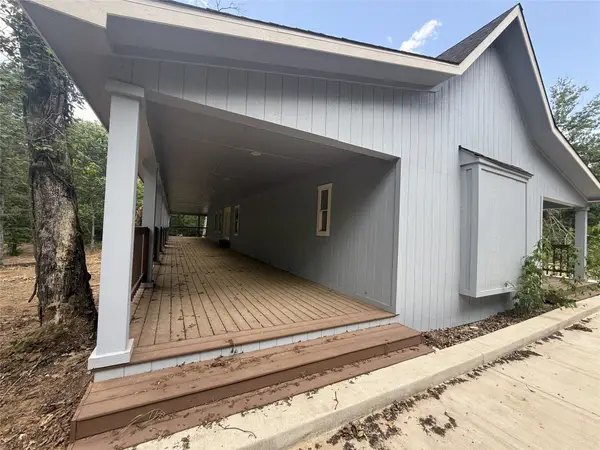 $90,000Active3 beds 2 baths1,216 sq. ft.
108 Charlies Pl Road, Trinidad, TX 75163
MLS# 21325552Listed by: HOMESMART - New
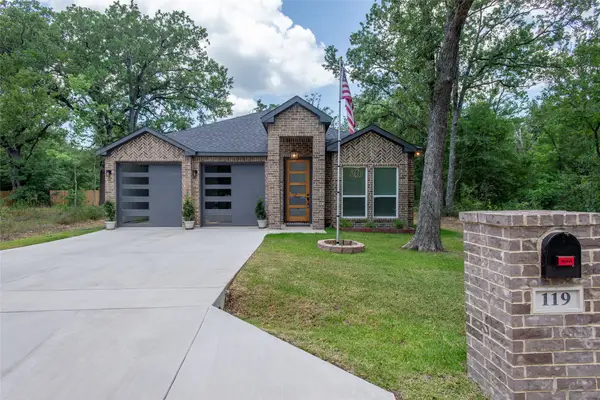 $275,000Active3 beds 2 baths1,645 sq. ft.
119 Driftwood Drive, Trinidad, TX 75163
MLS# 21321832Listed by: KW-CEDAR CREEK LAKE PROPERTIES 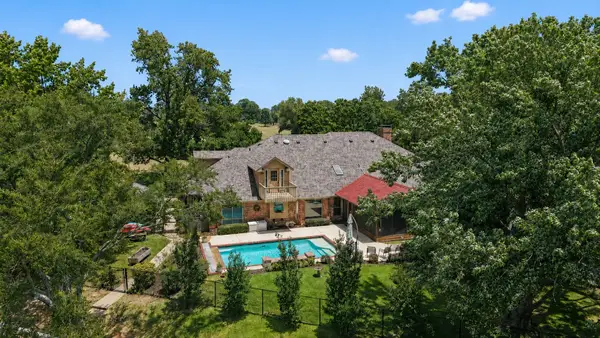 $995,000Active7 beds 4 baths4,383 sq. ft.
102 Foster Ranch Road, Trinidad, TX 75163
MLS# 21319233Listed by: EBBY HALLIDAY REALTORS- Open Sat, 1 to 3pm
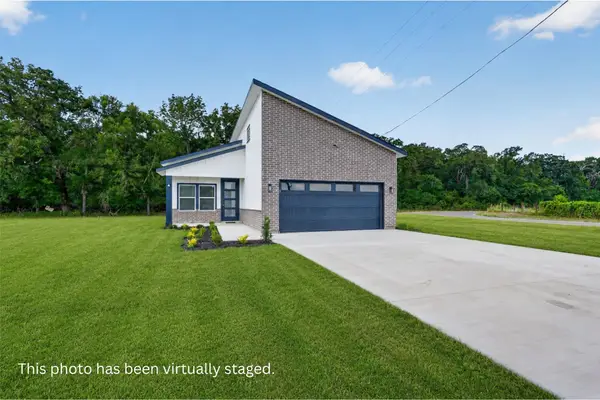 $285,000Active3 beds 2 baths1,550 sq. ft.
102 Shadywood Road, Trinidad, TX 75163
MLS# 21319350Listed by: NB ELITE REALTY 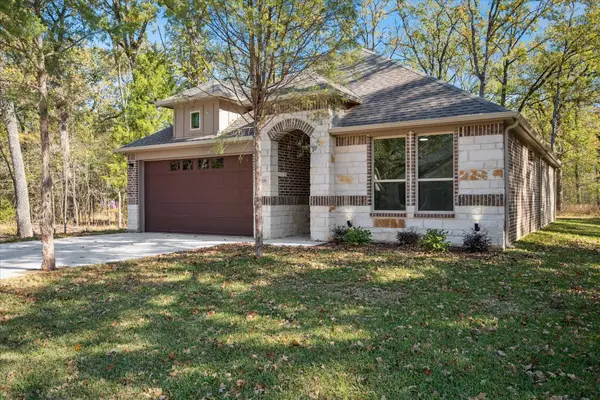 $277,000Active3 beds 2 baths1,506 sq. ft.
208 Driftwood Drive, Trinidad, TX 75163
MLS# 21319410Listed by: COLDWELL BANKER REALTY PLANO


Protect your home and budget from life's surprises with an Assurant Home Warranty, backed by a partner that supports you through every step of homeownership. Explore Plans.
©2026 Century 21 Real Estate LLC. All rights reserved. CENTURY 21®, the CENTURY 21 Logo and C21® are service marks owned by Century 21 Real Estate LLC. Century 21 Real Estate LLC fully supports the principles of the Fair Housing Act and the Equal Opportunity Act. Each office is independently owned and operated. Listing information is deemed reliable but not guaranteed accurate.