
25 Townhouse Lane #TH25, Trinity, TX 75862
Local realty services provided by:CENTURY 21 Tevas
25 Townhouse Lane #TH25,Trinity, TX 75862
$72,500
- 1 Beds
- 1 Baths
- 579 sq. ft.
- Townhouse
- Active
Listed by: george gallagher
Office: westwood shores real estate936-594-1234
MLS#:50287571
Source:HARMLS
Price summary
- Price:$72,500
- Price per sq. ft.:$125.22
- Monthly HOA dues:$277.75
About this home
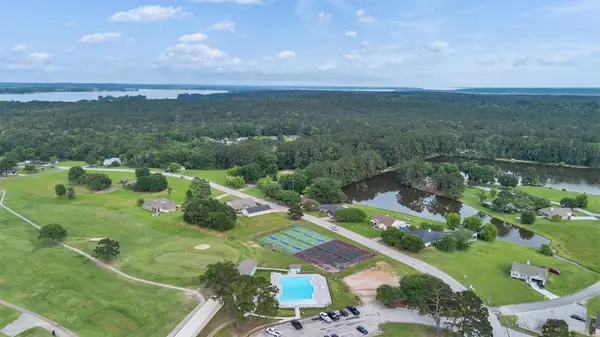
Golfers Delight...... Furnished 1 Bedroom, 1 Bath Townhouse in Westwood Shores. Updated & very clean, High Ceilings in Living Area, Back patio with partial fencing, recently installed A/C system & Laminate flooring, All in one Washer/Dryer, & Golf Cart. Would make a great weekend getaway. Must see. Westwood Shores offers 24 Hr manned gate, renovated Swimming Pool, Pickleball courts, Club House with 19th Hole Bar & Grill, Fitness Center + many activities.
Contact an agent
Home facts
- Year built:1979
- Subdivision & Development:Westwood Shores
- Listing ID #:50287571
- Updated:September 16, 2026 at 04:15 PM
Rooms and interior
- Bedrooms:1
- Total bathrooms:1
- Full bathrooms:1
- Rooms Total:1
- Flooring:Laminate, Tile
- Dining Description:Living Dining Room
- Bathrooms Description:Tub Shower
- Kitchen Description:Disposal, Electric Oven, Electric Range, Kitchen Family Room Combo, Microwave
- Living area:579 sq. ft.
Heating and cooling
- Cooling:Central Air, Electric
- Heating:Central, Electric
- Central air:Yes
Structure and exterior
- Roof:Composition
- Year built:1979
- Building area:579 sq. ft.
- Architectural Style:Traditional
- Construction Materials:Cement Siding, Wood Siding
- Exterior Features:Patio
- Foundation Description:Slab
- Levels:1 Story
Schools
- High school:TRINITY HIGH SCHOOL
- Middle school:TRINITY JUNIOR HIGH SCHOOL
- Elementary school:LANSBERRY ELEMENTARY SCHOOL
Utilities
- Sewer:Public Sewer
Finances and disclosures
- Price:$72,500
- Price per sq. ft.:$125.22
Features and amenities
- Appliances:Disposal, Dryer, Electric Oven, Electric Range, Microwave, Washer
- Laundry features:Dryer, Washer
- Amenities:Ceiling Fans, Controlled Access, High Ceilings
Parking
- Parking description:Controlled Entrance
New listings near 25 Townhouse Lane #TH25
- New
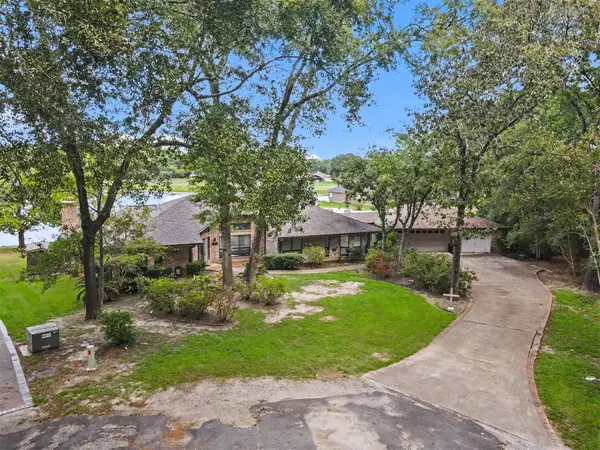 $350,000Active3 beds 3 baths2,744 sq. ft.
98 Glenheath, Trinity, TX 75862
MLS# 62570311Listed by: BETTER HOMES AND GARDENS REAL ESTATE GARY GREENE - BAY AREA - New
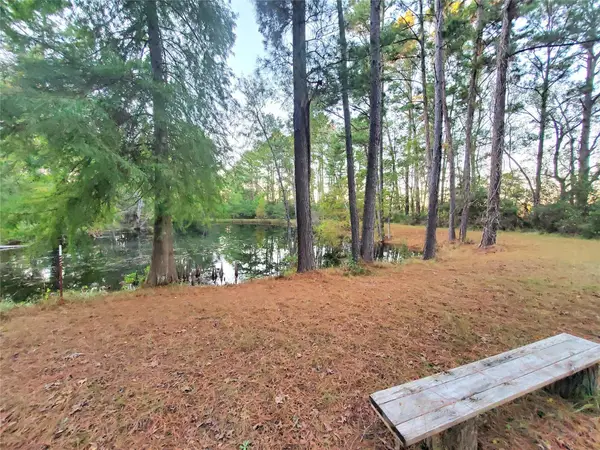 $69,990Active0 Acres
400 Pine Forest Acres, Trinity, TX 75862
MLS# 32697330Listed by: KELLER WILLIAMS REALTY NORTHEAST - LIVINGSTON - New
 $14,900Active0.79 Acres
38 Landing Way, Trinity, TX 75862
MLS# 28397006Listed by: REAL PROPERTIES - New
 $14,900Active0.71 Acres
37 Landing Way, Trinity, TX 75862
MLS# 64495513Listed by: REAL PROPERTIES - New
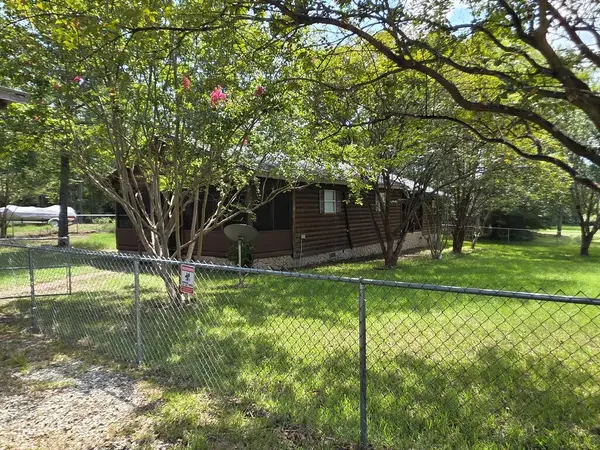 $175,000Active2 beds 2 baths1,056 sq. ft.
530 Kingwood Drive, Trinity, TX 75862
MLS# 70015189Listed by: BROOKSHIRE REAL ESTATE - New
 $3,500Active0.18 Acres
TBD White Oak Street, Trinity, TX 75862
MLS# 6675070Listed by: WESTWOOD SHORES REAL ESTATE - New
 $309,000Active3 beds 2 baths1,832 sq. ft.
230 Walnut Drive, Trinity, TX 75862
MLS# 22057337Listed by: JLA REALTY - New
 $2,842Active0.19 Acres
20 Stones Edge, Trinity, TX 75862
MLS# 12254270Listed by: BERKSHIRE HATHAWAY HOMESERVICES PREMIER PROPERTIES - New
 $2,570Active0.17 Acres
00 Piping Rock, Trinity, TX 75862
MLS# 16922714Listed by: BERKSHIRE HATHAWAY HOMESERVICES PREMIER PROPERTIES


Protect your home and budget from life's surprises with an Assurant Home Warranty, backed by a partner that supports you through every step of homeownership. Explore Plans.
©2026 Century 21 Real Estate LLC. All rights reserved. CENTURY 21®, the CENTURY 21 Logo and C21® are service marks owned by Century 21 Real Estate LLC. Century 21 Real Estate LLC fully supports the principles of the Fair Housing Act and the Equal Opportunity Act. Each office is independently owned and operated. Listing information is deemed reliable but not guaranteed accurate.