
45 Cherry Hills, Trinity, TX 75862
Local realty services provided by:CENTURY 21 Lucky Money Real Estate
45 Cherry Hills,Trinity, TX 75862
$475,000
- 4 Beds
- 3 Baths
- 2,920 sq. ft.
- Single family
- Active
Listed by: david whiteman
Office: pinnacle realty advisors972-338-5441
MLS#:15751097
Source:HARMLS
Price summary
- Price:$475,000
- Price per sq. ft.:$162.67
About this home
Incredible value Dream Home! Half acre golf course lot, this home boasts over $300K in upgrades since
2023! Beautifully updated interior, granite countertops, and a stunning primary bathroom. Features
include Kitchen Aid appliances, new zoned gas HVAC system, zoned HVAC in the sunroom and garage,
hot water circulation system, and whole house generator with a 500-gallon underground propane tank.
Gas cooktop and Fireplace. The 24x27 covered RV parking and well-equipped 24x32 workshop feature
RV hookups. Covered parking for 8 cars with 3 garages. Epoxy floor garage with Half bath. Walk up fully
decked attic with shelving, whole-house water filtration, High end Low E windows, gutters with leaf
guards, garage storage, custom closet organization. Roof 6 yrs old. Beautiful landscaping with uplighting.
Enjoy an active lifestyle with free: golf, 4 pools, 24 hour fitness facilities, tennis, clubhouse, café,
community activities and Lake Livingston marina access. This house is amazing!
Contact an agent
Home facts
- Year built:1998
- Subdivision & Development:Westwood Shores Sec 7
- Listing ID #:15751097
- Updated:November 03, 2026 at 02:42 PM
Rooms and interior
- Bedrooms:4
- Total bathrooms:3
- Full bathrooms:2
- Half bathrooms:1
- Rooms Total:5
- Flooring:Plank, Tile, Vinyl
- Bathrooms Description:Jetted Tub, Separate Shower
- Kitchen Description:Breakfast Bar, Dishwasher, Disposal, Double Oven, Gas Cooktop, Gas Oven, Kitchen Family Room Combo, Kitchen Island, Microwave, Pantry, Trash Compactor
- Living area:2,920 sq. ft.
Heating and cooling
- Cooling:Attic Fan, Central Air, Electric, Zoned
- Heating:Central, Electric, Zoned
- Central air:Yes
Structure and exterior
- Roof:Composition
- Year built:1998
- Building area:2,920 sq. ft.
- Lot area:0.47 Acres
- Lot Features:Near Golf Course, On Golf Course, Side Yard, Subdivision, Views
- Architectural Style:Ranch, Traditional
- Construction Materials:Brick, Vinyl Siding
- Exterior Features:Fence, Patio, Porch, Tennis Courts
- Foundation Description:Slab
- Levels:1 Story
Schools
- High school:TRINITY HIGH SCHOOL
- Middle school:TRINITY JUNIOR HIGH SCHOOL
- Elementary school:LANSBERRY ELEMENTARY SCHOOL
Utilities
- Sewer:Public Sewer
Finances and disclosures
- Price:$475,000
- Price per sq. ft.:$162.67
- Tax amount:$7,691 (2026)
Features and amenities
- Appliances:Dishwasher, Disposal, Double Oven, Gas Cooktop, Gas Oven, Instant Hot Water, Microwave, Trash Compactor
- Amenities:Controlled Access, Crown Molding, Entrance Foyer, High Ceilings, Instant Hot Water, Low Emissivity Windows, Smoke Detectors, Window Coverings
Parking
- Parking description:Additional Parking, Attached Carport, Boat Parking, Driveway, Garage, Garage Door Opener, Golf Cart Garage, Oversized, Tandem
- Garage:Yes
- Garage spaces:8
- Carport spaces:4
New listings near 45 Cherry Hills
- New
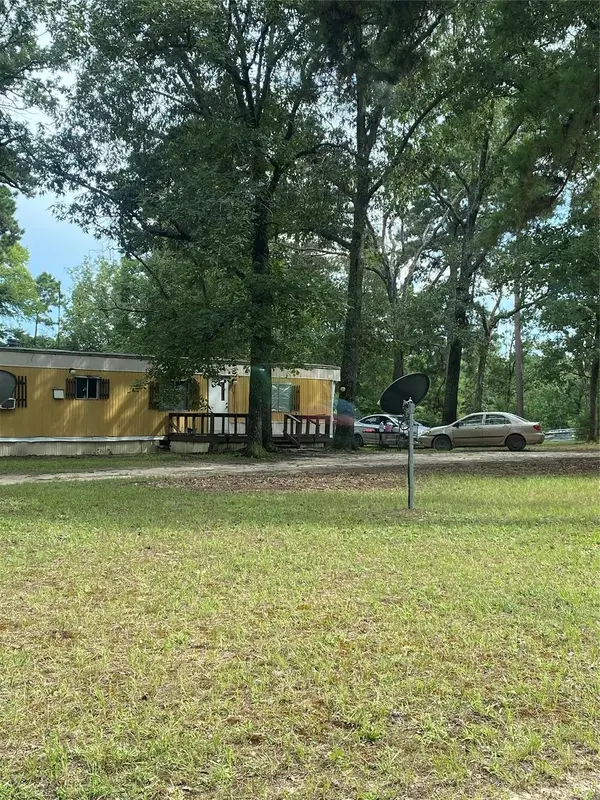 $75,000Active2.11 Acres
137 Camp Road, Trinity, TX 75862
MLS# 52705354Listed by: SOUTHERN STAR REALTY - New
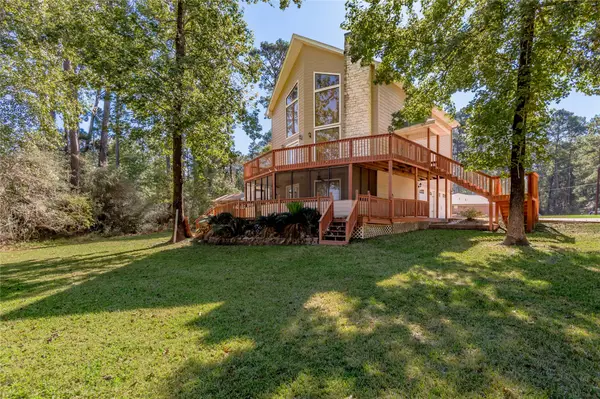 $372,900Active4 beds 3 baths2,492 sq. ft.
9 Creek Bend, Trinity, TX 75862
MLS# 58751444Listed by: HOMELAND PROPERTIES, INC - New
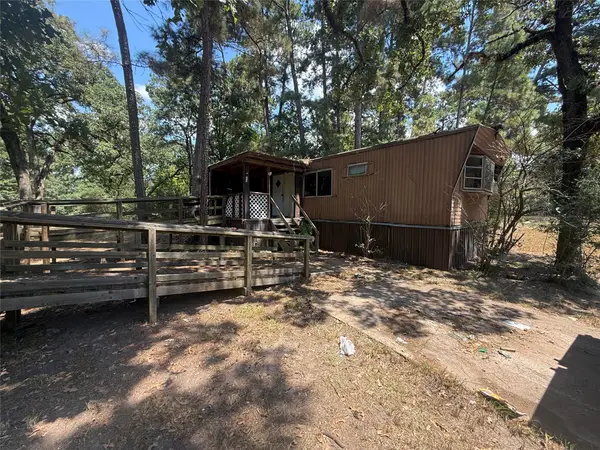 $45,000Active3 beds 2 baths938 sq. ft.
19 E Whippoorwill Lane, Trinity, TX 75862
MLS# 21425894Listed by: GINGRICH GROUP, LLC - New
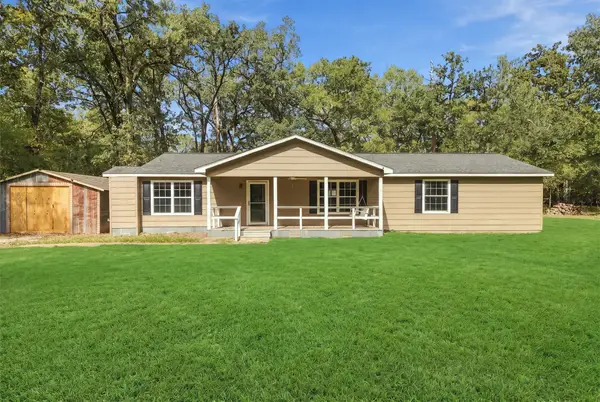 $200,000Active4 beds 2 baths1,488 sq. ft.
160 Walnut Drive, Trinity, TX 75862
MLS# 22789824Listed by: REAL BROKER, LLC - New
 $1,923Active0.11 Acres
20 Sandy Springs, Trinity, TX 75862
MLS# 58527368Listed by: WESTWOOD SHORES REAL ESTATE - New
 $6,051Active0 Acres
44 Greenway Drive, Trinity, TX 75862
MLS# 72840155Listed by: WESTWOOD SHORES REAL ESTATE - New
 $1,908Active0.1 Acres
258 Coral Gables, Trinity, TX 75862
MLS# 82152669Listed by: WESTWOOD SHORES REAL ESTATE - New
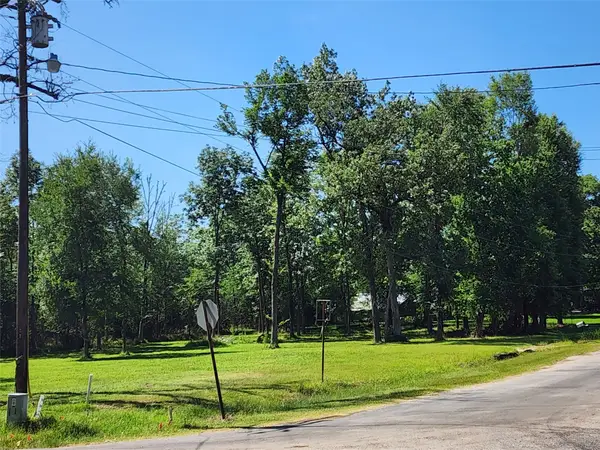 $39,999Active0.72 Acres
TBD Armadillo Drive, Trinity, TX 75862
MLS# 39046700Listed by: COLDWELL BANKER REALTY - BELLAIRE-METROPOLITAN - New
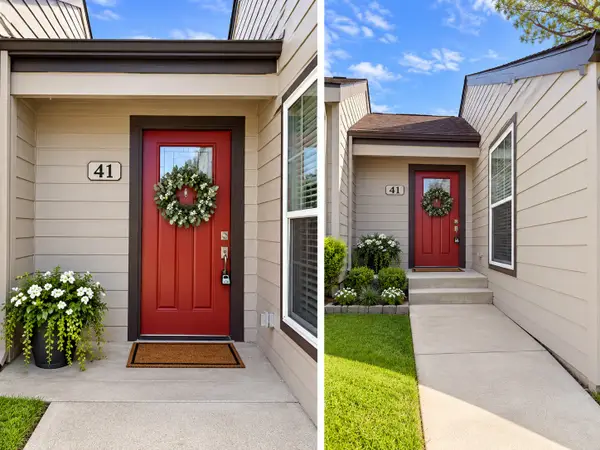 $119,000Active2 beds 1 baths798 sq. ft.
41 Driving Range Lane, Trinity, TX 75862
MLS# 14037895Listed by: COMPASS RE TEXAS, LLC - THE WOODLANDS - New
 $7,500Active0.25 Acres
TBD Trinity Cove Drive, Trinity, TX 75862
MLS# 60666266Listed by: PINNACLE REALTY ADVISORS


Protect your home and budget from life's surprises with an Assurant Home Warranty, backed by a partner that supports you through every step of homeownership. Explore Plans.
©2026 Century 21 Real Estate LLC. All rights reserved. CENTURY 21®, the CENTURY 21 Logo and C21® are service marks owned by Century 21 Real Estate LLC. Century 21 Real Estate LLC fully supports the principles of the Fair Housing Act and the Equal Opportunity Act. Each office is independently owned and operated. Listing information is deemed reliable but not guaranteed accurate.