
73 Cottonwood Road, Trinity, TX 75862
Local realty services provided by:CENTURY 21 Lucky Money Real Estate
Listed by: peggy caldwell
Office: berkshire hathaway homeservices premier properties936-447-4700
MLS#:74796656
Source:HARMLS
Price summary
- Price:$101,000
- Price per sq. ft.:$62.19
- Monthly HOA dues:$223
About this home
Who wants a project? This one could be the perfect opportunity! This 3-bedroom, 2 bath home with a 2-car garage is priced with remodeling costs in mind and ready for someone with a vision. Choose your favorite flooring, paint colors, HVAC system, fixtures, and finishes to create a home that truly reflects your style. A wonderful bonus is the screened-in back porch—perfect for relaxing, entertaining, or enjoying your morning coffee.
Located in the popular Westwood Shores community on beautiful Lake Livingston, you’ll have access to an 18-hole golf course, boat ramp, tennis, pickleball, putting green, tennis lake, interior ponds, putt-putt golf, and endless activities. Whether you’re looking for a remodel project, investment opportunity, or a place to enjoy the lake lifestyle, this property is worth a look! Come check out Westwood Shores—you’ll love it!
Contact an agent
Home facts
- Year built:1988
- Subdivision & Development:Westwood Shores Sec 7
- Listing ID #:74796656
- Updated:September 13, 2026 at 07:29 AM
Rooms and interior
- Bedrooms:3
- Total bathrooms:2
- Full bathrooms:2
- Rooms Total:7
- Flooring:Concrete
- Bathrooms Description:Tub Shower
- Kitchen Description:Dishwasher, Electric Oven, Electric Range, Oven
- Living area:1,624 sq. ft.
Heating and cooling
- Cooling:Central Air, Electric
- Heating:Central, Electric
- Central air:Yes
Structure and exterior
- Roof:Composition
- Year built:1988
- Building area:1,624 sq. ft.
- Lot area:0.16 Acres
- Lot Features:Subdivision
- Architectural Style:Traditional
- Construction Materials:Wood Siding
- Exterior Features:Porch
- Foundation Description:Slab
- Levels:1 Story
Schools
- High school:TRINITY HIGH SCHOOL
- Middle school:TRINITY JUNIOR HIGH SCHOOL
- Elementary school:LANSBERRY ELEMENTARY SCHOOL
Utilities
- Sewer:Public Sewer
Finances and disclosures
- Price:$101,000
- Price per sq. ft.:$62.19
- Tax amount:$4,221 (2025)
Features and amenities
- Appliances:Dishwasher, Electric Oven, Electric Range, Oven
- Amenities:Ceiling Fans, Controlled Access, Gated
Parking
- Parking description:Garage, Oversized
- Garage:Yes
- Garage spaces:2
New listings near 73 Cottonwood Road
- New
 $640,000Active4 beds 2 baths2,419 sq. ft.
12220 Farm To Market 356, Trinity, TX 75862
MLS# 83550558Listed by: JLA REALTY - New
 $70,000Active3 beds 2 baths1,216 sq. ft.
892 Hanks Street, Trinity, TX 75862
MLS# 21859941Listed by: 1ST CLASS REAL ESTATE ELEVATE - New
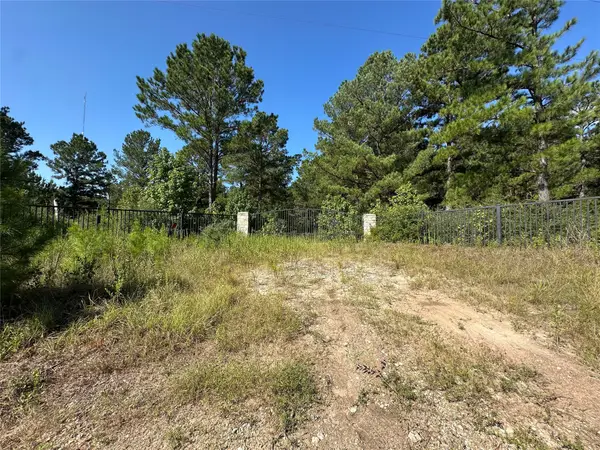 $120,000Active10 Acres
1034 Lloyd Bell Road, Trinity, TX 75862
MLS# 71245742Listed by: THE ALL HOMES REALTY GROUP - New
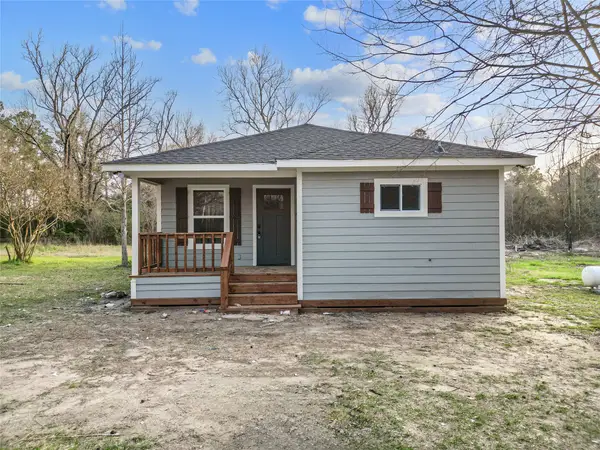 $370,000Active4 beds 2 baths1,372 sq. ft.
301 Pineland Drive, Trinity, TX 75862
MLS# 57090649Listed by: EXP REALTY, LLC - New
 $210,000Active3 beds 2 baths1,353 sq. ft.
80 Indian Harbor, Trinity, TX 75862
MLS# 80871451Listed by: WESTWOOD SHORES REAL ESTATE - New
 $49,500Active3 beds 2 baths1,568 sq. ft.
63 Whippoorwill Ln, Trinity, TX 75862
MLS# 25255559Listed by: GRAND TERRA REALTY - New
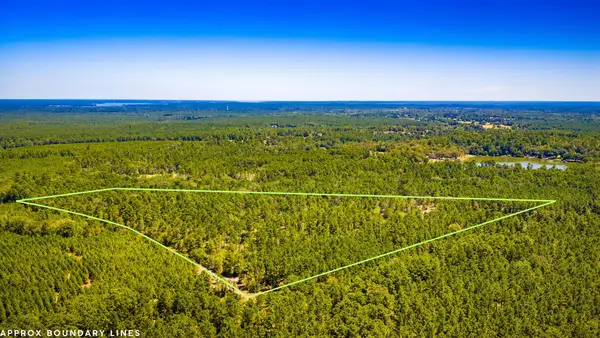 $495,000Active39.62 Acres
TBD E Lakeview Drive, Trinity, TX 75862
MLS# 56983132Listed by: JLA REALTY - New
 $155,000Active3 beds 2 baths1,296 sq. ft.
346 Lakeside Circle, Trinity, TX 75862
MLS# 38915812Listed by: 1ST CLASS REAL ESTATE ELEVATE - New
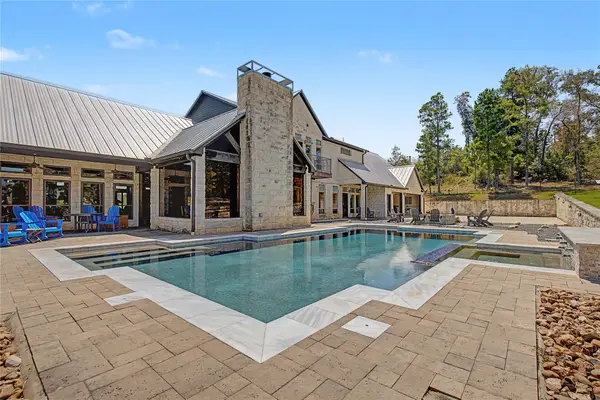 $4,500,000Active5 beds 3 baths5,371 sq. ft.
3233 N State Highway 19, Trinity, TX 75862
MLS# 64042997Listed by: EXP REALTY, LLC - New
 $140,000Active2 beds 2 baths1,680 sq. ft.
164 N Frank Road, Trinity, TX 75862
MLS# 76227999Listed by: US REALTY ASSOCIATES


Protect your home and budget from life's surprises with an Assurant Home Warranty, backed by a partner that supports you through every step of homeownership. Explore Plans.
©2026 Century 21 Real Estate LLC. All rights reserved. CENTURY 21®, the CENTURY 21 Logo and C21® are service marks owned by Century 21 Real Estate LLC. Century 21 Real Estate LLC fully supports the principles of the Fair Housing Act and the Equal Opportunity Act. Each office is independently owned and operated. Listing information is deemed reliable but not guaranteed accurate.