
98 Glenheath, Trinity, TX 75862
Local realty services provided by:CENTURY 21 Judge Fite Company
98 Glenheath,Trinity, TX 75862
$350,000
- 3 Beds
- 3 Baths
- 2,744 sq. ft.
- Single family
- Active
Listed by: norman frenk, kim carlisle
Office: better homes and gardens real estate gary greene - bay area281-486-1900
MLS#:62570311
Source:HARMLS
Price summary
- Price:$350,000
- Price per sq. ft.:$127.55
- Monthly HOA dues:$241.67
About this home
Lakeside living at an affordable price!! This spacious single-story ranch-style home in Westwood Shores is just what you’ve been waiting for! The comfortable, easy-flowing floor plan offers generous living and dining spaces, a roomy kitchen with plenty of cabinetry and counter space, a breakfast area, a study with built ins, and nicely sized bedrooms. There are views out of every window with the backside of the house facing the private Westwood Lake, and the front looking out at the wooded side of the lot. Sellers have left the home as is, so that you have the opportunity to add your own style and taste to make this home truly yours. Located in the gated golf and lake community of Westwood Shores, where life moves at a little slower pace and neighbors come to enjoy the neighborhood amenities and laid-back lifestyle. Whether you’re looking for a full-time home, a weekend escape or the perfect place to retire, this one has so much to offer!
Contact an agent
Home facts
- Year built:1990
- Subdivision & Development:Westwood Shores Sec 3
- Listing ID #:62570311
- Updated:September 16, 2026 at 12:17 PM
Rooms and interior
- Bedrooms:3
- Total bathrooms:3
- Full bathrooms:2
- Half bathrooms:1
- Rooms Total:8
- Flooring:Carpet
- Dining Description:Kitchen Dining Combo
- Bathrooms Description:Jetted Tub, Separate Shower, Soaking Tub
- Kitchen Description:Breakfast Bar, Dishwasher, Disposal, Electric Cooktop, Electric Oven, Granite Counters, Ice Maker, Kitchen Dining Combo, Kitchen Family Room Combo, Kitchen Island, Microwave, Pantry, Trash Compactor
- Living area:2,744 sq. ft.
Heating and cooling
- Cooling:Central Air, Electric
- Heating:Central, Electric
- Central air:Yes
Structure and exterior
- Roof:Composition
- Year built:1990
- Building area:2,744 sq. ft.
- Lot area:0.44 Acres
- Lot Features:Cul De Sac, Near Golf Course, Views, Waterfront, Wooded
- Architectural Style:Ranch, Traditional
- Construction Materials:Brick, Vinyl Siding
- Exterior Features:Patio, Sprinkler Irrigation, Tennis Courts
- Foundation Description:Slab
- Levels:1 Story
Schools
- High school:TRINITY HIGH SCHOOL
- Middle school:TRINITY JUNIOR HIGH SCHOOL
- Elementary school:LANSBERRY ELEMENTARY SCHOOL
Utilities
- Sewer:Public Sewer
Finances and disclosures
- Price:$350,000
- Price per sq. ft.:$127.55
- Tax amount:$9,310 (2025)
Features and amenities
- Appliances:Dishwasher, Disposal, Electric Cooktop, Electric Oven, Ice Maker, Microwave, Trash Compactor
- Amenities:Ceiling Fans, Controlled Access, Gated, Handicap Access
Parking
- Parking description:Garage
- Garage:Yes
- Garage spaces:3
New listings near 98 Glenheath
- New
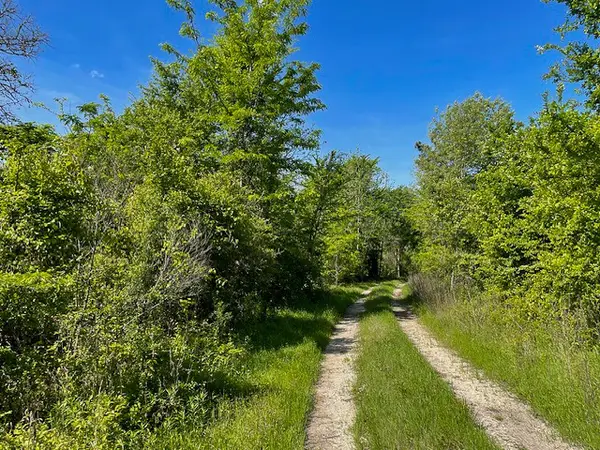 $362,645Active25.01 Acres
8763 Fm 356, Trinity, TX 75862
MLS# 16494903Listed by: HOMELAND PROPERTIES, INC - New
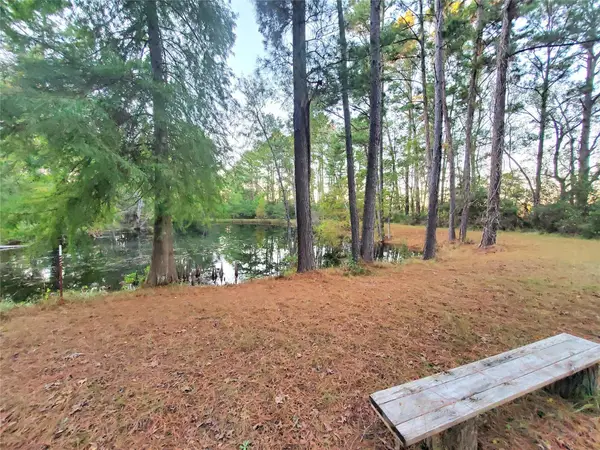 $69,990Active0 Acres
400 Pine Forest Acres, Trinity, TX 75862
MLS# 32697330Listed by: KELLER WILLIAMS REALTY NORTHEAST - LIVINGSTON - New
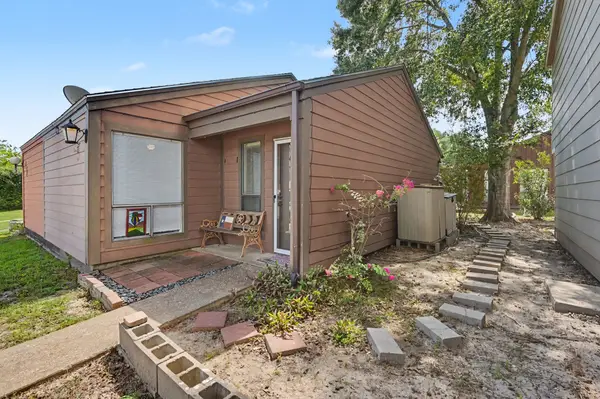 $72,500Active1 beds 1 baths579 sq. ft.
25 Townhouse Lane #TH25, Trinity, TX 75862
MLS# 50287571Listed by: WESTWOOD SHORES REAL ESTATE - New
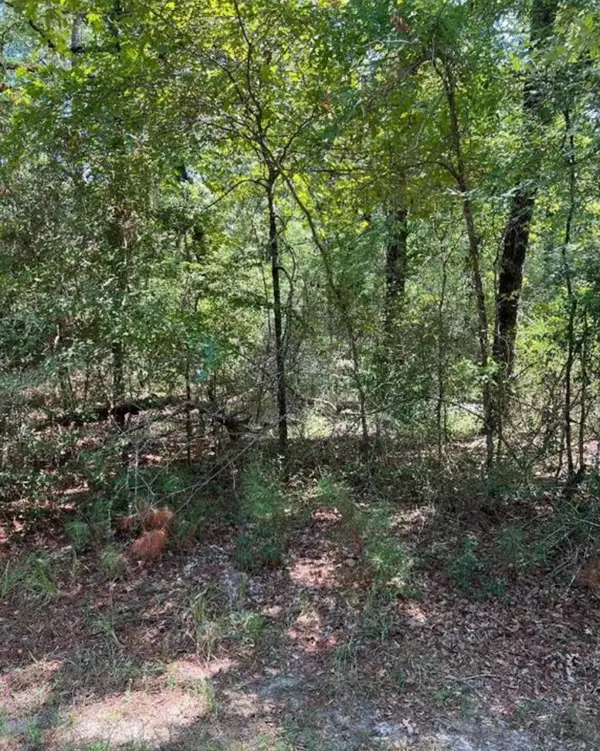 $14,900Active0.79 Acres
38 Landing Way, Trinity, TX 75862
MLS# 28397006Listed by: REAL PROPERTIES - New
 $14,900Active0.71 Acres
37 Landing Way, Trinity, TX 75862
MLS# 64495513Listed by: REAL PROPERTIES - New
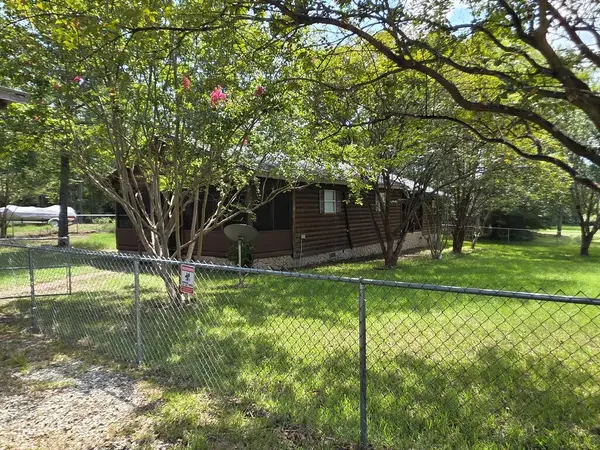 $175,000Active2 beds 2 baths1,056 sq. ft.
530 Kingwood Drive, Trinity, TX 75862
MLS# 70015189Listed by: BROOKSHIRE REAL ESTATE - New
 $3,500Active0.18 Acres
TBD White Oak Street, Trinity, TX 75862
MLS# 6675070Listed by: WESTWOOD SHORES REAL ESTATE - New
 $309,000Active3 beds 2 baths1,832 sq. ft.
230 Walnut Drive, Trinity, TX 75862
MLS# 22057337Listed by: JLA REALTY - New
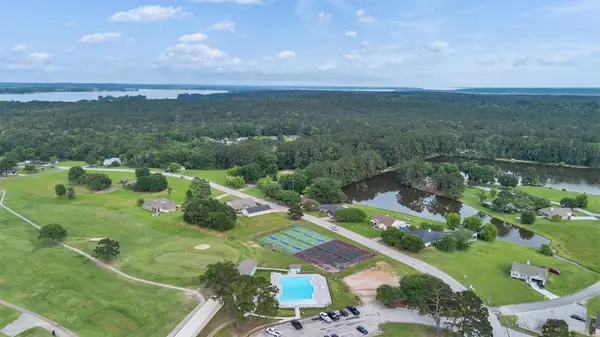 $2,842Active0.19 Acres
20 Stones Edge, Trinity, TX 75862
MLS# 12254270Listed by: BERKSHIRE HATHAWAY HOMESERVICES PREMIER PROPERTIES


Protect your home and budget from life's surprises with an Assurant Home Warranty, backed by a partner that supports you through every step of homeownership. Explore Plans.
©2026 Century 21 Real Estate LLC. All rights reserved. CENTURY 21®, the CENTURY 21 Logo and C21® are service marks owned by Century 21 Real Estate LLC. Century 21 Real Estate LLC fully supports the principles of the Fair Housing Act and the Equal Opportunity Act. Each office is independently owned and operated. Listing information is deemed reliable but not guaranteed accurate.