2808 Trophy Club Drive, Trophy Club, TX 76262
Local realty services provided by:CENTURY 21 Crew
Listed by: kyu weon choi
Office: sunet group
MLS#:21428001
Source:GDAR
Price summary
- Price:$899,000
- Price per sq. ft.:$220.24
- Monthly HOA dues:$43.75
About this home
Photos are from a prior listing and do not reflect current condition. Home is currently tenant-occupied and is sold as-is. Tenant will vacate by December 2026; possession at closing subject to tenant's move-out schedule — call listing agent for details. Owner is a licensed Texas real estate agent. This 5-bedroom, 4.5-bath, 2-story home offers 4,082 sq ft on a 0.24-acre cul-de-sac, slip-road lot with extra parking. Features include a double-island kitchen with pendant lighting, hardwoods throughout downstairs, a primary bedroom plus one secondary bedroom downstairs, and 3 bedrooms, an oversized game room and a media room upstairs, plus a covered patio with flagstone fireplace.
Contact an agent
Home facts
- Year built:2014
- Subdivision & Development:The Highlands At Trophy Club N
- Listing ID #:21428001
- Added:1 day(s) ago
- Updated:November 05, 2026 at 04:51 AM
Rooms and interior
- Bedrooms:5
- Total bathrooms:5
- Full bathrooms:4
- Half bathrooms:1
- Flooring:Carpet, Hardwood, Tile, Wood
- Kitchen Description:Dishwasher, Disposal, Double Oven, Electric Oven, Electric Range, Gas Cooktop, Microwave, Vented Exhaust Fan
- Living area:4,082 sq. ft.
Heating and cooling
- Cooling:Ceiling Fans, Central Air
- Heating:Central, Electric, Natural Gas
- Central air:Yes
Structure and exterior
- Roof:Composition
- Year built:2014
- Building area:4,082 sq. ft.
- Lot area:0.24 Acres
- Lot Features:Cul De Sac, Landscaped, Sprinkler System, Subdivision
- Architectural Style:Traditional
- Construction Materials:Brick, Stone
- Foundation Description:Slab
- Levels:2 Story
Schools
- High school:Byron Nelson
- Middle school:Medlin
- Elementary school:Lakeview
Finances and disclosures
- Price:$899,000
- Price per sq. ft.:$220.24
- Tax amount:$16,826
Features and amenities
- Appliances:Dishwasher, Disposal, Double Oven, Dryer, Electric Oven, Electric Range, Gas Cooktop, Microwave, Vented Exhaust Fan, Washer
- Laundry features:Dryer, Washer
Parking
- Garage:Yes
- Garage spaces:3
 Information provided, in part, by North Texas Real Estate Information Systems, Inc. Last Updated November 5, 2026 Listings with the NTREIS logo are listed by brokerages other than CENTURY 21 Crew. GDAR Member Broker: William Medlock
New listings near 2808 Trophy Club Drive
- Open Sat, 1 to 3pmNew
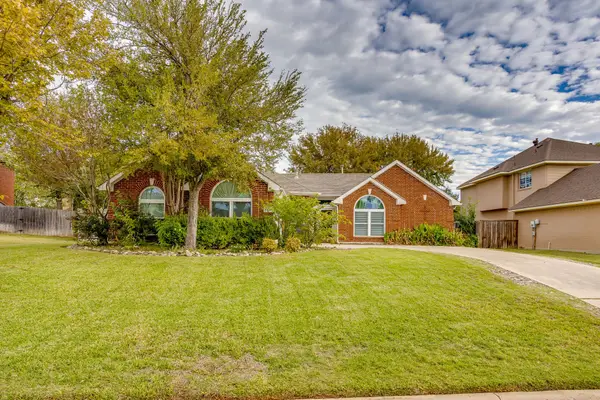 $575,000Active3 beds 2 baths1,938 sq. ft.
112 Silver Rock Drive, Trophy Club, TX 76262
MLS# 21418606Listed by: LEAGUE REAL ESTATE - New
 $1,679,000Active5 beds 6 baths5,370 sq. ft.
405 Ramsey Trail, Trophy Club, TX 76262
MLS# 21419021Listed by: ELITE REAL ESTATE TEXAS 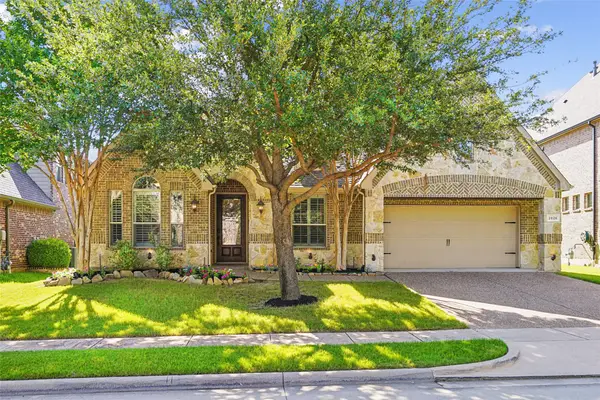 $655,000Active3 beds 3 baths2,212 sq. ft.
2626 Argyle Lane, Trophy Club, TX 76262
MLS# 21415535Listed by: COMPASS RE TEXAS, LLC $739,000Active3 beds 4 baths2,985 sq. ft.
2728 Broadway Drive, Trophy Club, TX 76262
MLS# 21413440Listed by: CREEKVIEW REALTY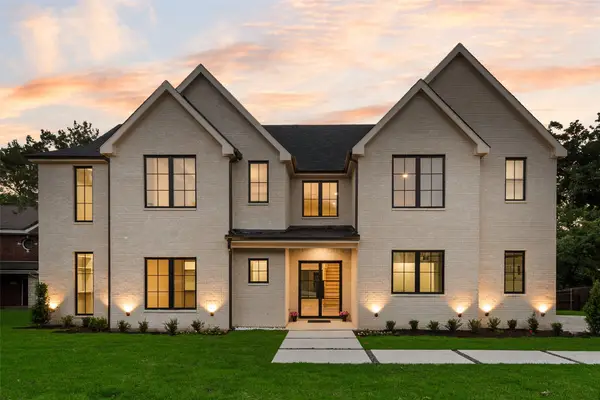 $1,499,900Active5 beds 5 baths4,790 sq. ft.
10 Brook Hollow Lane, Trophy Club, TX 76262
MLS# 21413333Listed by: LILY MOORE REALTY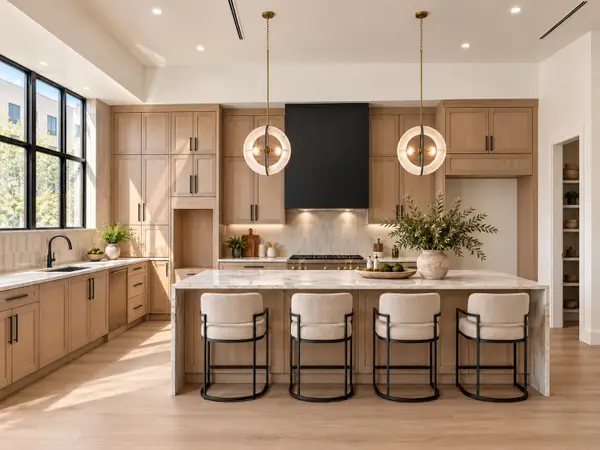 $1,299,000Active3 beds 4 baths3,136 sq. ft.
109 Beldonia Court, Trophy Club, TX 76262
MLS# 21412466Listed by: COMPASS RE TEXAS, LLC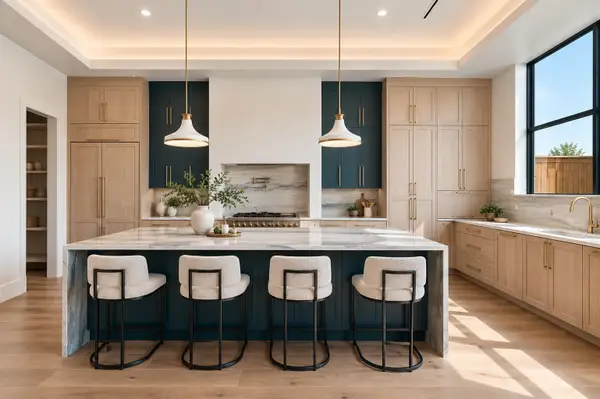 $1,700,000Active4 beds 4 baths4,471 sq. ft.
103 Beldonia Court, Trophy Club, TX 76262
MLS# 21412472Listed by: COMPASS RE TEXAS, LLC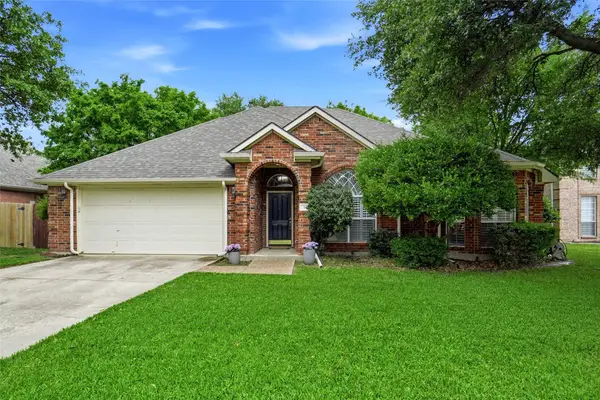
 $525,000Active3 beds 2 baths1,802 sq. ft.
16 Durango Drive, Trophy Club, TX 76262
MLS# 21396465Listed by: CENTURY 21 MIKE BOWMAN, INC.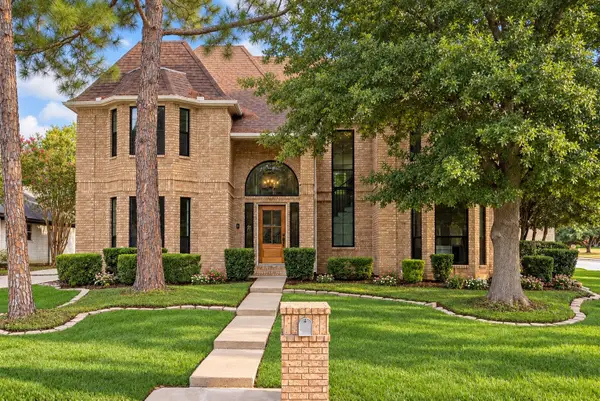 $999,900Active4 beds 4 baths3,424 sq. ft.
2 Crestwood Drive, Trophy Club, TX 76262
MLS# 21401735Listed by: KELLER WILLIAMS URBAN DALLAS


Protect your home and budget from life's surprises with an Assurant Home Warranty, backed by a partner that supports you through every step of homeownership. Explore Plans.
©2026 Century 21 Real Estate LLC. All rights reserved. CENTURY 21®, the CENTURY 21 Logo and C21® are service marks owned by Century 21 Real Estate LLC. Century 21 Real Estate LLC fully supports the principles of the Fair Housing Act and the Equal Opportunity Act. Each office is independently owned and operated. Listing information is deemed reliable but not guaranteed accurate.