35 Creekside Drive, Trophy Club, TX 76262
Local realty services provided by:CENTURY 21 Middleton
Listed by: amanda ravetta
Office: coldwell banker apex, realtors
MLS#:21399821
Source:GDAR
Price summary
- Price:$775,000
- Price per sq. ft.:$214.8
- Monthly HOA dues:$55.42
About this home
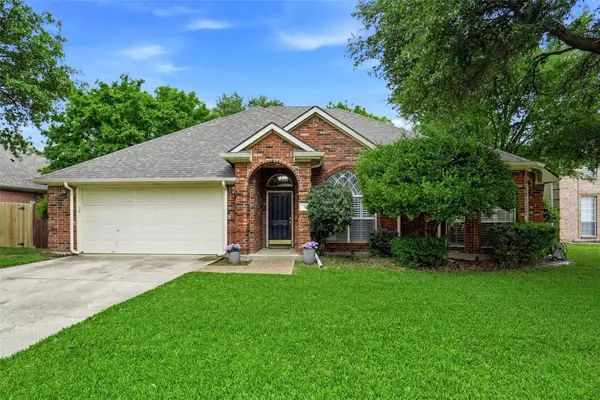
Welcome to this spacious 4-bedroom, 3.5-bath home in the heart of Trophy Club, offering over 3,600 square feet of beautifully designed living space on a generous .34-acre lot WITH A POOL! A soaring entry, warm wood flooring and abundant natural light create an inviting first impression. The flexible floor plan includes a private home office, formal dining room and an open living area anchored by a fireplace and walls of windows overlooking the backyard oasis. The oversized kitchen features granite countertops, a large center island, gas cooktop, 2 ovens, abundant cabinetry and an adjoining breakfast area. The downstairs primary suite provides a peaceful retreat with backyard views and a spacious bath featuring dual vanities, a freestanding soaking tub and an oversized walk-in shower. Upstairs, the large game room offers plenty of space for entertaining, relaxing or family fun, along with generously sized secondary bedrooms (with walk-in closets) and baths. Step outside to your own private backyard escape featuring a sparkling pool and spa, expansive patio, covered outdoor living area, mature landscaping and plenty of grassy space. Complete with a two-car garage and a prime Trophy Club location, this home offers the space, flexibility and outdoor lifestyle buyers are looking for! A+ RATED SCHOOLS! Recent significant updates include: 2021 - pool remodel; 2023 - partial fence replacement, ac, H-blower motor and wheel replacement; 2024 - upstairs bath remodel, water heater replaced; 2025 Bosch dishwasher replaced; 2026 other water heater replaced....
Contact an agent
Home facts
- Year built:1999
- Subdivision & Development:Lakes Of Trophy Club Ph 3
- Listing ID #:21399821
- Added:2 day(s) ago
- Updated:October 03, 2026 at 12:42 PM
Rooms and interior
- Bedrooms:4
- Total bathrooms:4
- Full bathrooms:3
- Half bathrooms:1
- Flooring:Carpet, Ceramic Tile, Wood
- Kitchen Description:Dishwasher, Disposal, Double Oven, Electric Oven, Gas Range, Microwave
- Living area:3,608 sq. ft.
Heating and cooling
- Cooling:Ceiling Fans, Central Air, Electric
- Heating:Central, Natural Gas
- Central air:Yes
Structure and exterior
- Roof:Composition
- Year built:1999
- Building area:3,608 sq. ft.
- Lot area:0.33 Acres
- Lot Features:Interior Lot, Landscaped, Lawn, Sprinkler System, Subdivision
- Architectural Style:Traditional
- Construction Materials:Brick, Stone Veneer
- Foundation Description:Slab
- Levels:2 Story
Schools
- High school:Byron Nelson
- Middle school:Medlin
- Elementary school:Lakeview
Finances and disclosures
- Price:$775,000
- Price per sq. ft.:$214.8
- Tax amount:$13,024
Features and amenities
- Appliances:Dishwasher, Disposal, Double Oven, Electric Oven, Gas Range, Microwave, Plumbed For Gas, Some Gas Appliances
- Amenities:Window Coverings
Parking
- Garage:Yes
- Garage spaces:2
 Information provided, in part, by North Texas Real Estate Information Systems, Inc. Last Updated October 3, 2026 Listings with the NTREIS logo are listed by brokerages other than CENTURY 21 Middleton.
New listings near 35 Creekside Drive
- Coming Soon
 $525,000Coming Soon3 beds 2 baths1,802 sq. ft.
16 Durango Dr, Trophy Club, TX 76262
MLS# 21396465Listed by: CENTURY 21 MIKE BOWMAN, INC. - Coming Soon$525,000Coming Soon3 beds 2 baths1,802 sq. ft.
16 Durango Dr, Trophy Club, TX 76262
MLS# 21396465Listed by: CENTURY 21 MIKE BOWMAN, INC. - Coming Soon$525,000Coming Soon3 beds 2 baths1,802 sq. ft.
16 Durango Dr, Trophy Club, TX 76262
MLS# 21396465Listed by: CENTURY 21 MIKE BOWMAN, INC. - Coming Soon$525,000Coming Soon3 beds 2 baths1,802 sq. ft.
16 Durango Dr, Trophy Club, TX 76262
MLS# 21396465Listed by: CENTURY 21 MIKE BOWMAN, INC. - Coming Soon$525,000Coming Soon3 beds 2 baths1,802 sq. ft.
16 Durango Dr, Trophy Club, TX 76262
MLS# 21396465Listed by: CENTURY 21 MIKE BOWMAN, INC. - Coming Soon$525,000Coming Soon3 beds 2 baths1,802 sq. ft.
16 Durango Dr, Trophy Club, TX 76262
MLS# 21396465Listed by: CENTURY 21 MIKE BOWMAN, INC. - Coming Soon$525,000Coming Soon3 beds 2 baths1,802 sq. ft.
16 Durango Dr, Trophy Club, TX 76262
MLS# 21396465Listed by: CENTURY 21 MIKE BOWMAN, INC. - Coming Soon$525,000Coming Soon3 beds 2 baths1,802 sq. ft.
16 Durango Dr, Trophy Club, TX 76262
MLS# 21396465Listed by: CENTURY 21 MIKE BOWMAN, INC. - Coming Soon$525,000Coming Soon3 beds 2 baths1,802 sq. ft.
16 Durango Dr, Trophy Club, TX 76262
MLS# 21396465Listed by: CENTURY 21 MIKE BOWMAN, INC. - Coming Soon$525,000Coming Soon3 beds 2 baths1,802 sq. ft.
16 Durango Dr, Trophy Club, TX 76262
MLS# 21396465Listed by: CENTURY 21 MIKE BOWMAN, INC.


Protect your home and budget from life's surprises with an Assurant Home Warranty, backed by a partner that supports you through every step of homeownership. Explore Plans.
©2026 Century 21 Real Estate LLC. All rights reserved. CENTURY 21®, the CENTURY 21 Logo and C21® are service marks owned by Century 21 Real Estate LLC. Century 21 Real Estate LLC fully supports the principles of the Fair Housing Act and the Equal Opportunity Act. Each office is independently owned and operated. Listing information is deemed reliable but not guaranteed accurate.