5 Katie Lane, Trophy Club, TX 76262
Local realty services provided by:CENTURY 21 Alliance Properties
Listed by: lily moore
Office: lily moore realty
MLS#:21333600
Source:GDAR
Price summary
- Price:$1,395,000
- Price per sq. ft.:$270.19
- Monthly HOA dues:$275
About this home
Welcome to this stunning 5-bedroom, 5.5 bathroom home nestled in the prestigious guard-gated community of Hogan’s Glen! This home makes a grand first impression with its striking curb appeal featuring a porte-cochere with 3 car garage. Inside, the open entry greets you with a sweeping staircase and soaring ceilings. You'll find an executive study with coffered ceiling and custom built-ins, a dramatic 2-story living room with a floor-to-ceiling stone fireplace, and a gourmet kitchen featuring a commercial-grade Thermador gas cooktop with grill, double ovens, built-in refrigerator, two sinks, and an island. The formal dining room is complemented by a butler’s pantry and a wine grotto. The private primary suite downstairs offers a luxurious ensuite with a jetted tub, walk-in shower with dual shower heads, and a custom walk-in closet. A second bedroom is also conveniently located on the main level, with three additional bedrooms upstairs. Enjoy movie nights in the media room or host game night in the game room with wet bar. Step outside to your dream backyard—featuring two covered patios (each with an outdoor fireplace), a built-in grill, and a sparkling saltwater pool and spa. Just three homes away, Harmony Park provides an unmatched extension of your outdoor living space. One of Trophy Club's premier parks, it features soccer fields, basketball, pickleball and tennis courts, two playgrounds, exercise stations, bocce ball, and miles of walking trails, making it feel like you have your own private recreation area just beyond your backyard. This home truly has it all—luxury, space, and unmatched outdoor living! Located in the desirable Town of Trophy Club, just minutes from Hwy 114, this home offers easy access to community parks, tennis and pickleball courts, dog parks, scenic trails, and top-rated schools. Enjoy proximity to the Trophy Club Country Club & Golf Course, along with a variety of shopping and dining options....
Contact an agent
Home facts
- Year built:2006
- Subdivision & Development:Waters Edge At Hogans Glen Ph
- Listing ID #:21333600
- Added:53 day(s) ago
- Updated:September 16, 2026 at 11:45 AM
Rooms and interior
- Bedrooms:5
- Total bathrooms:6
- Full bathrooms:5
- Half bathrooms:1
- Flooring:Carpet, Tile, Wood
- Kitchen Description:Built In Refrigerator, Dishwasher, Disposal, Double Oven, Gas Cooktop, Microwave, Some Commercial Grade, Vented Exhaust Fan
- Living area:5,163 sq. ft.
Heating and cooling
- Cooling:Ceiling Fans, Central Air, Electric
- Heating:Central, Natural Gas
- Central air:Yes
Structure and exterior
- Roof:Composition
- Year built:2006
- Building area:5,163 sq. ft.
- Lot area:0.37 Acres
- Lot Features:Few Trees, Interior Lot, Landscaped, Sprinkler System, Subdivision
- Architectural Style:Traditional
- Construction Materials:Brick, Stone
- Foundation Description:Slab
- Levels:2 Story
Schools
- High school:Byron Nelson
- Middle school:Medlin
- Elementary school:Lakeview
Finances and disclosures
- Price:$1,395,000
- Price per sq. ft.:$270.19
- Tax amount:$22,297
Features and amenities
- Appliances:Built In Refrigerator, Dishwasher, Disposal, Double Oven, Gas Cooktop, Gas Water Heater, Indoor Grill, Microwave, Some Commercial Grade, Vented Exhaust Fan
- Pool features:Fenced
Parking
- Garage:Yes
- Garage spaces:3
- Carport spaces:1
 Information provided, in part, by North Texas Real Estate Information Systems, Inc. Last Updated September 16, 2026 Listings with the NTREIS logo are listed by brokerages other than CENTURY 21 Alliance Properties. GDAR Member Broker: Roger Del Brandt II
New listings near 5 Katie Lane
- New
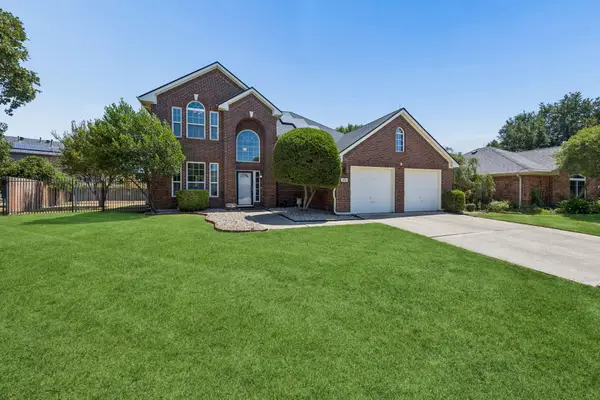 $549,500Active4 beds 3 baths2,220 sq. ft.
104 Rolling Rock Drive, Trophy Club, TX 76262
MLS# 21386306Listed by: KELLER WILLIAMS REALTY - New
 $1,498,000Active5 beds 6 baths4,742 sq. ft.
2708 Trophy Club Drive, Trophy Club, TX 76262
MLS# 62057149Listed by: CONCEPT NEIGHBORHOOD SERVICES, LLC - New
 $785,000Active5 beds 3 baths3,460 sq. ft.
2 Lake Forest Drive, Trophy Club, TX 76262
MLS# 21384385Listed by: BRIGGS FREEMAN SOTHEBYS INTL - New
 $1,025,000Active4 beds 4 baths4,175 sq. ft.
2209 Greenan Drive, Trophy Club, TX 76262
MLS# 21375519Listed by: COMPASS RE TEXAS, LLC - Open Sat, 11am to 1pmNew

 $839,900Active4 beds 3 baths3,250 sq. ft.
302 Skyline Drive, Trophy Club, TX 76262
MLS# 21343792Listed by: CENTURY 21 JUDGE FITE CO. 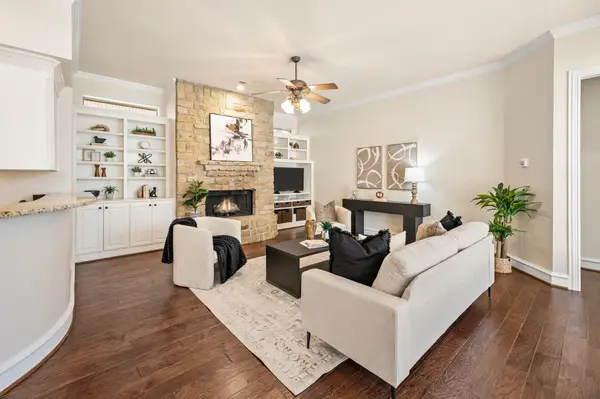 $649,000Active3 beds 3 baths3,221 sq. ft.
18 Jamie Court, Trophy Club, TX 76262
MLS# 21367820Listed by: ESCUE REAL ESTATE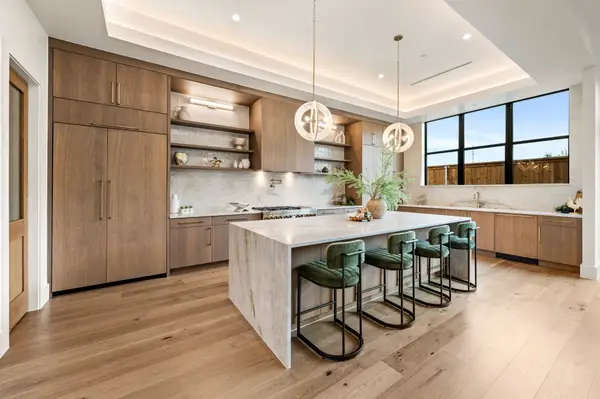 $1,399,000Active4 beds 4 baths4,471 sq. ft.
101 Beldonia Court, Trophy Club, TX 76262
MLS# 21372554Listed by: COMPASS RE TEXAS, LLC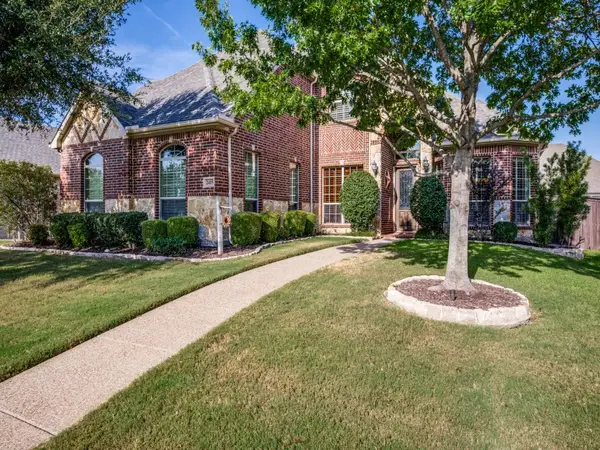 $899,900Pending5 beds 4 baths3,351 sq. ft.
2415 Strathfield Lane, Trophy Club, TX 76262
MLS# 21367481Listed by: TROPHY, REALTORS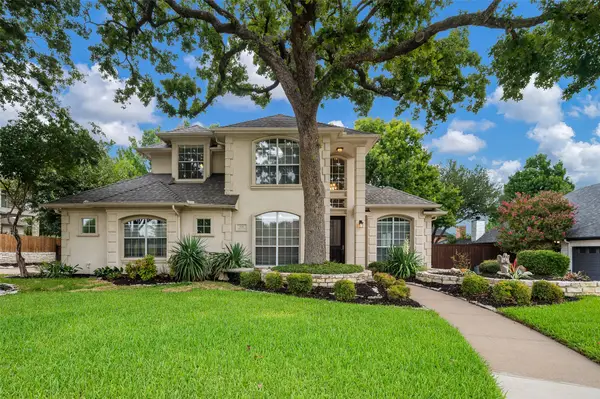 $720,000Active4 beds 3 baths2,771 sq. ft.
626 Indian Creek Drive, Trophy Club, TX 76262
MLS# 21359978Listed by: COLDWELL BANKER RESIDENTIAL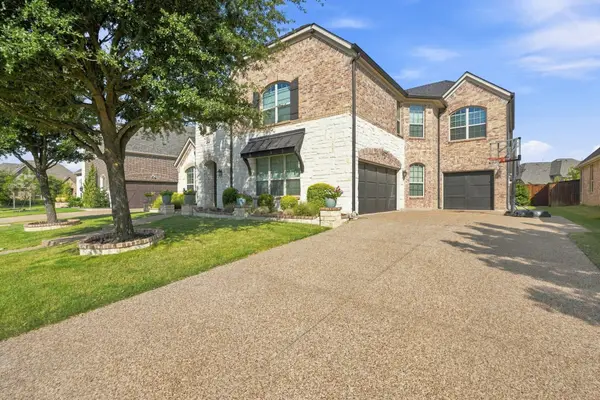 $900,000Active5 beds 5 baths4,264 sq. ft.
2803 Waverley Drive, Trophy Club, TX 76262
MLS# 21369029Listed by: CREEKVIEW REALTY


Protect your home and budget from life's surprises with an Assurant Home Warranty, backed by a partner that supports you through every step of homeownership. Explore Plans.
©2026 Century 21 Real Estate LLC. All rights reserved. CENTURY 21®, the CENTURY 21 Logo and C21® are service marks owned by Century 21 Real Estate LLC. Century 21 Real Estate LLC fully supports the principles of the Fair Housing Act and the Equal Opportunity Act. Each office is independently owned and operated. Listing information is deemed reliable but not guaranteed accurate.