9 Muirfield Court, Trophy Club, TX 76262
Local realty services provided by:CENTURY 21 Crew
Upcoming open houses
- Thu, Sep 1709:00 am - 07:00 pm
Listed by: amber broadway, kesha heggar
Office: opendoor brokerage, llc.
MLS#:21347053
Source:GDAR
Price summary
- Price:$515,000
- Price per sq. ft.:$208.67
About this home
INCREDIBLE BUYER INCENTIVES: $8,000 MORTGAGE CONCESSION. Opendoor Home Loans will contribute up to $8,000 towards a permanent interest rate buy-down if you finance with Opendoor Home Loans LLC.
9 Muirfield Ct is a one-story Roanoke home built in 1980 on a cul-de-sac lot. The kitchen combines white cabinetry, granite countertops, stainless steel appliances, and a gas cooktop with a central island for cooking and prep. The main living area anchors on a brick fireplace flanked by built-in shelving, and a wet bar with wine storage extends the entertaining space. The primary bedroom connects to a full bathroom with a double vanity, a soaking tub, and a walk-in glass shower, while additional bedrooms share further bathrooms. An interior courtyard and a two-car attached garage complete this well-maintained residence, adding usable outdoor space and practical storage throughout. This home has been virtually staged to illustrate its potential. Home comes with a 100-Day Home Warranty.
Contact an agent
Home facts
- Year built:1980
- Subdivision & Development:Lake Forest Village Ph 1
- Listing ID #:21347053
- Added:47 day(s) ago
- Updated:September 17, 2026 at 12:47 AM
Rooms and interior
- Bedrooms:3
- Total bathrooms:3
- Full bathrooms:2
- Half bathrooms:1
- Flooring:Ceramic Tile, Terrazzo, Vinyl
- Kitchen Description:Microwave
- Living area:2,468 sq. ft.
Heating and cooling
- Cooling:Ceiling Fans, Central Air, Electric
- Heating:Central
- Central air:Yes
Structure and exterior
- Roof:Tile
- Year built:1980
- Building area:2,468 sq. ft.
- Lot area:0.27 Acres
- Lot Features:Cul De Sac
- Construction Materials:Brick, Wood Siding
- Foundation Description:Slab
- Levels:1 Story
Schools
- High school:Byron Nelson
- Middle school:Medlin
- Elementary school:Lakeview
Finances and disclosures
- Price:$515,000
- Price per sq. ft.:$208.67
- Tax amount:$8,668
Features and amenities
- Appliances:Microwave
Parking
- Garage:Yes
- Garage spaces:2
 Information provided, in part, by North Texas Real Estate Information Systems, Inc. Last Updated September 17, 2026 Listings with the NTREIS logo are listed by brokerages other than CENTURY 21 Crew. GDAR Member Broker: William Medlock
New listings near 9 Muirfield Court
- New
 $774,900Active3 beds 3 baths3,155 sq. ft.
8 Cypress Court, Trophy Club, TX 76262
MLS# 21382281Listed by: SYNERGY REALTY - New
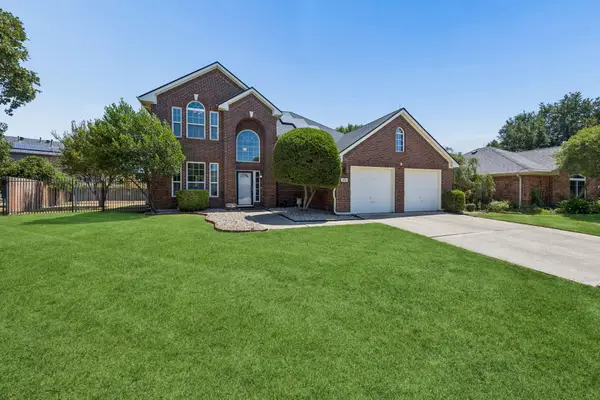 $549,500Active4 beds 3 baths2,220 sq. ft.
104 Rolling Rock Drive, Trophy Club, TX 76262
MLS# 21386306Listed by: KELLER WILLIAMS REALTY - New
 $1,498,000Active5 beds 6 baths4,742 sq. ft.
2708 Trophy Club Drive, Trophy Club, TX 76262
MLS# 62057149Listed by: CONCEPT NEIGHBORHOOD SERVICES, LLC - New
 $785,000Active5 beds 3 baths3,460 sq. ft.
2 Lake Forest Drive, Trophy Club, TX 76262
MLS# 21384385Listed by: BRIGGS FREEMAN SOTHEBYS INTL - New
 $1,025,000Active4 beds 4 baths4,175 sq. ft.
2209 Greenan Drive, Trophy Club, TX 76262
MLS# 21375519Listed by: COMPASS RE TEXAS, LLC - Open Sat, 11am to 1pmNew

 $839,900Active4 beds 3 baths3,250 sq. ft.
302 Skyline Drive, Trophy Club, TX 76262
MLS# 21343792Listed by: CENTURY 21 JUDGE FITE CO. 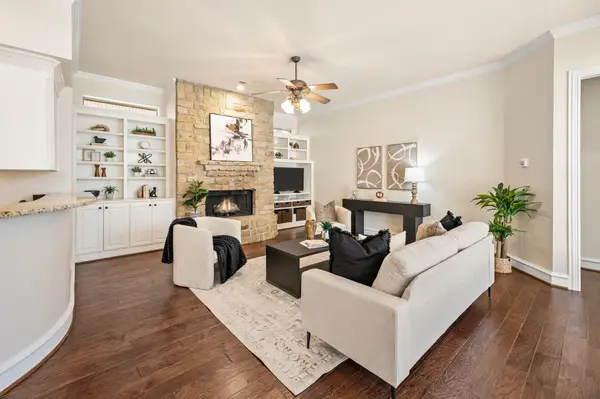 $649,000Active3 beds 3 baths3,221 sq. ft.
18 Jamie Court, Trophy Club, TX 76262
MLS# 21367820Listed by: ESCUE REAL ESTATE- Open Sat, 12 to 2pm
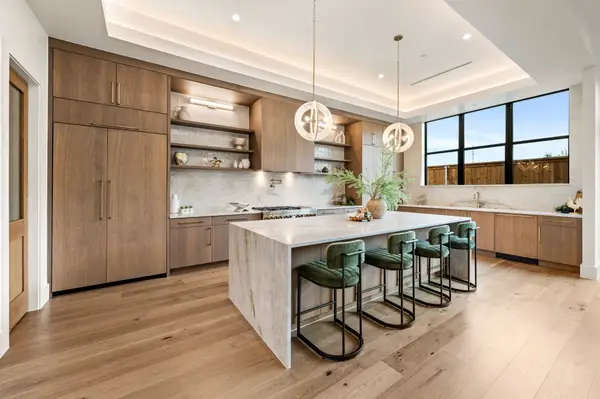 $1,399,000Active4 beds 4 baths4,471 sq. ft.
101 Beldonia Court, Trophy Club, TX 76262
MLS# 21372554Listed by: COMPASS RE TEXAS, LLC 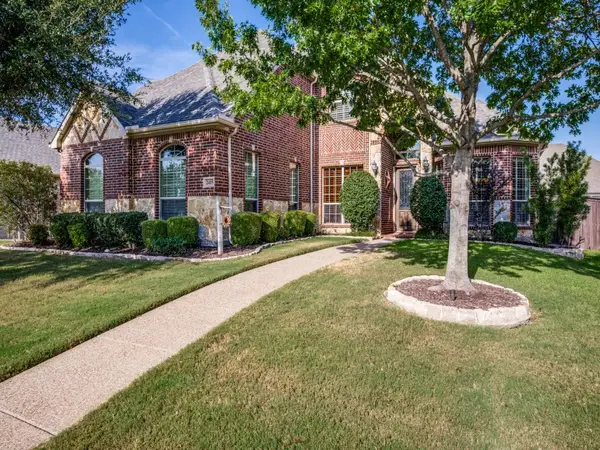 $899,900Pending5 beds 4 baths3,351 sq. ft.
2415 Strathfield Lane, Trophy Club, TX 76262
MLS# 21367481Listed by: TROPHY, REALTORS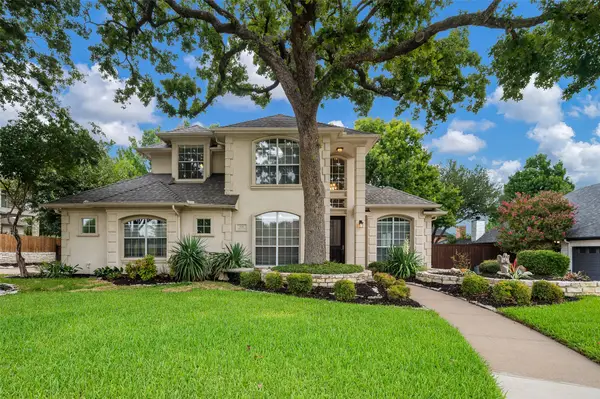 $720,000Active4 beds 3 baths2,771 sq. ft.
626 Indian Creek Drive, Trophy Club, TX 76262
MLS# 21359978Listed by: COLDWELL BANKER RESIDENTIAL


Protect your home and budget from life's surprises with an Assurant Home Warranty, backed by a partner that supports you through every step of homeownership. Explore Plans.
©2026 Century 21 Real Estate LLC. All rights reserved. CENTURY 21®, the CENTURY 21 Logo and C21® are service marks owned by Century 21 Real Estate LLC. Century 21 Real Estate LLC fully supports the principles of the Fair Housing Act and the Equal Opportunity Act. Each office is independently owned and operated. Listing information is deemed reliable but not guaranteed accurate.