
18032 N Lakeview Dr, Troup, TX 75789-0000
Local realty services provided by:CENTURY 21 Judge Fite Company
18032 N Lakeview Dr,Troup, TX 75789-0000
$269,000
- 3 Beds
- 3 Baths
- 2,250 sq. ft.
- Single family
- Active
Listed by: rebecca hamilton
Office: l4 property group
MLS#:20265218
Source:TX_LAAR
Price summary
- Price:$269,000
- Price per sq. ft.:$119.56
About this home
Investor Opportunity on Lake Tyler in East Shore Estates!! This 3-bedroom, 2-bath, 2,248 sq ft home offers incredible potential and sits on three lots in a beautiful Lake Tyler East setting. Partially unfinished and ready for someone with vision, the property needs renovation in portions of the downstairs but offers plenty of space and opportunity to create something truly special. Investors and renovators will appreciate the possibilities this property provides. The detached garage features an apartment above, offering potential for guest accommodations, rental income, or additional living space. A separate shop and greenhouse add even more versatility to the property. This is a unique opportunity to bring your vision, creativity, and a little love and attention to a property with so much potential in a desirable lake community. Bring your tools and imagination—this one is ready for its next chapter!
Contact an agent
Home facts
- Year built:1983
- Subdivision & Development:East Shores Estates
- Listing ID #:20265218
- Added:50 day(s) ago
- Updated:September 10, 2026 at 07:29 PM
Rooms and interior
- Bedrooms:3
- Total bathrooms:3
- Full bathrooms:2
- Half bathrooms:1
- Rooms Total:8
- Dining Description:Kitchen/eating Combo
- Bathrooms Description:Shower And Tub, Shower Only
- Bedroom Description:Guest Bedroom Downstairs, Master Bedroom Downstairs
- Basement Description:Slab
- Living area:2,250 sq. ft.
Heating and cooling
- Cooling:Central Electric
- Heating:Central Electric
Structure and exterior
- Roof:Composition
- Year built:1983
- Building area:2,250 sq. ft.
- Architectural Style:Traditional
- Construction Materials:Aluminum/Vinyl Siding
- Exterior Features:Native Grass, Partial Timber Coverage, Patio Open, Porch
- Foundation Description:Slab
- Levels:2 Stories
Utilities
- Water:Community, Cooperative
- Sewer:Aerobic Septic System, Community, Cooperative
Finances and disclosures
- Price:$269,000
- Price per sq. ft.:$119.56
- Tax amount:$1,604
Features and amenities
- Amenities:Electric Water Heater, Guest Quarters, Workshop
Parking
- Parking description:Detached, Front Entry, Natural Driveway, Rear/side Entry, Workshop Area
- Garage spaces:2
New listings near 18032 N Lakeview Dr
- New
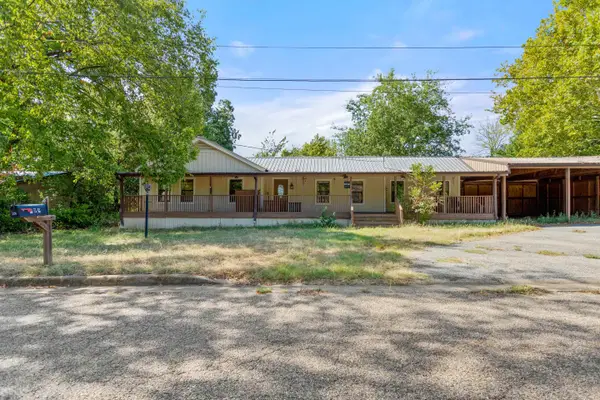 $145,000Active3 beds 3 baths1,976 sq. ft.
204 W Tarbutton Street, Troup, TX 75789
MLS# 20266283Listed by: KEEBAUGH & COMPANY - New
 $349,000Active3 beds 2 baths1,459 sq. ft.
814 N Jarvis St, Troup, TX 75789
MLS# 26012223Listed by: GOOD REALTY 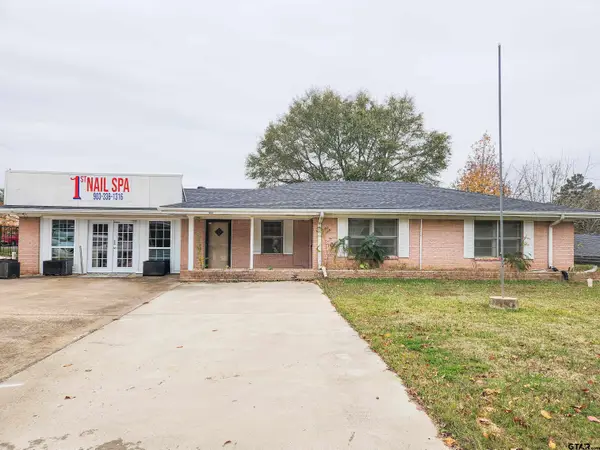 $350,000Active3 beds 2 baths1,822 sq. ft.
606 Duval, Troup, TX 75789
MLS# 26011906Listed by: THE PAMELA WALTERS GROUP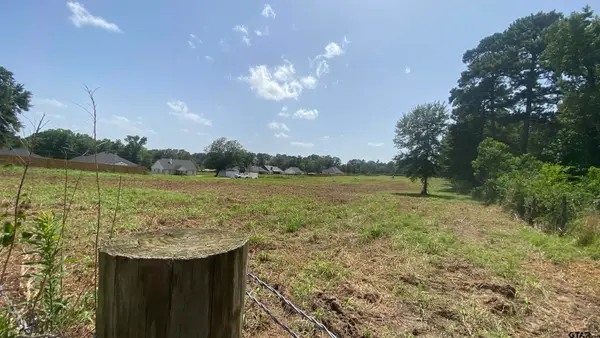 $260,000Active-- beds -- baths
TBD Cr 2144, Troup, TX 75789
MLS# 26011909Listed by: KELLER WILLIAMS REALTY-TYLER $125,000Active5 beds 2 baths2,720 sq. ft.
501 E Duval Street, Troup, TX 75789
MLS# 21369281Listed by: NB ELITE REALTY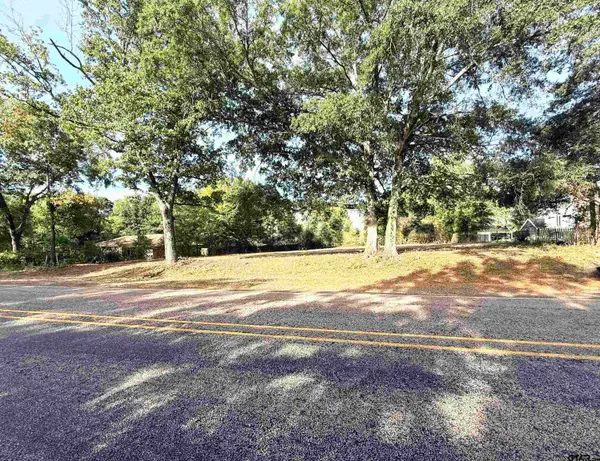 $49,900Active-- beds -- baths
TBD N Jarvis, Troup, TX 75789
MLS# 26011648Listed by: CB&A, REALTORS - TYLER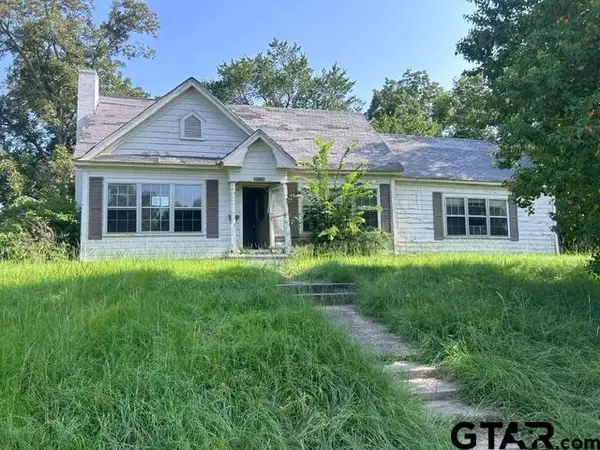 $111,000Active3 beds 2 baths2,023 sq. ft.
501 E Paschal, Troup, TX 75789
MLS# 26011057Listed by: CROWNED EAGLE REALTY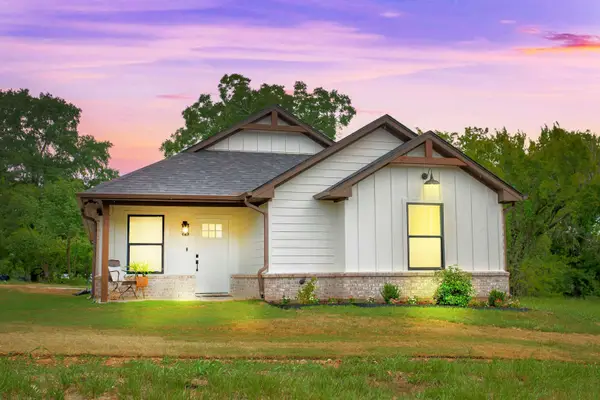 $239,900Active3 beds 2 baths1,360 sq. ft.
113 W Magnolia, Troup, TX 75789
MLS# 20265654Listed by: TRINA GRIFFITH & COMPANY REAL ESTATE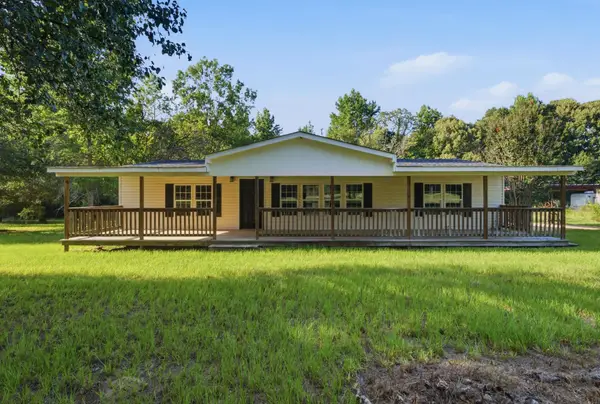 $210,000Active3 beds 2 baths1,792 sq. ft.
1205 County Line Rd, Troup, TX 75789
MLS# 20265287Listed by: KELLER WILLIAMS REALTY-TYLER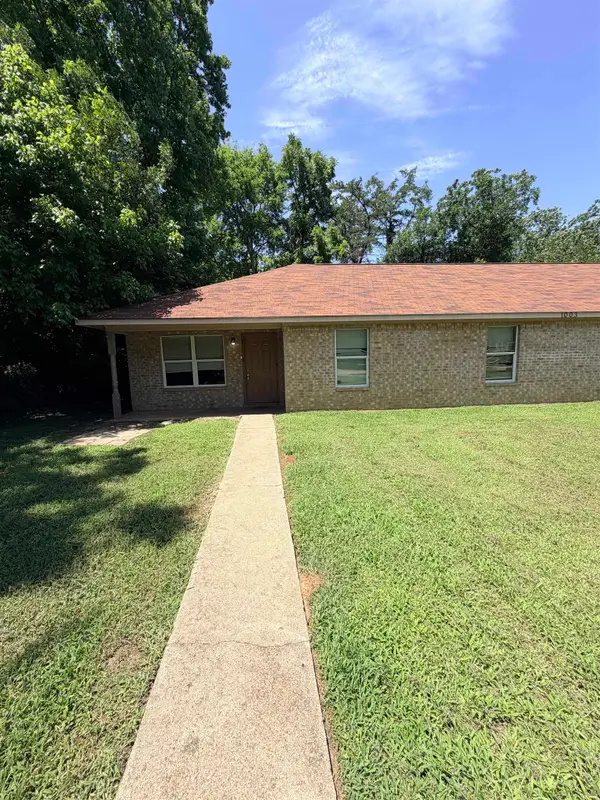 $1,400Active-- beds -- baths
1003 Noble Unit A, Troup, TX 75789
MLS# 20265173Listed by: KRISTI MARTIN REALTY


Protect your home and budget from life's surprises with an Assurant Home Warranty, backed by a partner that supports you through every step of homeownership. Explore Plans.
©2026 Century 21 Real Estate LLC. All rights reserved. CENTURY 21®, the CENTURY 21 Logo and C21® are service marks owned by Century 21 Real Estate LLC. Century 21 Real Estate LLC fully supports the principles of the Fair Housing Act and the Equal Opportunity Act. Each office is independently owned and operated. Listing information is deemed reliable but not guaranteed accurate.