2409 Homestead, Tyler, TX 75701
Local realty services provided by:CENTURY 21 Judge Fite Company
2409 Homestead,Tyler, TX 75701
$240,000
- 2 Beds
- 2 Baths
- 1,411 sq. ft.
- Townhouse
- Active
Listed by: kristen anderson, melissa hopson
Office: nexthome neighbors
MLS#:26007342
Source:TX_GTAR
Price summary
- Price:$240,000
- Price per sq. ft.:$170.09
About this home
Built for easy living in the heart of South Tyler, 2409 Homestead offers the kind of low-maintenance lifestyle that lets you spend more time enjoying life and less time worrying about upkeep. Perfectly positioned right off Troup Highway, you’re just minutes from Tyler’s medical district, shopping, dining, and entertainment while still tucked inside a peaceful, gated community filled with amenities and friendly neighbors. This immaculate 2-bedroom, 2-bath home has been lovingly maintained and thoughtfully updated, creating a fresh, move-in ready space that feels warm and inviting from the moment you walk in. Natural light fills the living area, while the covered and shaded patio offers the perfect spot to start your mornings with coffee or unwind at the end of the day. Beyond the home itself, the community brings people together with a neighborhood pool, walking path, beautifully maintained common areas, and an active list of clubs, games, and gatherings for a variety of interests. Whether you’re looking for connection, convenience, or simply an affordable home that’s been exceptionally cared for, 2409 Homestead is ready to welcome you into your next chapter....
Contact an agent
Home facts
- Year built:2003
- Listing ID #:26007342
- Added:1 day(s) ago
- Updated:May 25, 2026 at 06:58 PM
Rooms and interior
- Bedrooms:2
- Total bathrooms:2
- Full bathrooms:2
- Flooring:Carpet, Tile
- Dining Description:Breakfast Bar, Den/Dining Combo
- Bathrooms Description:Shower Only, Shower/Tub, Tile, Walk-In Closet
- Kitchen Description:Dishwasher, Microwave, Pantry, Range/Oven-Electric, Refrigerator
- Bedroom Description:All Bedrooms Downstairs
- Living area:1,411 sq. ft.
Heating and cooling
- Cooling:Central Electric
- Heating:Central/Gas
Structure and exterior
- Roof:Composition
- Year built:2003
- Building area:1,411 sq. ft.
- Architectural Style:Traditional
- Construction Materials:Brick Veneer
- Exterior Features:Gutter(s), Porch, Sprinkler System
- Foundation Description:Slab
- Levels:1 Story
Schools
- High school:Tyler Legacy
- Middle school:Hubbard
- Elementary school:Woods
Utilities
- Water:Public
- Sewer:Public Sewer
Finances and disclosures
- Price:$240,000
- Price per sq. ft.:$170.09
- Tax amount:$560
Features and amenities
- Amenities:Blinds, Cable, Cable TV Available, Ceiling Fan, Common Areas, Intercom, Smoke Alarm
Parking
- Parking description:Concrete Driveway, Door w/Opener w/Controls, Front Entry
- Garage spaces:1
New listings near 2409 Homestead
- New
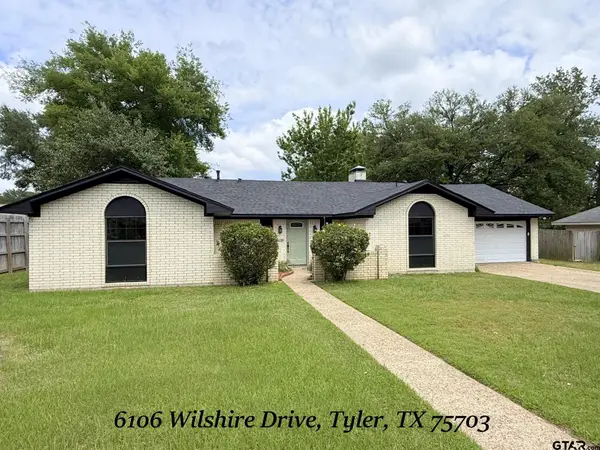 $299,900Active4 beds 2 baths1,867 sq. ft.
6106 Wilshire Dr., Tyler, TX 75703
MLS# 26007334Listed by: SIMPSON REALTY GROUP - New
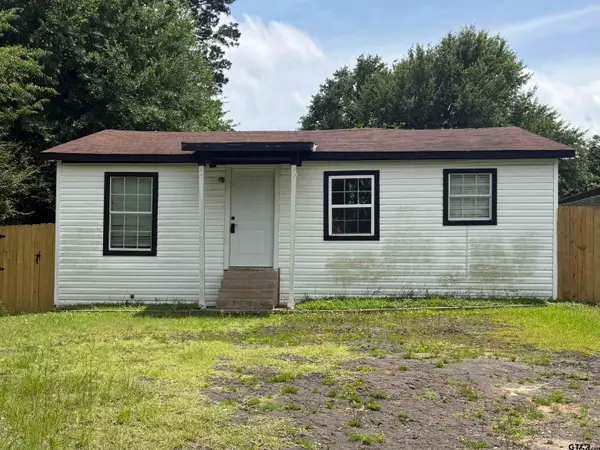 $110,000Active2 beds 1 baths768 sq. ft.
812 W 26th, Tyler, TX 75702
MLS# 26007335Listed by: MORA REALTY GROUP, LLC - New
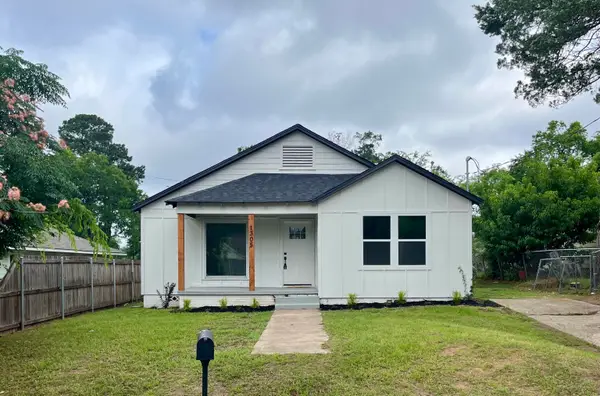 $207,500Active3 beds 1 baths1,172 sq. ft.
1305 Shaw St, Tyler, TX 75701
MLS# 20263750Listed by: TX FARMS & RANCHES/PARK VILLAGE - New
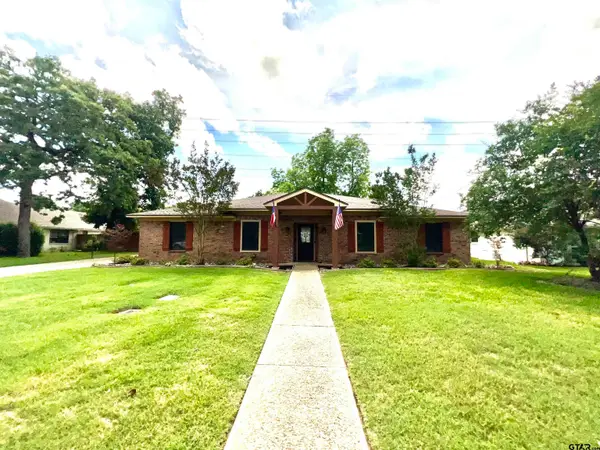
 $394,000Active4 beds 3 baths2,415 sq. ft.
707 Hamtom Hill Drive, Tyler, TX 75703
MLS# 26007331Listed by: RE/MAX TYLER - New
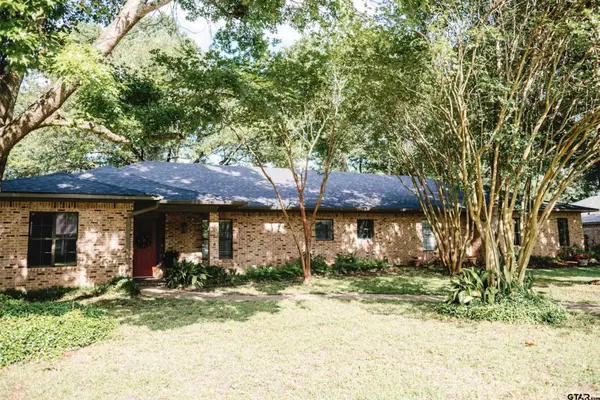 $420,000Active3 beds 4 baths2,515 sq. ft.
5104 Kingspark, Tyler, TX 75703
MLS# 26007332Listed by: PRESTIGE REALTY - New
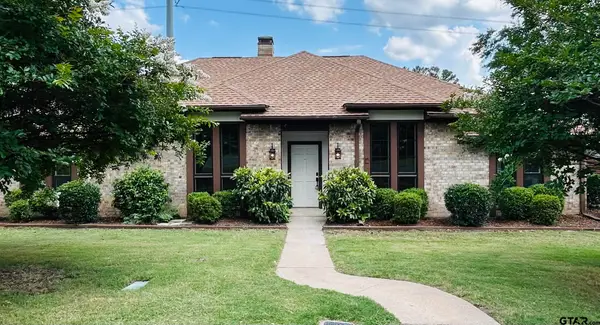 $435,000Active3 beds 2 baths2,354 sq. ft.
607 Hampton Hill Drive, Tyler, TX 75703
MLS# 26007326Listed by: WEAVER REAL ESTATE PARTNERS - New
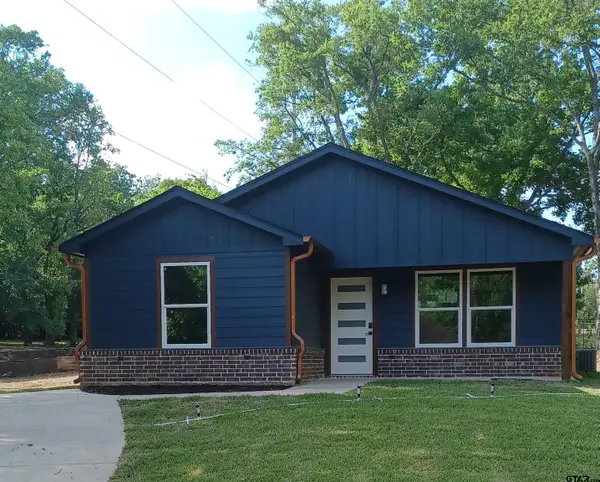 $236,000Active3 beds 2 baths1,275 sq. ft.
1219 W Lollar Street, Tyler, TX 75702
MLS# 26007328Listed by: DIAMONDAIRE REALTY LLC - New
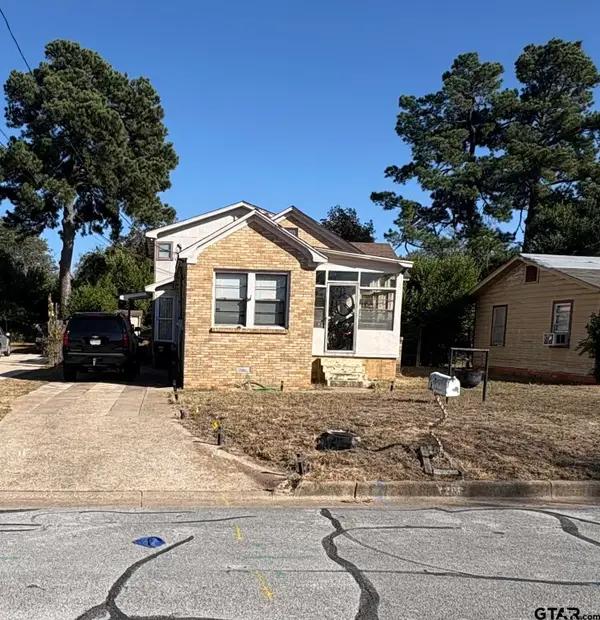 $147,500Active5 beds 3 baths1,468 sq. ft.
1208 S Buckley, Tyler, TX 75701
MLS# 26007325Listed by: DIAMONDAIRE REALTY LLC - New
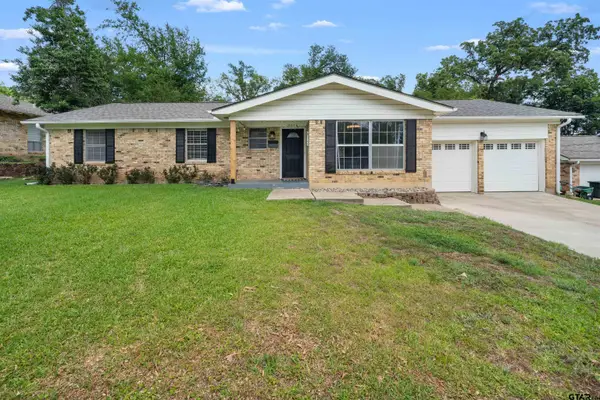 $259,900Active4 beds 2 baths1,921 sq. ft.
3016 S Cameron, Tyler, TX 75701
MLS# 26007321Listed by: MARY SIMPSON REAL ESTATE


Protect your home and budget from life's surprises with an Assurant Home Warranty, backed by a partner that supports you through every step of homeownership. Explore Plans.
©2026 Century 21 Real Estate LLC. All rights reserved. CENTURY 21®, the CENTURY 21 Logo and C21® are service marks owned by Century 21 Real Estate LLC. Century 21 Real Estate LLC fully supports the principles of the Fair Housing Act and the Equal Opportunity Act. Each office is independently owned and operated. Listing information is deemed reliable but not guaranteed accurate.