
3726 Woods Blvd, Tyler, TX 75707
Local realty services provided by:CENTURY 21 Judge Fite Company
3726 Woods Blvd,Tyler, 75707
$995,000
- 5 Beds
- 5 Baths
- 5,164 sq. ft.
- Single family
- Active
Office: nexthome neighbors
MLS#:26004345
Source:TX_GTAR
Price summary
- Price:$995,000
- Price per sq. ft.:$192.68
About this home
Check out this beautifully updated home located in the Woods subdivision! The property has been renovated inside and out and features an open, well-defined floor plan ideal for both everyday living and entertaining. The kitchen has been fully updated with quartzite countertops, premium SKS appliances, and triple ovens, along with ample storage. The primary suite includes a sitting area, a fully updated spa-like bathroom, and a large walk-in closet. Located in a highly desirable neighborhood this home offers a great combination of comfort and functionality. Schedule your showing today to see all it has to offer!
Contact an agent
Home facts
- Year built:2001
- Subdivision & Development:Woods
- Listing ID #:26004345
- Added:125 day(s) ago
- Updated:July 31, 2026 at 02:56 PM
Rooms and interior
- Bedrooms:5
- Total bathrooms:5
- Full bathrooms:4
- Half bathrooms:1
- Bathrooms Description:Double Lavatory, Shower and Tub, Tile, Walk-In Closet
- Kitchen Description:Dishwasher, Disposal, Double Oven, Drop In Range, Gas Cook Top, Microwave, Refrigerator
- Bedroom Description:Guest Bedroom Downstairs, Guest Bedroom Split, Master Bedroom Downstairs, Master Bedroom Split, Sitting Area in Master
- Living area:5,164 sq. ft.
Heating and cooling
- Cooling:Central Electric
- Heating:Central/Gas
Structure and exterior
- Roof:Composition
- Year built:2001
- Building area:5,164 sq. ft.
- Architectural Style:Traditional
- Construction Materials:Brick, Cement Siding, Siding
- Exterior Features:Patio, Porch
- Foundation Description:Slab
- Levels:Two Stories
Schools
- High school:Chapel Hill-Tyler
- Middle school:Chapel Hill-Tyler
- Elementary school:Chapel Hill-Tyler
Finances and disclosures
- Price:$995,000
- Price per sq. ft.:$192.68
Features and amenities
- Appliances:Dishwasher, Disposal, Double Oven, Gas Cooktop, Microwave, Refrigerator
- Amenities:Ceiling Fan(s)
Parking
- Garage spaces:2
New listings near 3726 Woods Blvd
- New
 $259,000Active4 beds 2 baths2,128 sq. ft.
2621 Cotten Rd, Tyler, 75704
MLS# 26010661Listed by: KELLER WILLIAMS REALTY-TYLER - New
 $99,900Active-- beds -- baths
8501 Cr 427, Tyler, 75706
MLS# 26010662Listed by: SOUTHERN CHARM REAL ESTATE - New
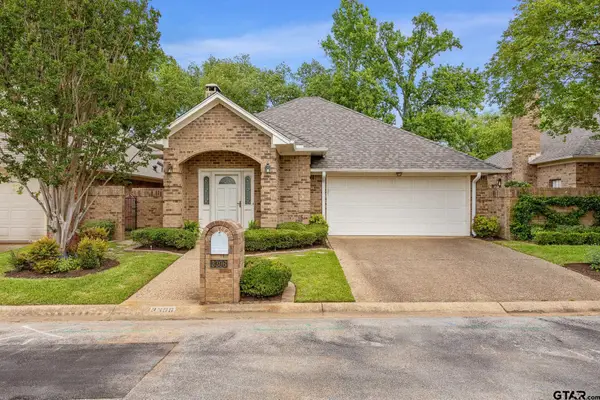 $288,000Active3 beds 2 baths1,911 sq. ft.
3306 Parliment, Tyler, 75701
MLS# 26010663Listed by: CB&A, REALTORS - TYLER - New
 $359,500Active4 beds 2 baths2,185 sq. ft.
3110 Tallow Oak Circle, Tyler, 75707
MLS# 26010664Listed by: CB&A, REALTORS - TYLER - New
 $580,000Active4 beds 3 baths2,476 sq. ft.
11945 Cr 166, Tyler, 75703
MLS# 26010648Listed by: REALEDGE REAL ESTATE - TYLER - New
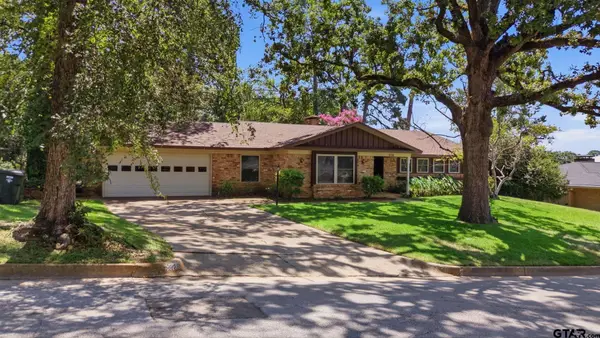 $307,000Active3 beds 2 baths2,177 sq. ft.
2926 S Keaton Ave, Tyler, 75701
MLS# 26010658Listed by: RE/MAX PROPERTIES - New
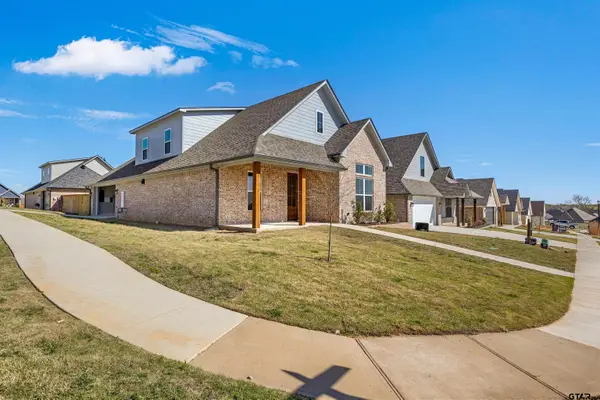 $399,999Active4 beds 3 baths2,056 sq. ft.
7110 Alexander, Tyler, 75707
MLS# 26010640Listed by: SHILLING REAL ESTATE COMPANY - New
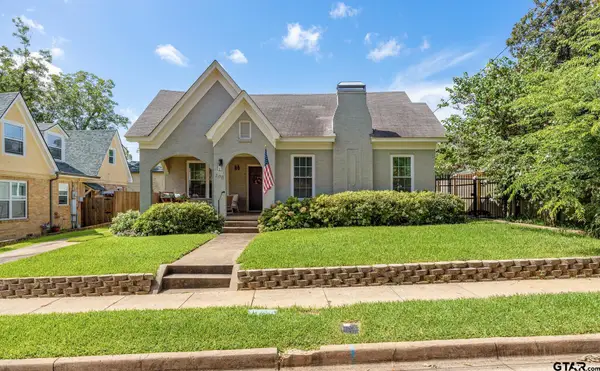 $485,000Active3 beds 3 baths1,885 sq. ft.
206 W Shaw, Tyler, 75701
MLS# 26010642Listed by: REALEDGE REAL ESTATE - TYLER - New
 $175,000Active2 beds 1 baths925 sq. ft.
1421 E Front, Tyler, 75702
MLS# 26010632Listed by: KELLER WILLIAMS REALTY-TYLER - New
 $385,000Active4 beds 2 baths2,398 sq. ft.
4828 Prestwick Ln, Tyler, 75703
MLS# 26010635Listed by: RE/MAX ALIGHT


Protect your home and budget from life's surprises with an Assurant Home Warranty, backed by a partner that supports you through every step of homeownership. Explore Plans.
©2026 Century 21 Real Estate LLC. All rights reserved. CENTURY 21®, the CENTURY 21 Logo and C21® are service marks owned by Century 21 Real Estate LLC. Century 21 Real Estate LLC fully supports the principles of the Fair Housing Act and the Equal Opportunity Act. Each office is independently owned and operated. Listing information is deemed reliable but not guaranteed accurate.