
6151 Hamilton Meadows Way, Tyler, TX 75703
Local realty services provided by:CENTURY 21 Judge Fite Company
6151 Hamilton Meadows Way,Tyler, 75703
$266,500
- 2 Beds
- 2 Baths
- 1,468 sq. ft.
- Townhouse
- Active
Office: realedge real estate - tyler
MLS#:26009975
Source:TX_GTAR
Price summary
- Price:$266,500
- Price per sq. ft.:$181.54
About this home
Welcome home to this beautifully maintained 2-bedroom, 2-bath townhome in the desirable gated community of Hamilton Meadows in South Tyler. Offering an inviting open-concept floor plan, this home is filled with abundant natural light, creating a bright and welcoming atmosphere throughout. The spacious kitchen features granite countertops, ample cabinet storage, and plenty of workspace, making it perfect for both everyday living and entertaining. The generous primary suite offers a large walk-in closet and a private bath, while the second bedroom provides comfortable accommodations for guests, family, or a home office. Step outside to enjoy the covered patio overlooking a fully fenced backyard—ideal for relaxing, grilling, or letting pets play. A two-car garage adds convenience and additional storage. This move-in-ready townhome offers low-maintenance living with comfort, style, and convenience. Don't miss your opportunity to make Hamilton Meadows your new home!
Contact an agent
Home facts
- Year built:2023
- Subdivision & Development:Hamilton Meadows
- Listing ID #:26009975
- Added:13 day(s) ago
- Updated:July 31, 2026 at 02:56 PM
Rooms and interior
- Bedrooms:2
- Total bathrooms:2
- Full bathrooms:2
- Flooring:Carpet, Vinyl
- Dining Description:BreakFast Bar
- Bathrooms Description:Shower Only, Shower/Tub
- Kitchen Description:Dishwasher, Disposal, Electric Cooktop, Electric Oven, Microwave, Tankless Water Heater
- Bedroom Description:All Bedrooms Downstairs
- Living area:1,468 sq. ft.
Heating and cooling
- Cooling:Ceiling Fan(s), Central Electric
- Heating:Central/Gas
Structure and exterior
- Roof:Composition
- Year built:2023
- Building area:1,468 sq. ft.
- Architectural Style:Traditional
- Construction Materials:Brick
- Exterior Features:Covered
- Foundation Description:Slab
- Levels:1 Story
Schools
- High school:Tyler Legacy
- Middle school:Three Lakes
- Elementary school:Rice
Utilities
- Water:Public
- Sewer:Public Sewer
Finances and disclosures
- Price:$266,500
- Price per sq. ft.:$181.54
- Tax amount:$3,178 (2026)
Features and amenities
- Appliances:Dishwasher, Disposal, Electric Cooktop, Electric Oven, Microwave, Water Heater - Tankless
- Amenities:Ceiling Fan(s)
Parking
- Parking description:Garage, Garage Door Opener
- Garage spaces:2
New listings near 6151 Hamilton Meadows Way
- New
 $580,000Active4 beds 3 baths2,476 sq. ft.
11945 Cr 166, Tyler, 75703
MLS# 26010648Listed by: REALEDGE REAL ESTATE - TYLER - New
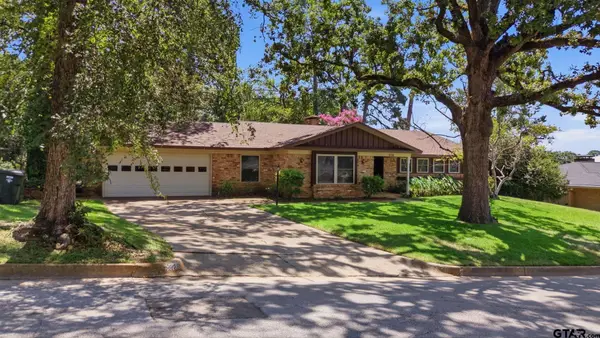 $307,000Active3 beds 2 baths2,177 sq. ft.
2926 S Keaton Ave, Tyler, 75701
MLS# 26010658Listed by: RE/MAX PROPERTIES - New
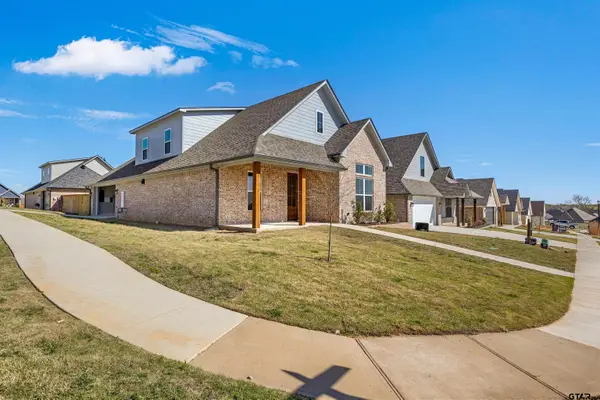 $399,999Active4 beds 3 baths2,056 sq. ft.
7110 Alexander, Tyler, 75707
MLS# 26010640Listed by: SHILLING REAL ESTATE COMPANY - New
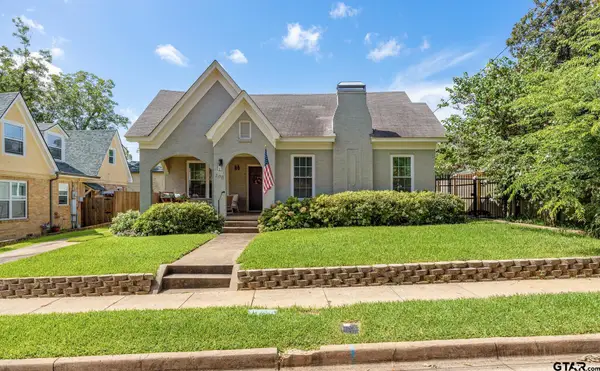 $485,000Active3 beds 3 baths1,885 sq. ft.
206 W Shaw, Tyler, 75701
MLS# 26010642Listed by: REALEDGE REAL ESTATE - TYLER - New
 $175,000Active2 beds 1 baths925 sq. ft.
1421 E Front, Tyler, 75702
MLS# 26010632Listed by: KELLER WILLIAMS REALTY-TYLER - New
 $385,000Active4 beds 2 baths2,398 sq. ft.
4828 Prestwick Ln, Tyler, 75703
MLS# 26010635Listed by: RE/MAX ALIGHT - New
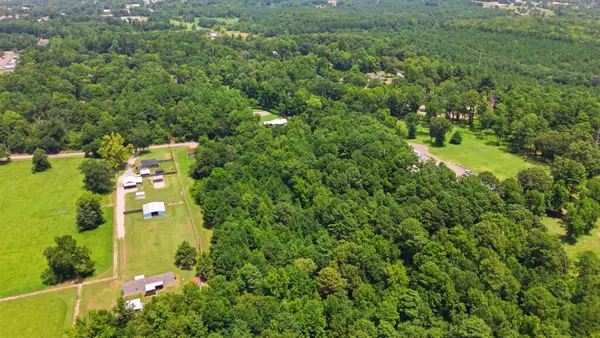 $125,000Active2.81 Acres
2950 Glascow Road, Tyler, TX 75707
MLS# 21345065Listed by: DHS REALTY - New
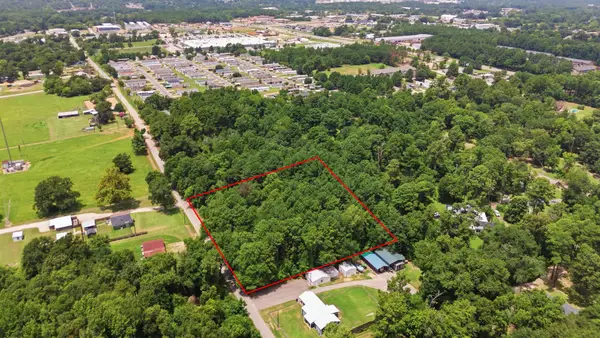 $150,000Active4 Acres
TBD Glascow Road, Tyler, TX 75707
MLS# 21345095Listed by: DHS REALTY - New
 $317,500Active3 beds 2 baths1,681 sq. ft.
11470 Lindsey Garden Dr, Tyler, 75709
MLS# 26010614Listed by: RE/MAX PROFESSIONALS - New
 $274,495Active3 beds 2 baths1,416 sq. ft.
1961 Freeman Street, Tyler, 75704
MLS# 26010576Listed by: JEANETTE ANDERSON REAL ESTATE


Protect your home and budget from life's surprises with an Assurant Home Warranty, backed by a partner that supports you through every step of homeownership. Explore Plans.
©2026 Century 21 Real Estate LLC. All rights reserved. CENTURY 21®, the CENTURY 21 Logo and C21® are service marks owned by Century 21 Real Estate LLC. Century 21 Real Estate LLC fully supports the principles of the Fair Housing Act and the Equal Opportunity Act. Each office is independently owned and operated. Listing information is deemed reliable but not guaranteed accurate.