170 ELLIS DR., Waskom, TX 75692
Local realty services provided by:CENTURY 21 A Select Group
170 ELLIS DR.,Waskom, TX 75692
$274,900
- 4 Beds
- 2 Baths
- 1,660 sq. ft.
- Single family
- Active
Listed by:
 Brittani Crooks(903) 938 - 2632CENTURY 21 A Select Group
Office: century 21 a select group
MLS#:20266732
Source:TX_LAAR
Price summary
- Price:$274,900
- Price per sq. ft.:$165.6
About this home
Welcome to 170 Ellis Drive, a reimagined 4 bedroom, 2 bath home completely renovated. The interior of the home was stripped and rebuilt with new plumbing, electrical wiring, insulation, sheetrock, flooring, cabinetry, fixtures, and finishes, offering the feel of a new home in an established setting. Floorplan includes 3 bedrooms with an updated guest bathroom on one side of the home, while the private primary suite is tucked away separately for privacy. The primary suite features a spacious walk-in closet with custom shelving and a spa inspired bathroom complete with a double sink vanity, freestanding soaking tub, oversized walk in tiled shower, and a private water closet. Marble-look tile and timeless finishes create a bright, luxurious space. The redesigned kitchen features custom white cabinetry, quartz countertops, a full-height quartz backsplash, stainless steel appliances, and a gas range. The home is also equipped with a new gas tankless water heater, for efficient, on demand, hot water. The laundry room has option for gas or electric heater and convenient exterior access. Throughout the interior of the home, you will find new flooring, recessed lighting, updated trim and molding, new doors, fixtures, and carefully selected finishes that create a cohesive, move-in ready design. Outside, the painted brick exterior, cedar shutters, and porch posts give the home a warm, inviting, cottage feel. A fresh patio overlooks the private wooded lot, providing a perfect place for entertaining. With its major systems replaced and virtually every interior surface rebuilt, 170 Ellis Drive offers the charm of an established home with the style, comfort, and peace of mind of a modern renovation. This home is truly move-in ready and must be seen to appreciate the quality and attention to detail throughout....
Contact an agent
Home facts
- Year built:1959
- Listing ID #:20266732
- Added:10 day(s) ago
- Updated:October 04, 2026 at 02:42 PM
Rooms and interior
- Bedrooms:4
- Total bathrooms:2
- Full bathrooms:2
- Rooms Total:6
- Dining Description:Formal Living Combo
- Bathrooms Description:Granite Counter Tops, Separate Lavatories, Shower And Tub, Tile, Walk-in Closet
- Kitchen Description:Dishwasher, Gas Range/oven, Oven-gas
- Bedroom Description:Master Bedroom Split
- Basement Description:Slab
- Living area:1,660 sq. ft.
Heating and cooling
- Cooling:Central Electric
- Heating:Central Gas
Structure and exterior
- Roof:Composition
- Year built:1959
- Building area:1,660 sq. ft.
- Lot area:0.5 Acres
- Lot Features:Landscaped
- Architectural Style:Cottage, Traditional
- Construction Materials:Brick
- Exterior Features:Improved Grass, Patio Open
- Foundation Description:Slab
- Levels:1 Story
Utilities
- Water:Community
- Sewer:Community, Public Sewer
Finances and disclosures
- Price:$274,900
- Price per sq. ft.:$165.6
- Tax amount:$77
Features and amenities
- Laundry features:Dryer/electric, Dryer/gas, In Kitchen, Inside Room, Washer Connection
- Amenities:Gas Water Heater
Parking
- Parking description:Gravel Driveway, Parking Pad, Street
New listings near 170 ELLIS DR.
- New
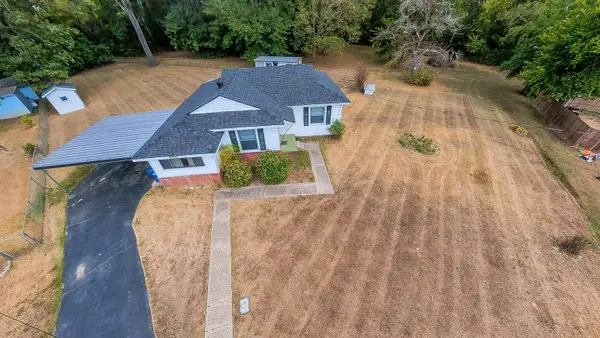 $125,000Active3 beds 1 baths1,345 sq. ft.
450 Beall Cir, Waskom, TX 75692
MLS# 20266918Listed by: SCM REALTY - New
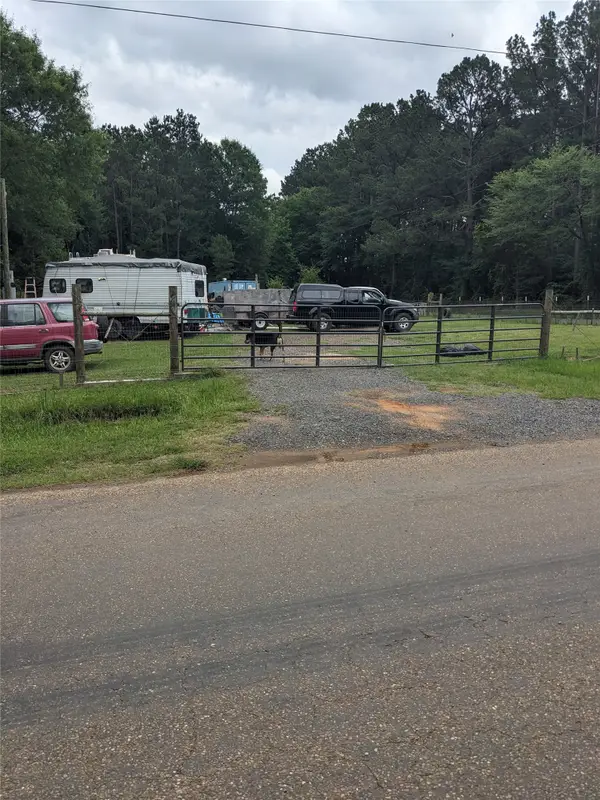 $48,000Active0.4 Acres
2593 Webb Rogers Road, Waskom, TX 75692
MLS# 21400478Listed by: WEICHERT REALTORS/PROPERTY PARTNERS - New
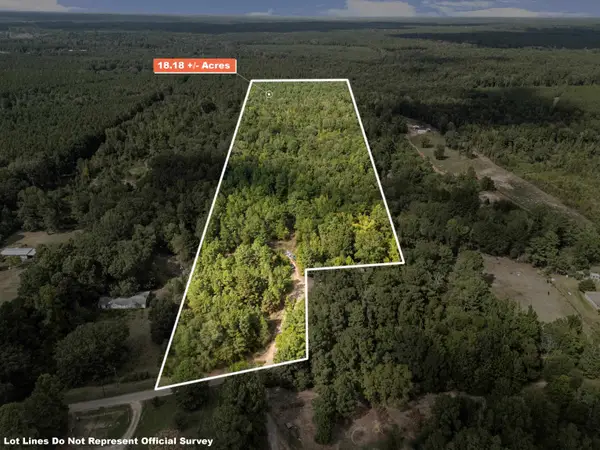
 $109,080Active18.18 Acres
2268 Masters Road, Waskom, TX 75692
MLS# 20266856Listed by: CENTURY 21 A SELECT GROUP - New
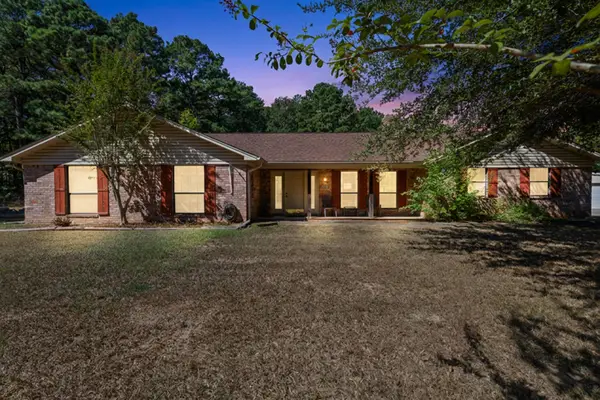 $389,000Active4 beds 3 baths2,291 sq. ft.
492 Leisure Lane, Waskom, TX 75692-4228
MLS# 20266836Listed by: CENTURY 21 A SELECT GROUP - New
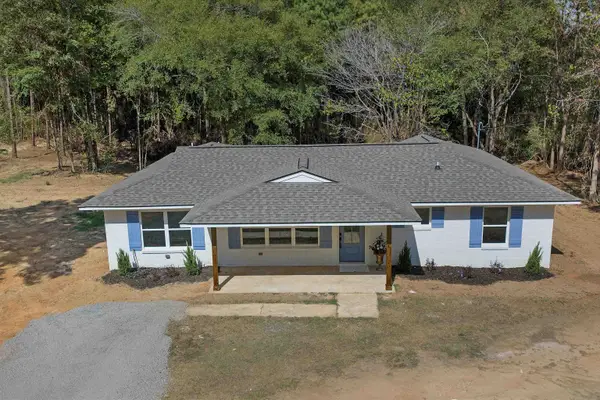 $274,900Active4 beds 2 baths1,660 sq. ft.
170 ELLIS DR., Waskom, TX 75692
MLS# 20266732Listed by: CENTURY 21 A SELECT GROUP 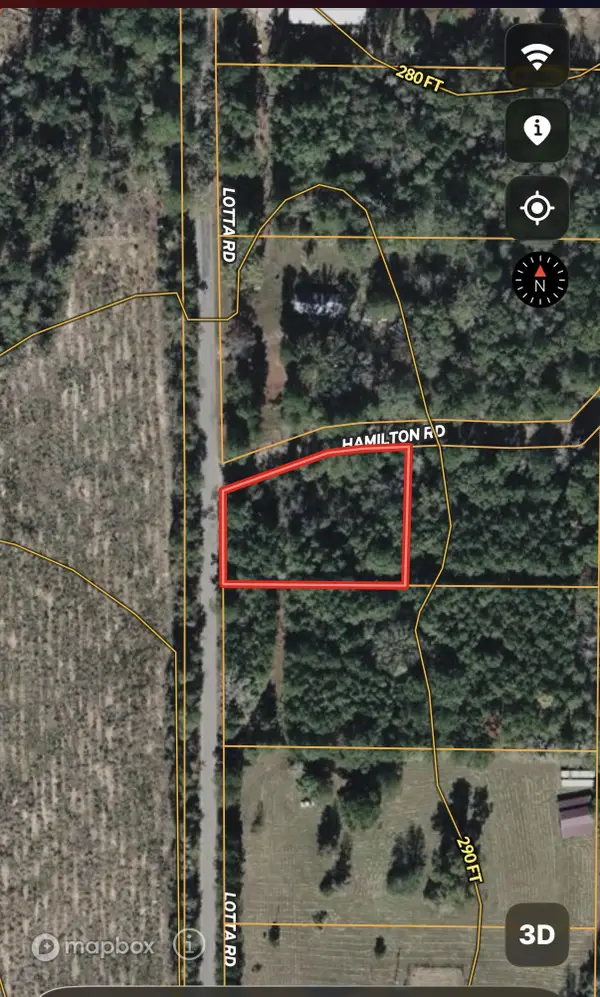 $19,000Active1 Acres
TBD Lotta Rd, Waskom, TX 75692
MLS# 20266606Listed by: UNITED COUNTRY H5 AUCTION AND REALTY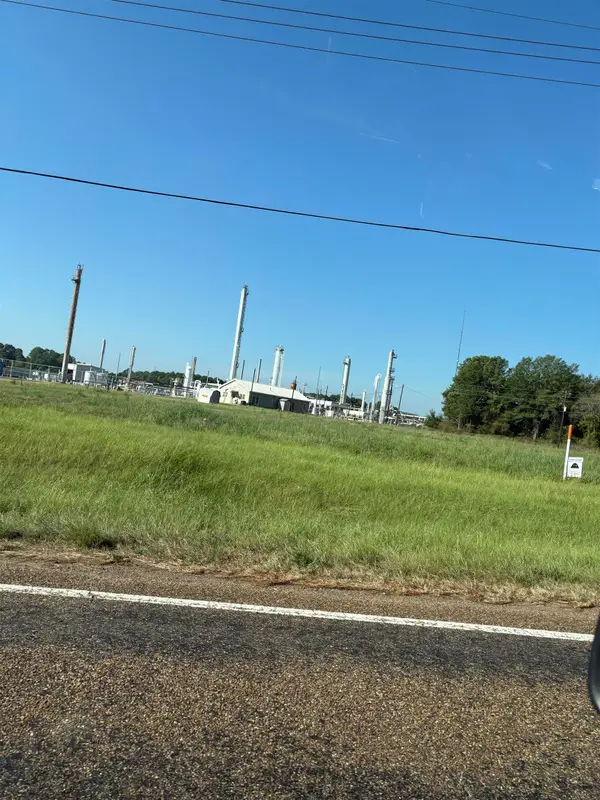 Active3 Acres
989 S Service Rd I-20 W, Waskom, TX 75692
MLS# 20266601Listed by: TCB COMMERCIAL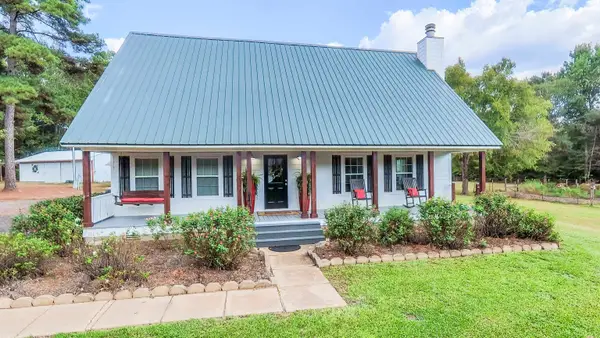 $449,900Active4 beds 2 baths2,016 sq. ft.
3500 S State Line Rd, Waskom, TX 75692
MLS# 20266504Listed by: SCM REALTY $150,000Active1.73 Acres
TBD W Texas Ave, Waskom, TX 75692
MLS# 20266422Listed by: CENTURY 21 A SELECT GROUP $265,000Active3 beds 3 baths2,304 sq. ft.
265 Crooked Trail, Waskom, TX 75692
MLS# 20266329Listed by: SCARBOROUGH REALTY GROUP TX -CARTHAGE


Protect your home and budget from life's surprises with an Assurant Home Warranty, backed by a partner that supports you through every step of homeownership. Explore Plans.
©2026 Century 21 Real Estate LLC. All rights reserved. CENTURY 21®, the CENTURY 21 Logo and C21® are service marks owned by Century 21 Real Estate LLC. Century 21 Real Estate LLC fully supports the principles of the Fair Housing Act and the Equal Opportunity Act. Each office is independently owned and operated. Listing information is deemed reliable but not guaranteed accurate.