492 Leisure Lane, Waskom, TX 75692-4228
Local realty services provided by:CENTURY 21 A Select Group
492 Leisure Lane,Waskom, TX 75692-4228
$389,000
- 4 Beds
- 3 Baths
- 2,291 sq. ft.
- Single family
- Active
Listed by:
 Lucy Golladay(903) 938 - 2632CENTURY 21 A Select Group
Office: century 21 a select group
MLS#:20266836
Source:TX_LAAR
Price summary
- Price:$389,000
- Price per sq. ft.:$169.79
About this home
Ready to live life on Leisure Lane? This one lives up to its name! This 4 bedroom, 2.5 bath home has wide doorways for accessibility, a spacious kitchen/dining living area, huge laundry/multipurpose area, workshop and over 8 acres of private country living.
Contact an agent
Home facts
- Year built:1996
- Listing ID #:20266836
- Added:6 day(s) ago
- Updated:October 04, 2026 at 10:00 PM
Rooms and interior
- Bedrooms:4
- Total bathrooms:3
- Full bathrooms:2
- Half bathrooms:1
- Rooms Total:10
- Dining Description:Kitchen/eating Combo
- Bathrooms Description:Shower And Tub
- Kitchen Description:Dishwasher, Gas Range/oven, Refrigerator
- Basement Description:Slab
- Living area:2,291 sq. ft.
Heating and cooling
- Cooling:Central Electric
- Heating:Central Gas
Structure and exterior
- Roof:Composition
- Year built:1996
- Building area:2,291 sq. ft.
- Lot area:8.17 Acres
- Architectural Style:Ranch
- Construction Materials:Brick
- Exterior Features:Patio Open, Porch
- Foundation Description:Slab
- Levels:1 Story
Utilities
- Water:Cooperative
- Sewer:Aerobic Septic System, Cooperative
Finances and disclosures
- Price:$389,000
- Price per sq. ft.:$169.79
- Tax amount:$875
Features and amenities
- Laundry features:Inside Room
- Amenities:Gas Water Heater, Gutter(s), Workshop
Parking
- Parking description:Attached, Concrete Driveway, Garage, Side Entry
- Garage spaces:2
New listings near 492 Leisure Lane
- New
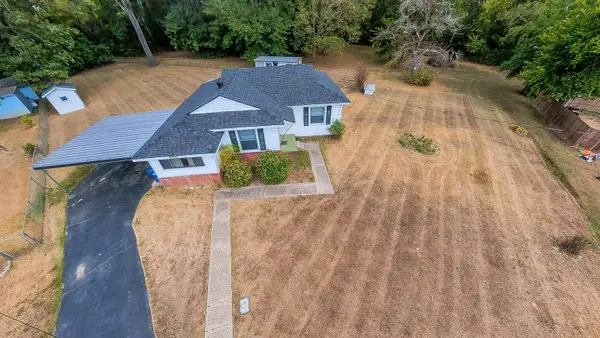 $125,000Active3 beds 1 baths1,345 sq. ft.
450 Beall Cir, Waskom, TX 75692
MLS# 20266918Listed by: SCM REALTY - New
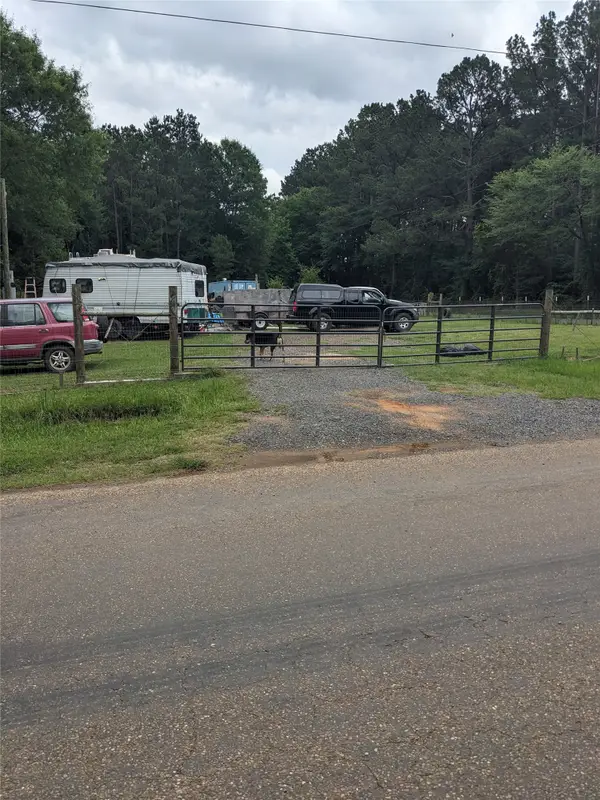 $48,000Active0.4 Acres
2593 Webb Rogers Road, Waskom, TX 75692
MLS# 21400478Listed by: WEICHERT REALTORS/PROPERTY PARTNERS - New
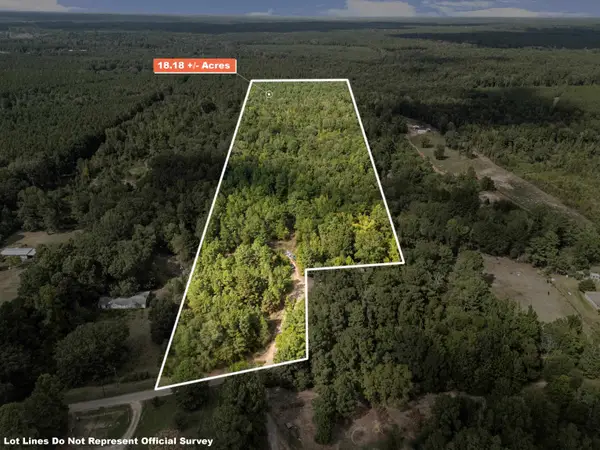
 $109,080Active18.18 Acres
2268 Masters Road, Waskom, TX 75692
MLS# 20266856Listed by: CENTURY 21 A SELECT GROUP - New
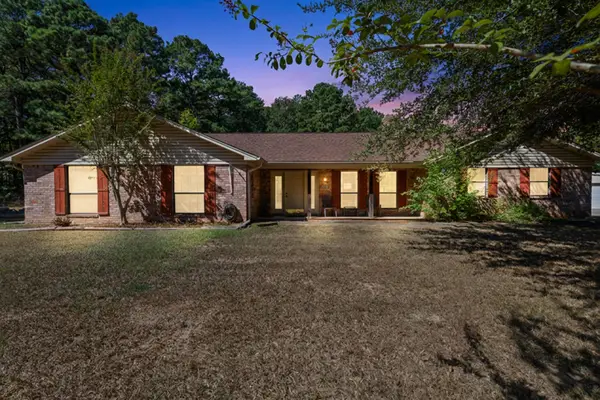 $389,000Active4 beds 3 baths2,291 sq. ft.
492 Leisure Lane, Waskom, TX 75692-4228
MLS# 20266836Listed by: CENTURY 21 A SELECT GROUP 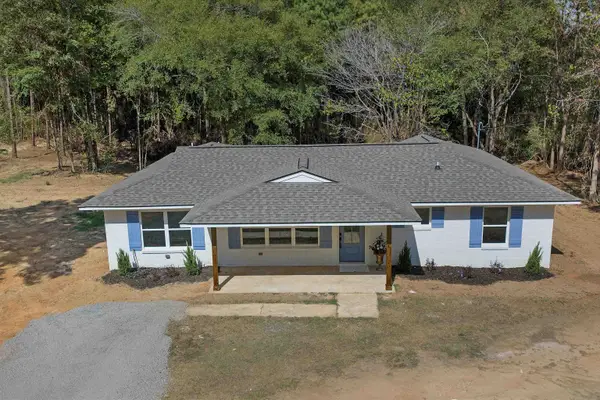 $274,900Active4 beds 2 baths1,660 sq. ft.
170 ELLIS DR., Waskom, TX 75692
MLS# 20266732Listed by: CENTURY 21 A SELECT GROUP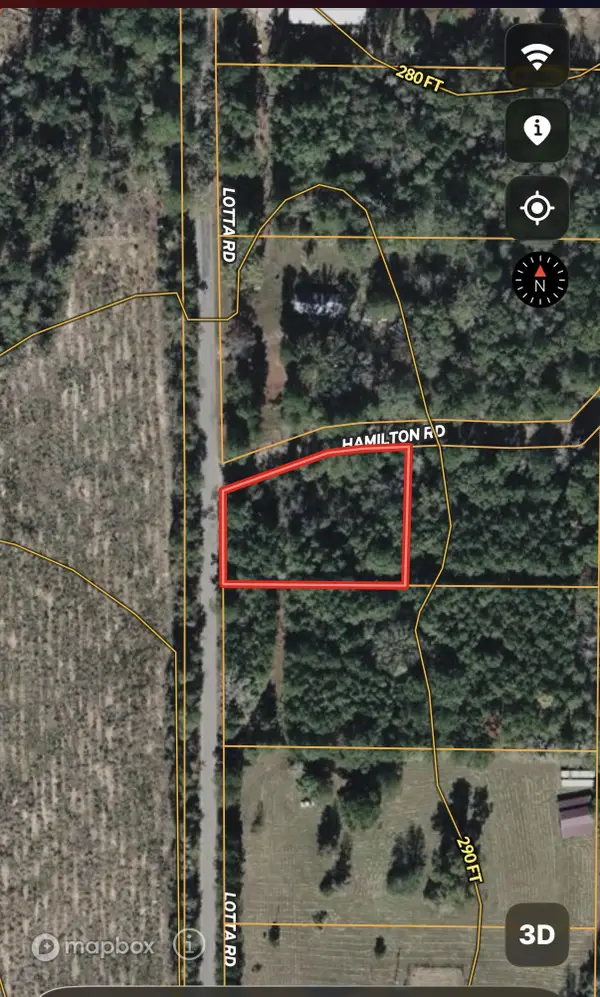 $19,000Active1 Acres
TBD Lotta Rd, Waskom, TX 75692
MLS# 20266606Listed by: UNITED COUNTRY H5 AUCTION AND REALTY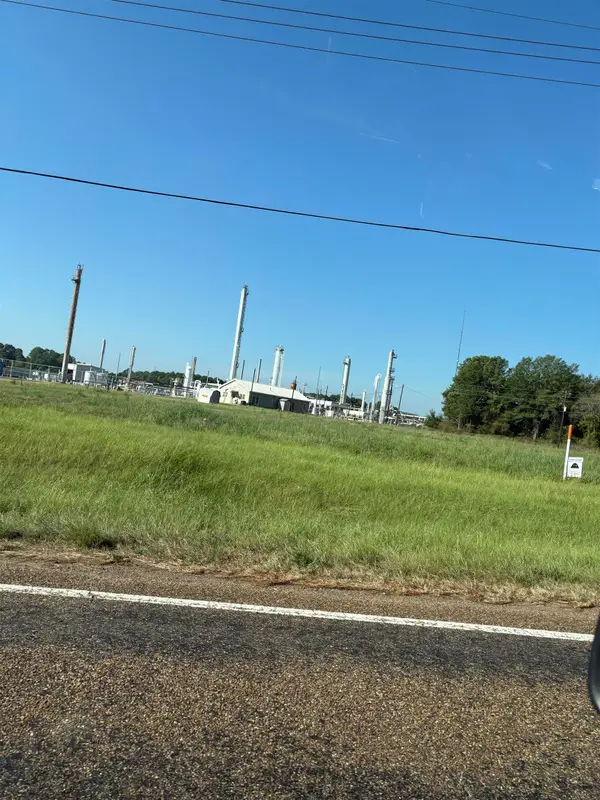 Active3 Acres
989 S Service Rd I-20 W, Waskom, TX 75692
MLS# 20266601Listed by: TCB COMMERCIAL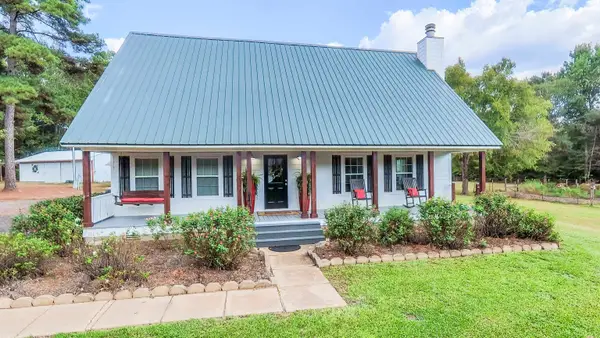 $449,900Active4 beds 2 baths2,016 sq. ft.
3500 S State Line Rd, Waskom, TX 75692
MLS# 20266504Listed by: SCM REALTY $150,000Active1.73 Acres
TBD W Texas Ave, Waskom, TX 75692
MLS# 20266422Listed by: CENTURY 21 A SELECT GROUP $265,000Active3 beds 3 baths2,304 sq. ft.
265 Crooked Trail, Waskom, TX 75692
MLS# 20266329Listed by: SCARBOROUGH REALTY GROUP TX -CARTHAGE


Protect your home and budget from life's surprises with an Assurant Home Warranty, backed by a partner that supports you through every step of homeownership. Explore Plans.
©2026 Century 21 Real Estate LLC. All rights reserved. CENTURY 21®, the CENTURY 21 Logo and C21® are service marks owned by Century 21 Real Estate LLC. Century 21 Real Estate LLC fully supports the principles of the Fair Housing Act and the Equal Opportunity Act. Each office is independently owned and operated. Listing information is deemed reliable but not guaranteed accurate.