325 Oden Dr., Waskom, TX 75692
Local realty services provided by:CENTURY 21 A Select Group
325 Oden Dr.,Waskom, TX 75692
$379,900
- 3 Beds
- 3 Baths
- 2,382 sq. ft.
- Single family
- Active
Listed by:
 Kim Hanks(903) 938 - 2632CENTURY 21 A Select Group
Office: century 21 a select group
MLS#:20267058
Source:TX_LAAR
Price summary
- Price:$379,900
- Price per sq. ft.:$159.49
About this home
Welcome to Long Village, a gated neighborhood in Waskom, TX! This beautiful 3-bedroom, 2.5-bath home sits on nearly an acre (.99 acre) and offers the space, privacy, and amenities your family has been looking for. Step inside to an open-concept living, dining, and kitchen area designed for everyday living and entertaining. Just inside the front door, you’ll find a convenient office/study, while the spacious 3-car garage includes an additional storage room. Outside, concrete sidewalks and a driveway extend all the way to the impressive 24’ x 30’ shop, making it easy to access and perfect for hobbies, a man cave, workshop, or extra storage. The beautifully landscaped front yard features attractive flower beds, while the backyard offers both a covered patio and an open patio overlooking the wooded area—a peaceful place to relax or entertain. And there’s even more to enjoy! Long Village features a large private neighborhood lake with a boat ramp at the dam. Boats with electric motors are welcome, giving you the opportunity to enjoy fishing, relaxing, and making the most of this wonderful neighborhood amenity. If you’re looking for a spacious home with plenty of outdoor room, a shop, and access to a private lake in a gated Waskom community this house is the ONE!...
Contact an agent
Home facts
- Year built:1997
- Subdivision & Development:Long Village
- Listing ID #:20267058
- Added:8 day(s) ago
- Updated:October 16, 2026 at 02:58 PM
Rooms and interior
- Bedrooms:3
- Total bathrooms:3
- Full bathrooms:2
- Half bathrooms:1
- Rooms Total:9
- Dining Description:Breakfast Bar, Den/dining Combo
- Bathrooms Description:Carpet, Double Lavatory, Marble, Separate Walk-in Closets, Shower And Tub
- Kitchen Description:Dishwasher, Disposal, Drop-in Range, Electric Range/Oven, Ice Maker Connection, Microwave, Pantry, Self-cleaning Oven, Vent Fan
- Basement Description:Slab
- Living area:2,382 sq. ft.
Heating and cooling
- Cooling:Central Electric
- Heating:Central Electric
Structure and exterior
- Roof:Composition
- Year built:1997
- Building area:2,382 sq. ft.
- Lot area:1 Acres
- Lot Features:Landscaped
- Architectural Style:Traditional
- Construction Materials:Brick, Shingles
- Exterior Features:Mixed Timber, Patio Covered, Patio Open, Security Lighting
- Foundation Description:Slab
- Levels:1 Story
Utilities
- Water:Community
- Sewer:Aerobic Septic System, Community
Finances and disclosures
- Price:$379,900
- Price per sq. ft.:$159.49
- Tax amount:$5,167
Features and amenities
- Laundry features:Dryer/electric, Inside Room
- Amenities:Electric Water Heater, Gutter(s), Security Lighting, Workshop
Parking
- Parking description:Attached, Concrete Driveway, Door with Opener, Garage, Side Entry
- Garage spaces:3
New listings near 325 Oden Dr.
- New
 $275,000Active3 beds 2 baths2,144 sq. ft.
1032 Ellis Dr, Waskom, TX 75692
MLS# 20267257Listed by: PINEY WOODS PROPERTY CO. - New
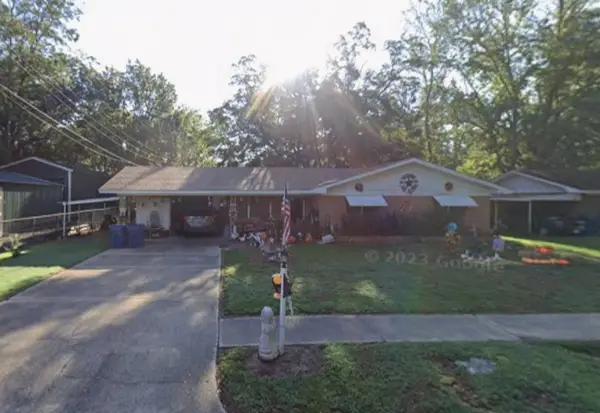 $120,000Active3 beds 2 baths1,078 sq. ft.
470 S Hearne Street, Waskom, TX 75692
MLS# 21409610Listed by: NB ELITE REALTY - New

 $439,900Active4 beds 2 baths2,188 sq. ft.
731 Lake Rd., Waskom, TX 75692
MLS# 20267014Listed by: CENTURY 21 A SELECT GROUP 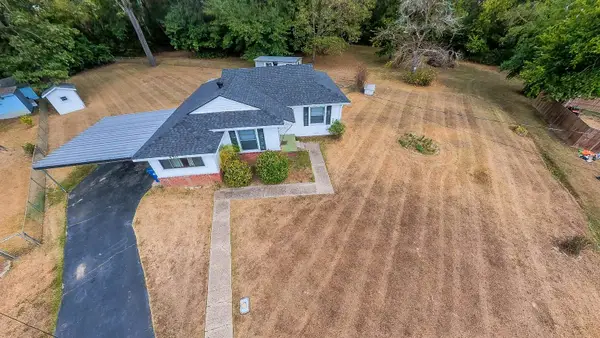 $125,000Active3 beds 1 baths1,345 sq. ft.
450 Beall Cir, Waskom, TX 75692
MLS# 20266918Listed by: SCM REALTY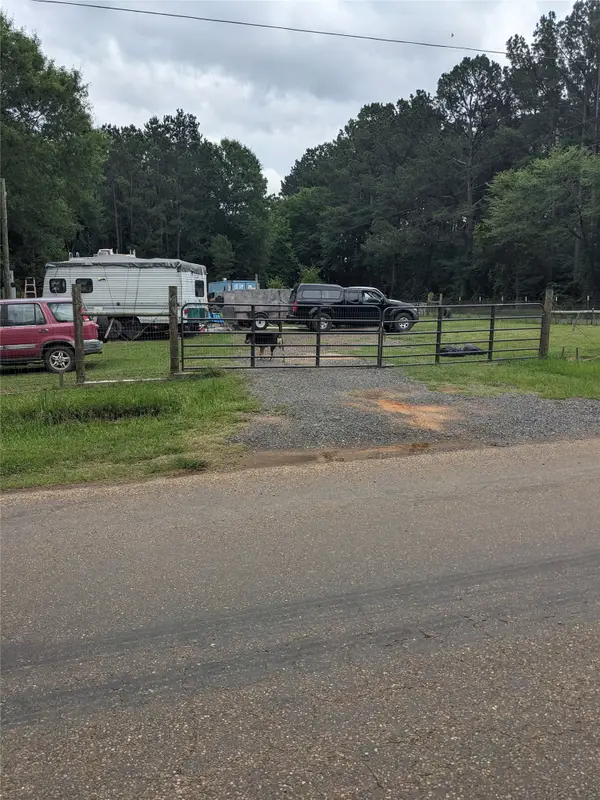 $48,000Active0.4 Acres
2593 Webb Rogers Road, Waskom, TX 75692
MLS# 21400478Listed by: WEICHERT REALTORS/PROPERTY PARTNERS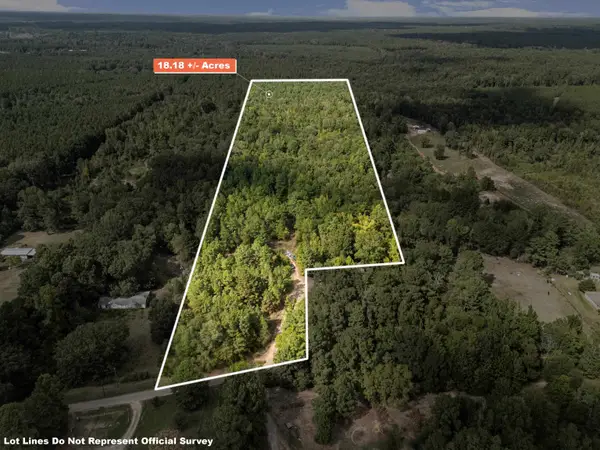 $109,080Active18.18 Acres
2268 Masters Road, Waskom, TX 75692
MLS# 20266856Listed by: CENTURY 21 A SELECT GROUP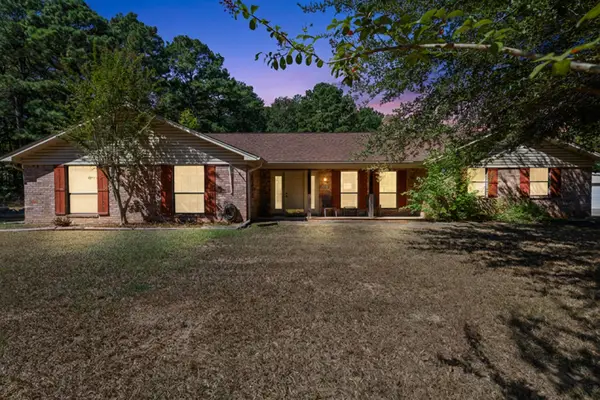 $389,000Active4 beds 3 baths2,291 sq. ft.
492 Leisure Lane, Waskom, TX 75692-4228
MLS# 20266836Listed by: CENTURY 21 A SELECT GROUP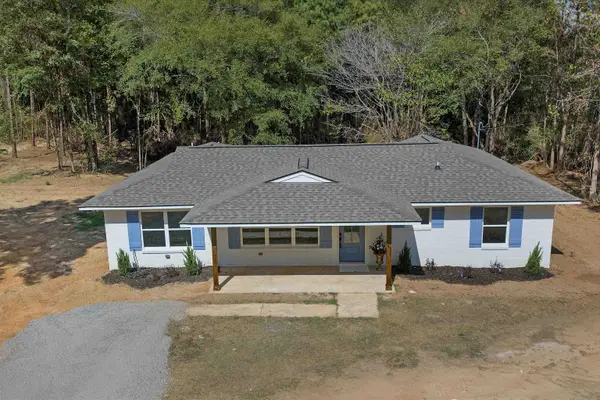 $274,900Active4 beds 2 baths1,660 sq. ft.
170 ELLIS DR., Waskom, TX 75692
MLS# 20266732Listed by: CENTURY 21 A SELECT GROUP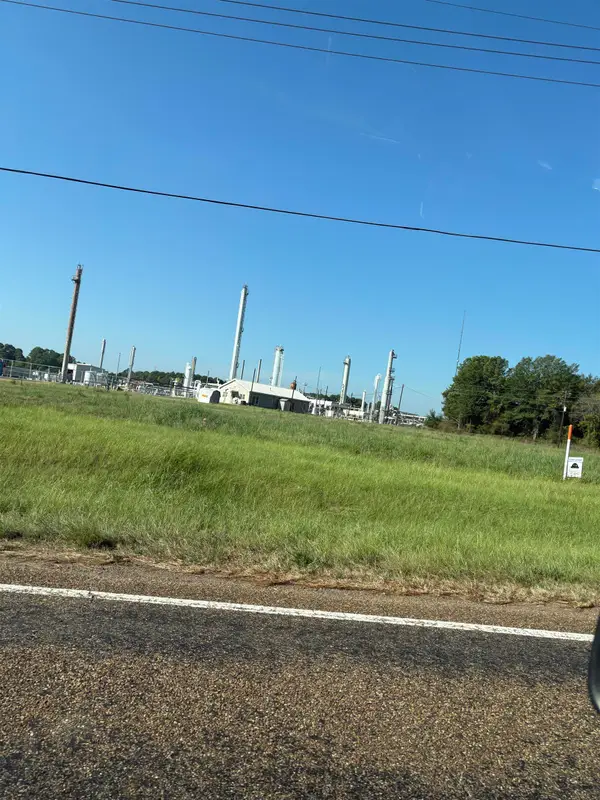 Active3 Acres
989 S Service Rd I-20 W, Waskom, TX 75692
MLS# 20266601Listed by: TCB COMMERCIAL


Protect your home and budget from life's surprises with an Assurant Home Warranty, backed by a partner that supports you through every step of homeownership. Explore Plans.
©2026 Century 21 Real Estate LLC. All rights reserved. CENTURY 21®, the CENTURY 21 Logo and C21® are service marks owned by Century 21 Real Estate LLC. Century 21 Real Estate LLC fully supports the principles of the Fair Housing Act and the Equal Opportunity Act. Each office is independently owned and operated. Listing information is deemed reliable but not guaranteed accurate.