
5713 Tracyne Drive, Westworth Village, TX 76114
Local realty services provided by:CENTURY 21 Judge Fite Company
Listed by: al dias, kathryn dias
Office: chase realty dfw
MLS#:21368324
Source:GDAR
Price summary
- Price:$379,999
- Price per sq. ft.:$265.55
About this home
Welcome to this beautifully remodeled 3-bedroom, 2-bath home. A completely reimagined home where every surface, system, and finish has been thoughtfully upgraded. From the electrical, plumbing, and HVAC systems to the modern fixtures and high-efficiency appliances. Every detail has been thoughtfully updated, offering a fresh, contemporary feel while delivering exceptional quality and comfort. The fully fenced property features a spacious backyard that offers plenty of room to play, garden, or entertain, plus a dedicated space for Boat and or RV parking with full hookups perfect for outdoor living and travel convenience. This home feels brand new while still offering the comfort of an established neighborhood. You will especially appreciate the neighborhood's amenities, parks, schools, golf courses, shopping centers, and restaurants. Don’t miss this opportunity to own a truly refreshed, move-in-ready, and meticulously finished home, of which is centrally located, where everything has already been done for you....
Contact an agent
Home facts
- Year built:1953
- Subdivision & Development:Westover Acres
- Listing ID #:21368324
- Added:1 day(s) ago
- Updated:August 26, 2026 at 03:51 AM
Rooms and interior
- Bedrooms:3
- Total bathrooms:2
- Full bathrooms:2
- Flooring:Ceramic Tile, Tile, Wood
- Kitchen Description:Dishwasher, Disposal, Gas Cooktop, Gas Oven, Microwave, Vented Exhaust Fan
- Living area:1,431 sq. ft.
Heating and cooling
- Cooling:Ceiling Fans, Central Air, Electric
- Heating:Central, Natural Gas
- Central air:Yes
Structure and exterior
- Roof:Composition
- Year built:1953
- Building area:1,431 sq. ft.
- Lot area:0.18 Acres
- Construction Materials:Brick
- Foundation Description:Pillar Post Pier
- Levels:1 Story
Schools
- High school:Arlngtnhts
- Middle school:Stripling
- Elementary school:Burtonhill
Finances and disclosures
- Price:$379,999
- Price per sq. ft.:$265.55
Features and amenities
- Appliances:Dishwasher, Disposal, Gas Cooktop, Gas Oven, Microwave, Tankless Water Heater, Vented Exhaust Fan
- Amenities:Carbon Monoxide Detectors, Security Lights, Smoke Detectors, Window Coverings
Parking
- Garage:Yes
- Garage spaces:1
 Information provided, in part, by North Texas Real Estate Information Systems, Inc. Last Updated August 26, 2026 Listings with the NTREIS logo are listed by brokerages other than CENTURY 21 Judge Fite Company. GDAR Member Broker: Ashley Conlon
New listings near 5713 Tracyne Drive
- New
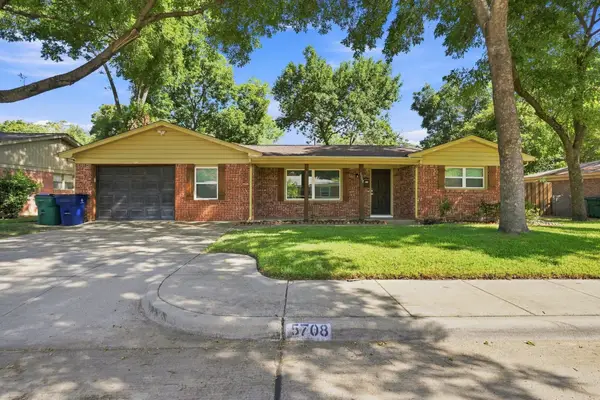 $400,000Active4 beds 2 baths2,048 sq. ft.
5708 Sunset Road, Westworth Village, TX 76114
MLS# 21368136Listed by: TEAM FREEDOM REAL ESTATE  $899,950Active5 beds 4 baths3,766 sq. ft.
99 Kay Lane, Westworth Village, TX 76114
MLS# 21360624Listed by: MISSION TO CLOSE $1,195,000Active6 beds 6 baths4,782 sq. ft.
5901 Westworth Falls Way, Westworth Village, TX 76114
MLS# 21352956Listed by: TDT REALTORS $665,000Active4 beds 4 baths2,516 sq. ft.
101 Magnolia Lane, Westworth Village, TX 76114
MLS# 21343940Listed by: NTEX REALTY, LP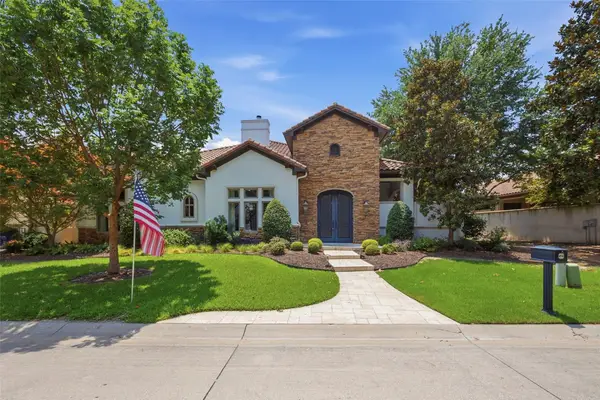 $1,750,000Active3 beds 5 baths3,174 sq. ft.
414 Wyndham Crest, Westworth Village, TX 76114
MLS# 21342406Listed by: WILLIAMS TREW REAL ESTATE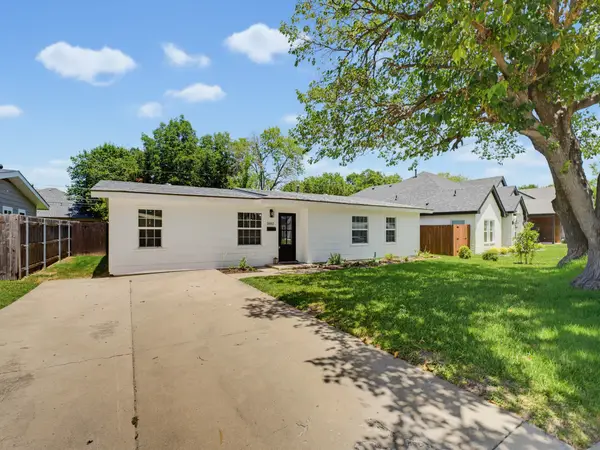 $324,900Active4 beds 2 baths1,329 sq. ft.
5852 Lyle Street, Westworth Village, TX 76114
MLS# 21329990Listed by: ELITE REAL ESTATE TEXAS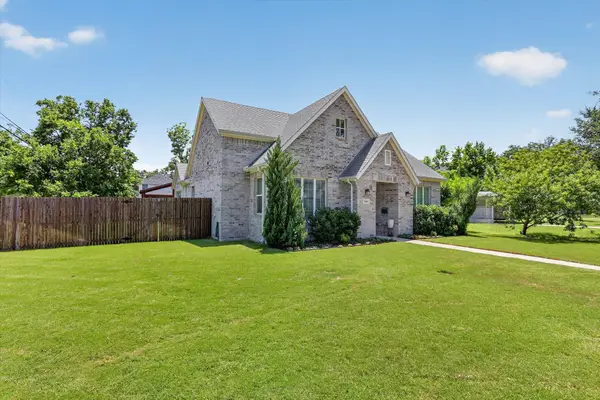 $515,000Active3 beds 2 baths2,246 sq. ft.
5801 Aton Avenue, Westworth Village, TX 76114
MLS# 21339792Listed by: JOHN HILL, BROKER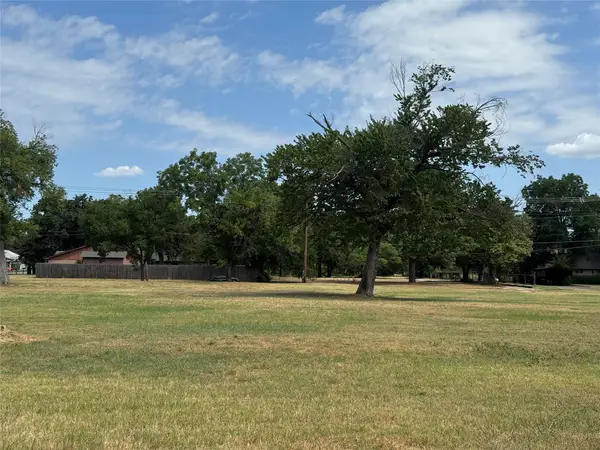 $1,200,000Active2.3 Acres
105 Smallwood Drive, Westworth Village, TX 76114
MLS# 21331735Listed by: TRINITY COUNTRY REAL ESTATE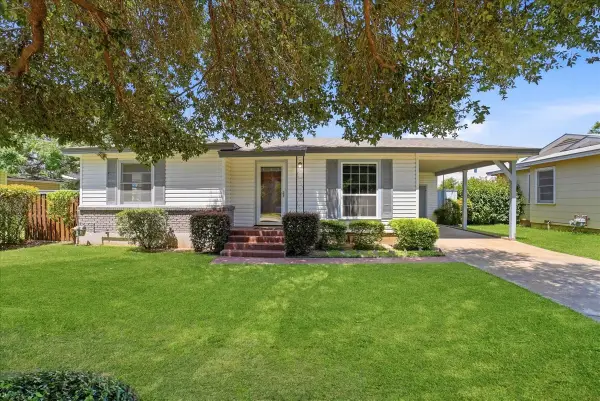 $225,000Pending2 beds 1 baths900 sq. ft.
109 Casstevens Street, Westworth Village, TX 76114
MLS# 21325921Listed by: TEXAS CONNECT REALTY LLC


Protect your home and budget from life's surprises with an Assurant Home Warranty, backed by a partner that supports you through every step of homeownership. Explore Plans.
©2026 Century 21 Real Estate LLC. All rights reserved. CENTURY 21®, the CENTURY 21 Logo and C21® are service marks owned by Century 21 Real Estate LLC. Century 21 Real Estate LLC fully supports the principles of the Fair Housing Act and the Equal Opportunity Act. Each office is independently owned and operated. Listing information is deemed reliable but not guaranteed accurate.