
5801 Aton Avenue, Westworth Village, TX 76114
Local realty services provided by:CENTURY 21 Harvey Properties
Listed by: conner nielsen
Office: john hill, broker
MLS#:21339792
Source:GDAR
Price summary
- Price:$510,000
- Price per sq. ft.:$227.07
About this home
Tucked into Westworth Village, one of Fort Worth's best kept secrets, this single story brick home sits on a corner lot with no HOA. Step inside to an open concept layout with wood floors, vaulted ceilings, and tons of natural light. The kitchen is the heart of the home with white cabinets, quartz counters, a big island with seating, stainless steel appliances, subway tile, and a large walk in pantry. All 3 bedrooms and 2 full baths sit on one level, including a private primary suite with a double vanity, spa shower, and walk in closet. There is also a flex room that works great as an office, home gym, or playroom. Out back is the showstopper, a huge covered pergola and deck strung with lights, made for grilling and entertaining, plus a fenced grassy yard with mature trees. Zoned to Fort Worth ISD and award winning Burton Hill Elementary, and minutes from Camp Bowie and downtown Fort Worth
Contact an agent
Home facts
- Year built:2019
- Subdivision & Development:Westover Acres
- Listing ID #:21339792
- Added:93 day(s) ago
- Updated:October 25, 2026 at 07:40 AM
Rooms and interior
- Bedrooms:3
- Total bathrooms:2
- Full bathrooms:2
- Kitchen Description:Dishwasher, Disposal, Gas Range
- Living area:2,246 sq. ft.
Structure and exterior
- Year built:2019
- Building area:2,246 sq. ft.
- Lot area:0.16 Acres
- Levels:1 Story
Schools
- High school:Arlington Heights
- Middle school:Stripling
- Elementary school:Burtonhill
Finances and disclosures
- Price:$510,000
- Price per sq. ft.:$227.07
- Tax amount:$9,332
Features and amenities
- Appliances:Dishwasher, Disposal, Gas Range
Parking
- Garage:Yes
- Garage spaces:2
 Information provided, in part, by North Texas Real Estate Information Systems, Inc. Last Updated October 25, 2026 Listings with the NTREIS logo are listed by brokerages other than CENTURY 21 Harvey Properties. GDAR Member Broker: Renee Harvey
New listings near 5801 Aton Avenue
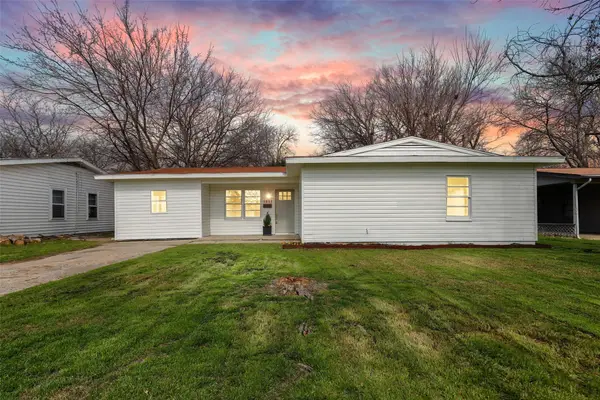 $350,000Active3 beds 2 baths1,450 sq. ft.
5832 Tracyne Drive, Westworth Village, TX 76114
MLS# 21397833Listed by: COLDWELL BANKER APEX, REALTORS $4,950,000Active5 beds 7 baths7,337 sq. ft.
220 La Jolla Cove, Westworth Village, TX 76114
MLS# 21387002Listed by: WILLIAMS TREW REAL ESTATE $89,000Active0.3 Acres
5750 Westworth Boulevard, Westworth Village, TX 76114
MLS# 21374790Listed by: LONE STAR REALTY $279,999Active3 beds 1 baths1,354 sq. ft.
5761 Tracyne Drive, Westworth Village, TX 76114
MLS# 21375715Listed by: CHASE REALTY DFW $322,000Pending4 beds 2 baths1,320 sq. ft.
5852 Lyle Street, Westworth Village, TX 76114
MLS# 21375032Listed by: LPT REALTY, LLC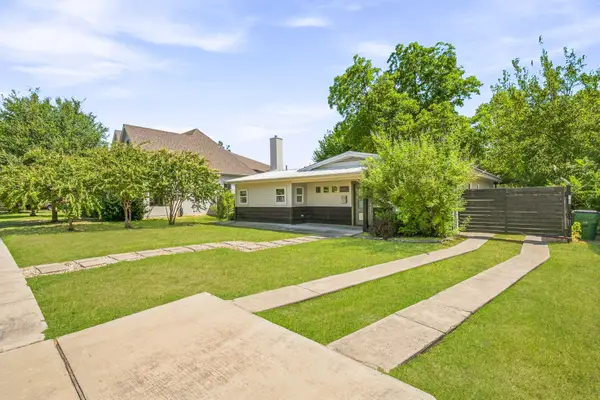 $399,900Active3 beds 3 baths1,473 sq. ft.
5881 Tracyne Drive, Westworth Village, TX 76114
MLS# 21369812Listed by: BRIGGS FREEMAN SOTHEBY'S INT'L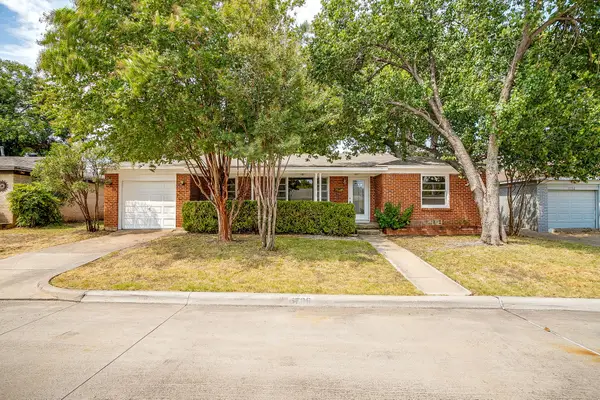 $268,500Active3 beds 1 baths1,440 sq. ft.
5736 Tracyne Drive, Westworth Village, TX 76114
MLS# 21371807Listed by: WILLIAMS TREW REAL ESTATE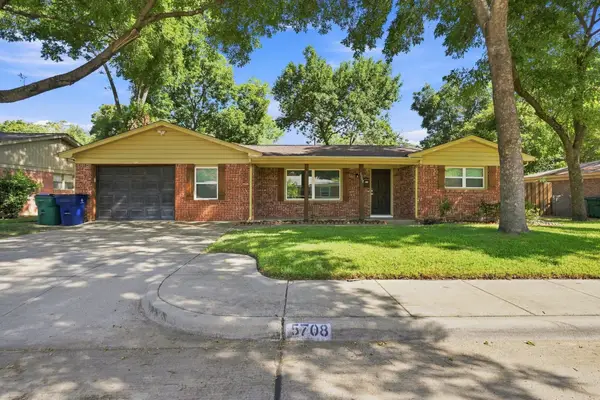 $400,000Active3 beds 2 baths2,048 sq. ft.
5708 Sunset Road, Westworth Village, TX 76114
MLS# 21368136Listed by: TEAM FREEDOM REAL ESTATE $899,950Active5 beds 4 baths3,766 sq. ft.
99 Kay Lane, Westworth Village, TX 76114
MLS# 21360624Listed by: MISSION TO CLOSE $639,900Active4 beds 4 baths2,516 sq. ft.
101 Magnolia Lane, Westworth Village, TX 76114
MLS# 21343940Listed by: NTEX REALTY, LP


Protect your home and budget from life's surprises with an Assurant Home Warranty, backed by a partner that supports you through every step of homeownership. Explore Plans.
©2026 Century 21 Real Estate LLC. All rights reserved. CENTURY 21®, the CENTURY 21 Logo and C21® are service marks owned by Century 21 Real Estate LLC. Century 21 Real Estate LLC fully supports the principles of the Fair Housing Act and the Equal Opportunity Act. Each office is independently owned and operated. Listing information is deemed reliable but not guaranteed accurate.