
5852 Lyle Street, Westworth Village, TX 76114
Local realty services provided by:CENTURY 21 Harvey Properties
Listed by: nick bitz
Office: elite real estate texas
MLS#:21329990
Source:GDAR
Price summary
- Price:$335,000
- Price per sq. ft.:$252.07
About this home
Welcome to 5852 Lyle Street, a beautifully renovated home in the highly desirable Westworth Village community. Thoughtfully updated from top to bottom, this move-in-ready property offers the perfect blend of modern finishes and classic charm.
Step inside to discover brand-new luxury vinyl plank flooring and plush carpet throughout, creating a fresh, cohesive look in every room. The completely remodeled kitchen features all-new cabinetry, sleek countertops, a stylish tile backsplash, and a full suite of new stainless steel appliances, making it as functional as it is beautiful. A new roof provides added peace of mind for years to come.
Situated in one of Tarrant County's most sought-after neighborhoods, Westworth Village offers a small-town feel with unbeatable convenience. Enjoy quick access to Shady Oaks Country Club, Trinity Trails, River District dining and entertainment, Downtown Fort Worth, Clearfork, and the Cultural District, all just minutes away. The area is known for its mature trees, quiet streets, and easy access to major highways, making commuting simple while still enjoying a peaceful neighborhood setting.
Whether you're a first-time homebuyer, looking to downsize, or searching for a turnkey investment, this home delivers exceptional value with quality renovations throughout. Don't miss your opportunity to own a beautifully updated home in one of Fort Worth's most desirable locations schedule your showing today!...
Contact an agent
Home facts
- Year built:1954
- Listing ID #:21329990
- Added:1 day(s) ago
- Updated:July 25, 2026 at 12:59 PM
Rooms and interior
- Bedrooms:4
- Total bathrooms:2
- Full bathrooms:2
- Flooring:Carpet, Vinyl
- Kitchen Description:Dishwasher, Disposal, Gas Oven, Gas Range, Microwave
- Living area:1,329 sq. ft.
Heating and cooling
- Cooling:Central Air
- Heating:Central
- Central air:Yes
Structure and exterior
- Year built:1954
- Building area:1,329 sq. ft.
- Lot area:0.15 Acres
- Architectural Style:Traditional
- Foundation Description:Slab
- Levels:1 Story
Schools
- High school:Arlington Heights
- Middle school:Stripling
- Elementary school:Burtonhill,MG Ellis
Finances and disclosures
- Price:$335,000
- Price per sq. ft.:$252.07
- Tax amount:$5,758
Features and amenities
- Appliances:Dishwasher, Disposal, Gas Oven, Gas Range, Microwave
 Information provided, in part, by North Texas Real Estate Information Systems, Inc. Last Updated July 25, 2026 Listings with the NTREIS logo are listed by brokerages other than CENTURY 21 Harvey Properties. GDAR Member Broker: Renee Harvey
New listings near 5852 Lyle Street
- Open Sat, 12 to 4pmNew
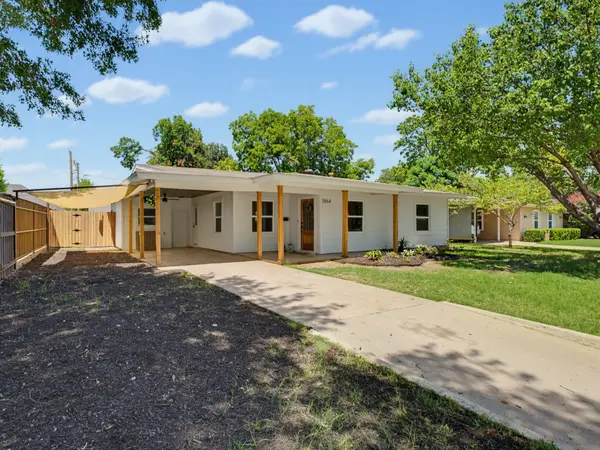 $339,000Active3 beds 2 baths1,394 sq. ft.
5864 Coleman Street, Westworth Village, TX 76114
MLS# 21330067Listed by: LPT REALTY, LLC - Open Sun, 12 to 2pmNew
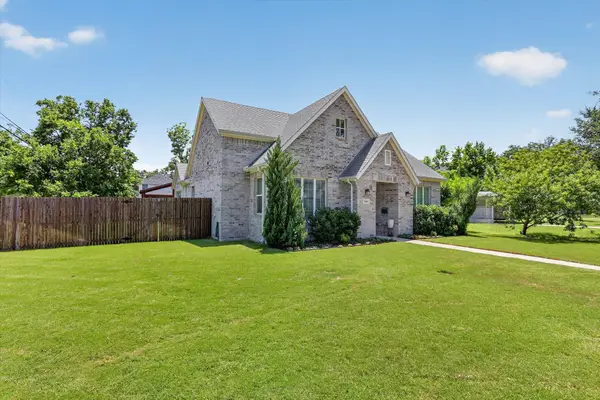 $525,000Active3 beds 2 baths2,246 sq. ft.
5801 Aton Avenue, Westworth Village, TX 76114
MLS# 21339792Listed by: JOHN HILL, BROKER - New
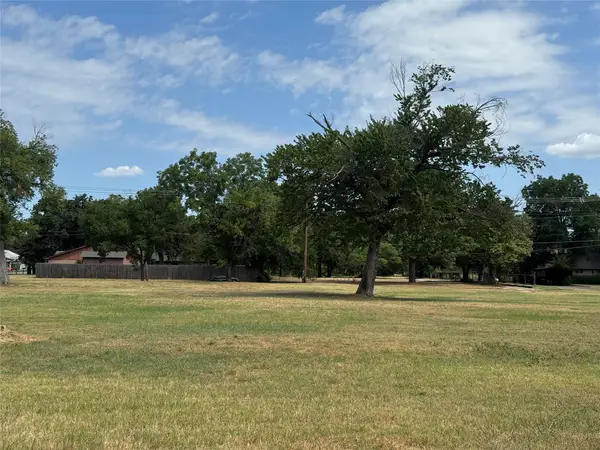 $1,200,000Active2.3 Acres
105 Smallwood Drive, Westworth Village, TX 76114
MLS# 21331735Listed by: TRINITY COUNTRY REAL ESTATE 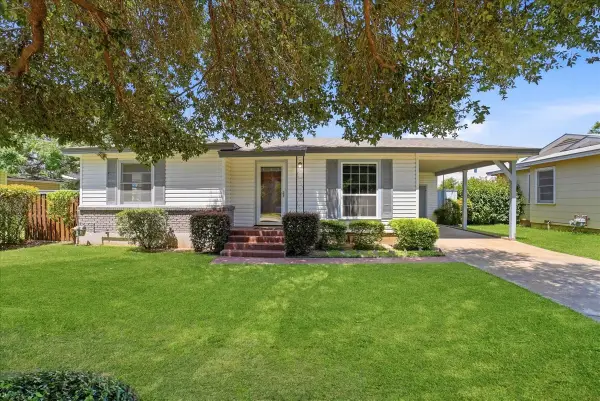 $225,000Active2 beds 1 baths900 sq. ft.
109 Casstevens Street, Westworth Village, TX 76114
MLS# 21325921Listed by: TEXAS CONNECT REALTY LLC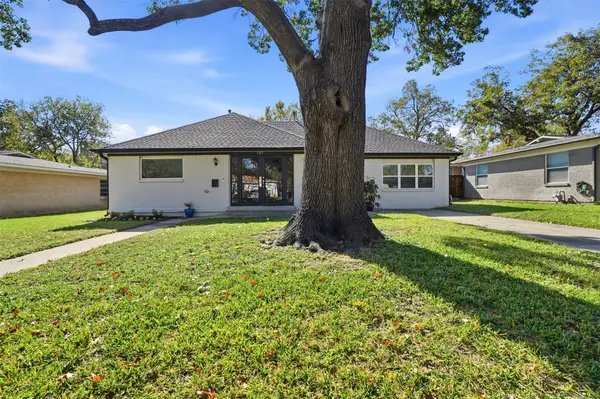 $335,000Active4 beds 2 baths1,543 sq. ft.
5717 S Wells Circle, Westworth Village, TX 76114
MLS# 21323440Listed by: BURT LADNER REAL ESTATE LLC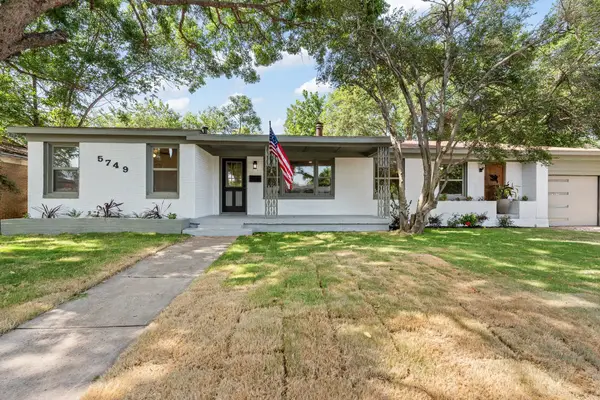 $355,000Active4 beds 3 baths1,749 sq. ft.
5749 Aton Avenue, Westworth Village, TX 76114
MLS# 21317937Listed by: FATHOM REALTY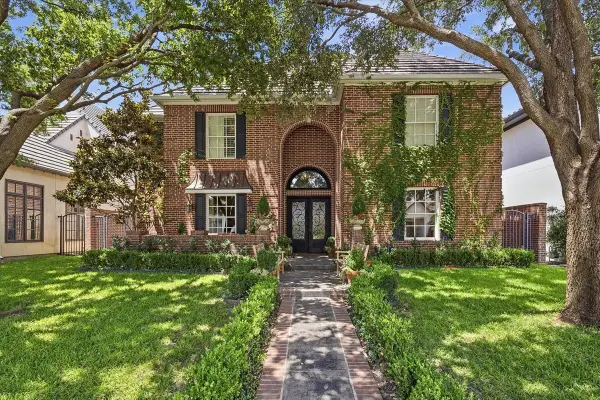 $1,675,000Active3 beds 5 baths3,467 sq. ft.
628 Deloache Street, Westworth Village, TX 76114
MLS# 21311620Listed by: BURT LADNER REAL ESTATE LLC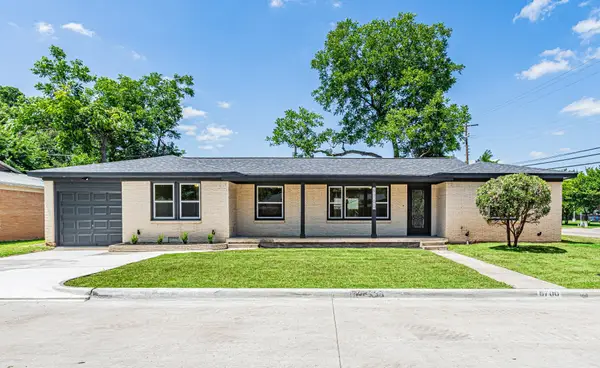 $519,900Active4 beds 3 baths2,030 sq. ft.
5700 Tracyne Drive, Westworth Village, TX 76114
MLS# 21306074Listed by: CHASE REALTY DFW $420,000Active3 beds 2 baths1,473 sq. ft.
5881 Tracyne Drive, Westworth Village, TX 76114
MLS# 21302241Listed by: BRIGGS FREEMAN SOTHEBY'S INT'L


Protect your home and budget from life's surprises with an Assurant Home Warranty, backed by a partner that supports you through every step of homeownership. Explore Plans.
©2026 Century 21 Real Estate LLC. All rights reserved. CENTURY 21®, the CENTURY 21 Logo and C21® are service marks owned by Century 21 Real Estate LLC. Century 21 Real Estate LLC fully supports the principles of the Fair Housing Act and the Equal Opportunity Act. Each office is independently owned and operated. Listing information is deemed reliable but not guaranteed accurate.